
Built for Transformation
Accessory Dwelling Units – ADU in Sherman Oaks
Turn underused space into a high-performing accessory dwelling unit with Alvapareen Construction. We design and build ACESSORY DWELLING UNITS – ADU that fit your Sherman Oaks property, align with local requirements, and enhance everyday living.
Whether you are planning a rental unit, a comfortable suite for family, or a flexible home office, our team manages your ADU from concept to completion with a focus on quality, coordination, and clear communication.
- ✓ Experience with garage conversions, detached and attached ADUs
- ✓ Licensed, insured general contractor focused on code-compliant builds
- ✓ Thoughtful designs that respect Sherman Oaks neighborhood character
Serving homeowners, investors, and property owners in Sherman Oaks who want smart, well-built ADUs that add long-term value.
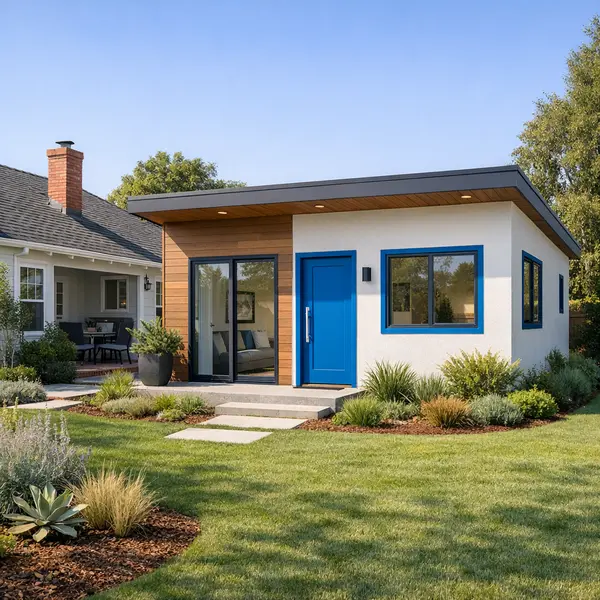
Plan and Build an ADU That Fits Sherman Oaks Requirements
ACESSORY DWELLING UNITS – ADU are self-contained living spaces built on the same lot as an existing home. In Sherman Oaks, they often take the form of a detached backyard cottage, an over-garage suite, a converted garage, or an attached junior unit with its own entrance and kitchen.
As Sherman Oaks responds to local housing needs and its broader housing element goals, ADUs have become a smart way to create flexible space, support multi-generational living, or add a well-designed rental unit. Navigating ADU requirements Sherman Oaks, however, means coordinating zoning, utilities, access, and building code compliance with care.
Alvapareen Construction provides structured, end-to-end support for your ADU project—from early feasibility and space planning through design coordination, engineering, permitting, and final construction. Our team treats your ADU much like a focused new construction project in Los Angeles, while respecting the specific conditions on your Sherman Oaks property.
Whether you want a quiet suite for aging parents, a private home office with full amenities, or a future-ready rental aligned with local housing and development activity, we design and build ADUs that feel like a natural extension of your primary home—architecturally, structurally, and in everyday use.
Who Our Sherman Oaks ADU Service Is For
Our ADU planning and construction services are tailored for property owners who want to use their land more effectively while staying compliant with local guidelines and housing priorities.
- Homeowners with underused yards or existing garages who want a detached ADU, garage conversion, or over-garage unit that adds livable square footage without relocating.
- Multi-generational families who need a separate yet nearby residence for parents, adult children, or caregivers, with privacy, accessibility, and long-term comfort in mind.
- Investors and small property owners seeking additional, code-compliant rental units that align with Sherman Oaks inclusionary housing objectives and broader housing element efforts.
- Owners considering whether to add an ADU, pursue a full new construction project in Sherman Oaks, or phase improvements over time.
If you are unsure whether your lot, setbacks, or existing structures are suitable for an ADU, Alvapareen Construction can review your goals and site conditions in detail. Discuss your Sherman Oaks ADU plans with us
Common ADU Challenges Sherman Oaks Homeowners Face
Building ACESSORY DWELLING UNITS – ADU in Sherman Oaks is rarely a simple add-on project. Your ADU touches zoning, structural design, utilities, and neighborhood context, all within a local review process that can feel confusing and time-consuming without an experienced contractor guiding each step.
Many homeowners start planning on their own and quickly run into unclear ADU requirements Sherman Oaks policies, shifting rules, and hidden costs that can stall progress or force redesigns midstream.
Real-world obstacles that slow or derail ADU projects
- Unclear setbacks, lot coverage, and height limits that trigger zoning corrections or denials.
- Parking and access rules that change design options or limit where an ADU can sit on the lot.
- Surprise utility upgrades for sewer, electrical, or gas when converting older garages or outbuildings.
- Structural issues in existing garages that require reinforcement before an ADU is even feasible.
- Complex paperwork, including references to the Sherman Oaks development activity report and forms like the Sherman Oaks smoke and carbon form, that must be completed accurately.
- Incomplete plans or inaccurate assumptions submitted for permitting, leading to long review cycles and costly revisions.
When ADUs intersect with broader housing policies, such as Sherman Oaks inclusionary housing considerations or the local housing element priorities, projects that ignore these planning goals can can face extra questions, redesign requests, or extended review timelines.
Treating an ADU like a simple DIY or handyman upgrade often means no coordinated drawings, no realistic budget, and no clear strategy for inspections—adding risk at every stage. Alvapareen Construction uses structured planning, code-aware design, and disciplined project management to reduce these risks before you invest heavily in plans or construction.
Signs You Need a Professional ADU Builder
If any of the following feel familiar, partnering with a specialist like Alvapareen Construction can prevent costly missteps and delays:
- You are unsure how much lot coverage or backyard space your ADU is allowed to use.
- Your project requires relocating or upgrading utilities to serve a new dwelling unit.
- You are converting an older garage with unknown structural, moisture, or foundation issues.
- You are planning to use the ADU for rental income and need a layout that appeals to long-term tenants.
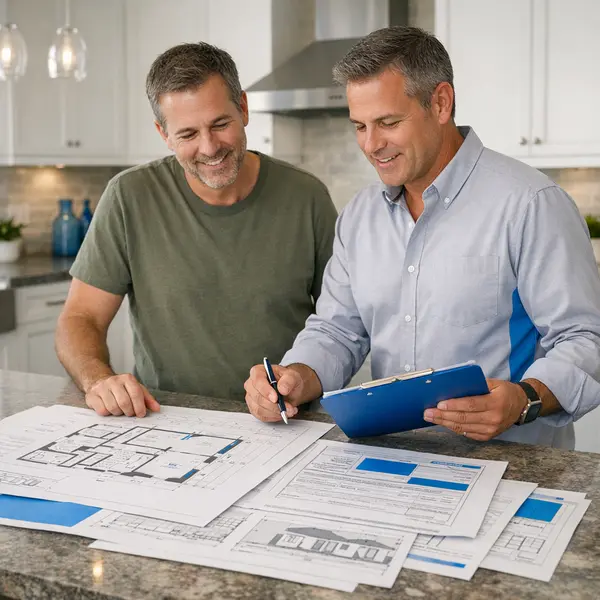
- You feel overwhelmed coordinating drawings, submittals, and city inspections on your own.
Benefits of Building an ADU in Sherman Oaks With Alvapareen
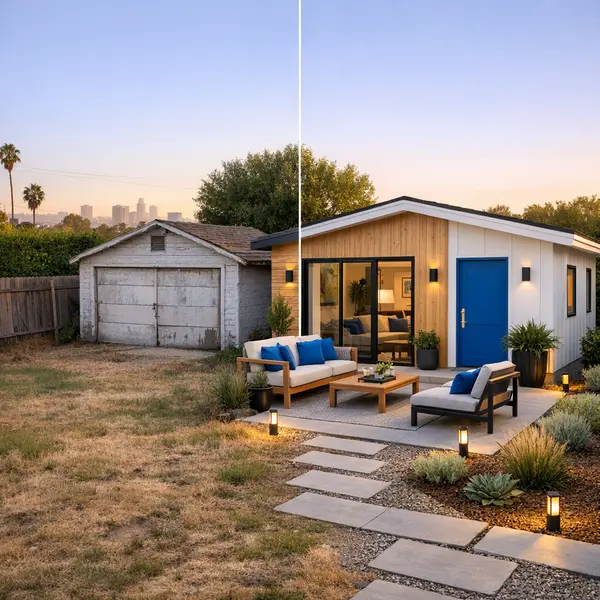
A thoughtfully planned Accessory Dwelling Unit (ADU) can give your Sherman Oaks property long-term flexibility, added living space, and the potential for steady income. Alvapareen Construction focuses on quality, compliance, and coordination so your ADU strengthens both your property and the surrounding neighborhood.
When an ADU is designed and built as one complete, well-managed project—instead of piecemeal additions—you get a cleaner layout, smoother inspections, and a space that feels truly integrated with your home.
Flexible Space for Family, Guests, or Renters
An ADU can work as a private guest house for visitors, an in-law suite for multigenerational living, a home office with its own entrance, or a long-term rental. With its own kitchen, bath, and sleeping area, it offers independence while still being close to the main home.
Income Potential and Long-Term Value
Many Sherman Oaks owners use ADUs to create an additional income stream from long-term tenants or traveling professionals. While returns vary, a well-built ADU can improve the way buyers view your property by adding a separate, livable unit with modern finishes and efficient systems.
Aligned With Local Housing Needs
Thoughtful ADU projects can support broader housing goals, including options that may complement low income housing Sherman Oaks initiatives and the local housing element. While every property and program is different, building a compliant unit helps add responsible, well-planned housing to the community.
Quality Craftsmanship and Integrated Design
Alvapareen Construction coordinates structural work, utilities, finishes, and site layout so your ADU feels cohesive with the main residence. From foundations to final paint, our structured process emphasizes durable materials, clean details, and a layout that makes daily living comfortable and efficient.
One Point of Contact for a Smoother Experience
Instead of juggling separate designers, engineers, and trades, you work with a single, accountable general contractor. Alvapareen manages design coordination, permitting, inspections, and construction scheduling, helping reduce surprises and keeping decisions, timelines, and communication organized from start to finish.
What Our Sherman Oaks ADU Service Includes
Alvapareen Construction delivers a full-service ACESSORY DWELLING UNITS – ADU experience in Sherman Oaks, from early feasibility through final inspection. Our team coordinates planning, design, permitting, and construction so you have one accountable partner guiding your ADU from initial concept to move-in-ready space.
We stay current on local ADU requirements, zoning constraints, and safety standards, integrating them into the workflow while your architect, engineer, and consultants provide the formal plans and professional approvals required by the City of Los Angeles.
Types of ADUs We Build in Sherman Oaks
Our Sherman Oaks ADU services cover a range of configurations so you can match the design to your lot, budget, and goals:
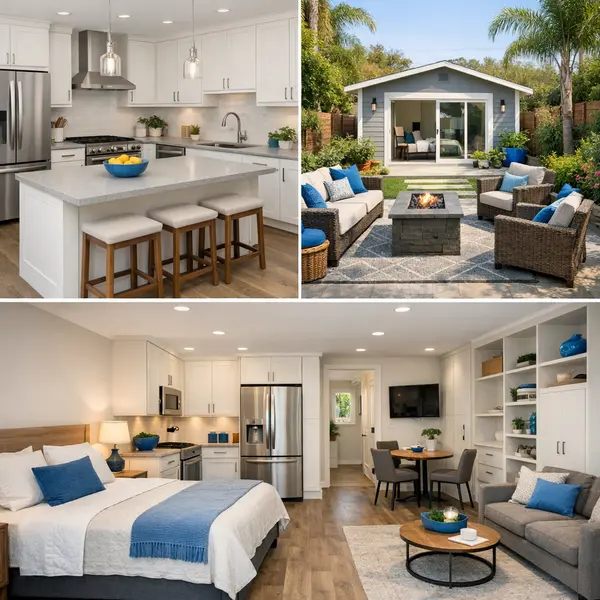
- Detached backyard ADUs: Standalone units typically located behind the main home, often ranging from compact studios to comfortable multi-room layouts, ideal for guests, extended family, or rental income.
- Above-garage ADUs: Second-story units built above an existing or new garage structure, maximizing space on tighter lots while keeping parking and living areas clearly separated.
- Attached ADUs: Additions connected to the primary residence with their own entry and living amenities, allowing flexible layouts that can share some walls and utilities.
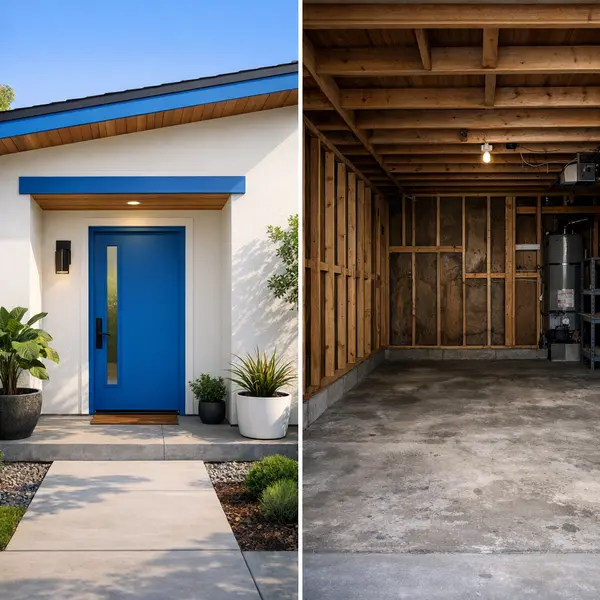
- Garage conversion ADUs: Transforming existing garages into code-compliant living units with new insulation, finishes, and life-safety upgrades. For broader information on this service, see our garage conversions.
Whether your priority is a rental, multigenerational living, or flexible workspace, we help you choose an ADU type that works with your lot constraints and long-term plans.
Planning, Design Coordination, and Permits
Every successful ADU starts with a clear feasibility review. Our team evaluates access, utilities, slopes, existing structures, and how local ADU requirements in Sherman Oaks—such as setbacks, height limits, and parking rules—may influence your design options.
We collaborate with your chosen architect and structural engineer, or connect you with trusted design partners. They prepare the architectural and engineering drawings, while we provide buildability feedback, cost-conscious suggestions, and constructability insights to keep plans aligned with your budget and goals.
As part of the permitting phase, we help assemble a permit-ready submittal package and coordinate with the city for plan check responses and required revisions. When relevant, documentation such as the Sherman Oaks development activity report, smoke and carbon forms, and applicable housing element or inclusionary housing references may be incorporated into the submittal by your design and planning professionals. We work within that framework but do not provide legal or financing advice.
For a broader look at how permitting fits into larger projects, you can review our resource on new construction permitting in Los Angeles.
Construction, Inspections, and Finishes
Once permits are issued, Alvapareen Construction manages the full construction sequence. Work typically begins with site preparation and any necessary demolition, followed by foundation work, framing, and roof structure. Our team coordinates licensed trades for plumbing, electrical, and HVAC, keeping the project organized and communicating progress along the way.
We schedule and coordinate required city inspections at key stages—such as foundation, framing, and rough MEP—helping to ensure that life-safety items, including smoke and carbon requirements, are properly addressed according to approved plans and code. Inspection timing and approvals always remain subject to city review and workload.
After rough inspections, we move into insulation, drywall, and detailed finishes: cabinetry, tile, flooring, interior doors, trims, paint, and fixtures. You select finish levels and styles, while we maintain quality control. A final punch list walk-through addresses remaining details before final inspections and sign-off.
Our role focuses on planning support and execution of the build. Long-term property management, leasing operations, or tax and legal advisory are outside our scope, though we are happy to coordinate with your property manager, lender, or professional advisors where needed.
Our Sherman Oaks ADU Build Process
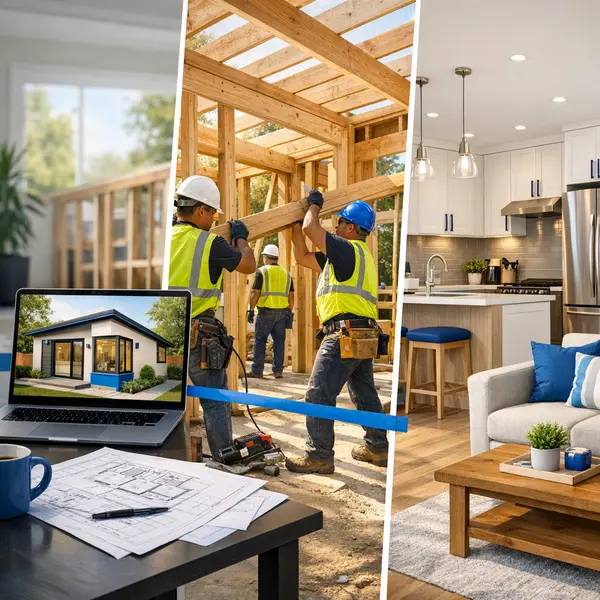
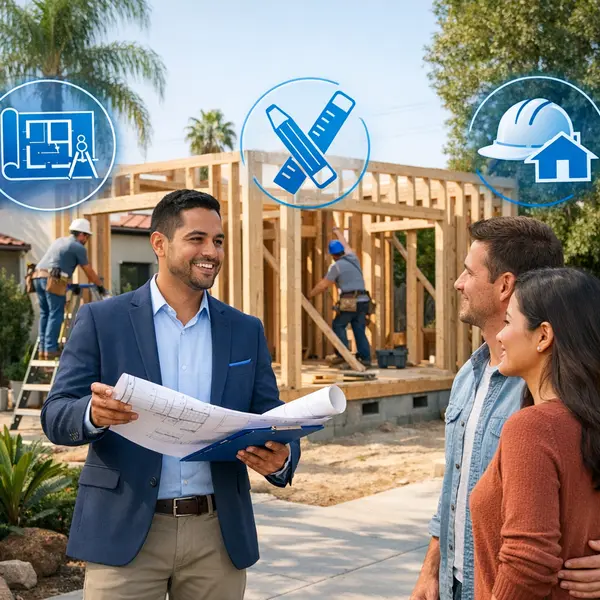
Every ACESSORY DWELLING UNITS – ADU project with Alvapareen Construction follows a clear, structured path—from first conversation to final walkthrough. We manage the details while keeping you informed at each milestone, so your new ADU feels predictable, organized, and well controlled.
Communication is proactive: you can expect schedule updates, field reports, and clear explanations when design or scope adjustments are required. Actual timelines depend on city review, materials, and project complexity, but the framework below stays consistent.
Step 1: Site Visit and Feasibility Review
We start on-site, walking your property to understand how an ADU can fit your lot and goals. Our team reviews existing structures, access for construction and future residents, parking implications, and utility connection options. We look at setbacks, approximate building envelope, privacy, and rough sizing scenarios so you understand what is realistically buildable before investing in full design.
Step 2: Design and Pre-Construction Planning
Next, we turn feasibility into drawings. Working with our design partners, we refine layout, structural needs, window and door placement, and finish levels based on how you plan to use the ADU—rental, family, or guest space. At the same time, we align plans with current ADU requirements Sherman Oaks follows, coordinate engineering, and prepare a coordinated, permit-ready package and preliminary construction plan.
Step 3: Construction, Inspections, and Handover
Once permits are issued, we manage the full build: site preparation, foundations, framing, rough utilities, insulation, drywall, and detailed finishes. Trades are scheduled in logical phases, and we coordinate required inspections with the city to keep the project moving. Throughout construction we perform quality checks, address any field conditions with you, and finish with a thorough walkthrough, orientation, and handoff of your completed ADU.
If you are ready to explore what is possible on your property, we invite you to discuss your ADU plans with our team.
ADU vs. Alternatives: Making the Right Choice for Your Property
In Sherman Oaks, adding space or rental potential can be done in several ways: a permitted accessory dwelling unit (ADU), an interior remodel, a basic garage conversion, or even full new construction. Each path has its own benefits, trade‑offs, and long‑term implications for your property.
Alvapareen Construction helps you weigh privacy, flexibility, code compliance, and investment level so you choose the option that truly fits your goals.
| Option | Best For | Key Considerations |
|---|---|---|
| Permitted ADU | Long‑term rental potential, multi‑generational living, resale appeal. | Highest privacy with its own entrance; must meet full ADU requirements; typically greater upfront investment but strong flexibility for future use. |
| Garage Conversion (Non‑ADU) | Extra living or workspace when formal rental is not a priority. | “ADU vs garage conversion” often comes down to code compliance, parking, and rental eligibility. A basic conversion may cost less initially but can be harder to rent or legalize later. |
| Interior Remodel / Small Addition | Improving how you live in the main home—larger kitchen, reconfigured bedrooms, or added family room. | Usually shares systems and entries with the main house, so less privacy and limited rental potential compared with a separate ADU. |
| New Construction / Multi‑Unit | Owners or investors evaluating a complete rebuild or multiple units on eligible lots. | “ADU vs new construction” is about scope. Larger projects may align better with broader investment strategies and local planning, but require a bigger commitment and entitlement review. |
ADU vs. Interior Remodel or Addition
Deciding between an ADU and an interior remodel starts with how separately you want the new space to function. An ADU behaves like its own small home; an interior project enhances your existing living areas.
- Privacy & independence: ADUs typically include their own entrance, kitchen, and bath, supporting guests, extended family, or tenants with more autonomy.
- Rental and income potential: A permitted ADU is generally better suited for long‑term rental use than a reconfigured bedroom or bonus room inside the main house.
- Code and zoning alignment: Interior remodels adjust what you already have, while ADUs are designed to fit current ADU standards and broader Sherman Oaks housing policies.
- Future flexibility: A well‑planned ADU can shift over time—from rental to guest house to home office—without disrupting the main residence.
For some homeowners, a thoughtful interior remodel is the right move. For others, a fully compliant ADU delivers better long‑term options on the same lot.
Alvapareen Construction also provides garage conversions, new construction, and multi‑unit construction, so we can objectively compare ADUs with every other path available on your Sherman Oaks property.

ADU Costs in Sherman Oaks: What Affects Your Investment
The ADU cost in Sherman Oaks varies widely because every property and design is different. Your investment depends on size, site conditions, structural needs, finish level, and local requirements. Instead of focusing on a single price, it is more helpful to understand the main cost drivers that shape your ADU budget.
Alvapareen Construction approaches ADU pricing as a complete project: planning, permitting, construction, and finishes. Below are the key elements that typically influence ADU pricing and what is usually included in a well-planned project scope.
Key Factors That Influence ADU Pricing
When homeowners ask how much an ADU costs in Sherman Oaks, we walk through a consistent set of cost drivers. These factors help shape a realistic range before detailed plans are created:
- Type of ADU: Detached new structures typically cost more than garage conversions or interior conversions because they require full foundations, framing, and roofing.
- Size, layout, and room count: More square footage, additional bedrooms, and extra bathrooms increase materials, labor, and complexity.
- Structural work and foundations: Existing garage conditions, required seismic upgrades, and soil or foundation work can add to the budget, especially on sloped or constrained lots.
- Utility capacity and upgrades: Electrical panel upgrades, new plumbing runs, sewer connections, and gas lines all influence ADU pricing and need to be coordinated with local utility standards.
- Access for crews and materials: Narrow side yards, limited parking, or difficult backyard access can affect labor time and equipment needs.
- Finish level and durability: Standard finishes cost less than premium cabinetry, tile, and fixtures. If you plan to use the ADU as a rental or to support low income housing objectives in Sherman Oaks, you may choose more durable, low-maintenance finishes and extra soundproofing, which can adjust costs.
- Local permitting and compliance: Plan review, permits, and inspections are part of the overall budget and vary by jurisdiction, scope, and applicable rules under the local housing element and related development policies.
ADUs share many budgeting principles with broader new construction projects, including contingencies and code compliance. For a deeper look at how ground-up project costs are planned, you can review our guide on new construction in Los Angeles, including process and costs.
Planning Your ADU Budget Responsibly
A thoughtful ADU budget starts with a realistic range based on your goals: guest suite, family housing, or long-term rental. From there, it is wise to include allowances for design refinements, site conditions discovered during construction, and code-related adjustments that may arise during plan review.
Many owners also coordinate with lenders or financial advisors to understand how an ADU fits into their broader financial plan or investment strategy. While Alvapareen Construction does not provide financial or lending advice, we can help you assemble clear scopes and estimates to support those conversations.
When comparing options, consider long-term maintenance, energy efficiency, and potential rental performance alongside initial ADU cost in Sherman Oaks. Quality windows, insulation, and efficient systems may add to upfront costs but can support comfort, durability, and operating savings over time.
Because every lot, structure, and design is unique, the most reliable way to understand your ADU pricing is to review your property on-site.
Common ADU Uses and Housing Scenarios in Sherman Oaks
Well-planned ACESSORY DWELLING UNITS – ADU in Sherman Oaks can adapt as life changes. The same space can serve family, work, and rental needs over time, while also contributing to broader housing capacity when thoughtfully designed and permitted.
Below are practical ways local homeowners are using ADUs today and planning for tomorrow.
Supporting Multi-Generational Living
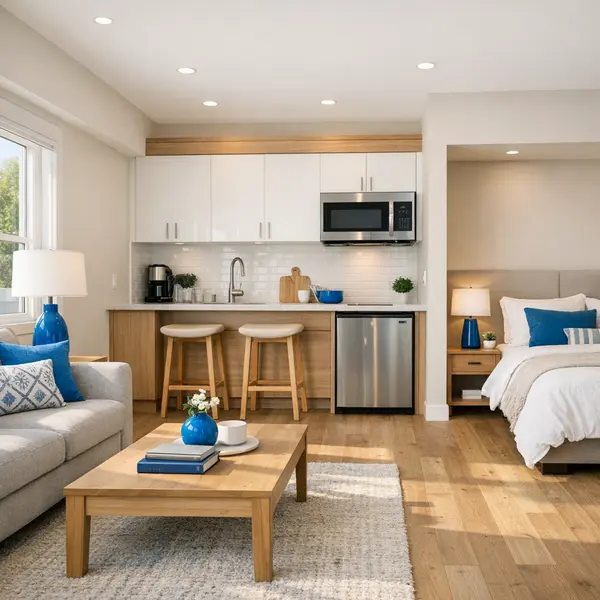
An ADU can keep parents, in-laws, or adult children close by while preserving independence. With a separate entrance, bathroom, kitchenette, and living area, family members enjoy privacy, and you gain flexibility to provide support as health, work, or caregiving needs evolve.
Flexible Rental and Income Scenarios
- Long-term rental for reliable supplemental income
- Occasional hosting for visiting relatives or friends
- Space that can later be reconfigured as a home office or studio
While not every property or ADU will qualify, some owners explore how their units might fit within broader goals related to low income housing in Sherman Oaks and local rental needs, subject to current city rules and program criteria.
Home Office, Studio, or Professional Space
Many Sherman Oaks homeowners use an ADU as a quiet workspace with true separation from the main home. A dedicated entrance, restroom, and small kitchenette can support remote work, creative studios, or consulting spaces, while still being convertible to guest or rental use later.
Aligning with Local Housing Objectives
The Sherman Oaks housing element and discussions around Sherman Oaks inclusionary housing highlight the role of small-scale units in meeting housing demand. Individual ADUs are reviewed under current Los Angeles regulations, so eligibility for any programs or designations always depends on up-to-date zoning, building codes, and professional evaluation.
If you see your own situation in these scenarios, a tailored ADU design can help you make the most of your property today while staying flexible for the future.
Related Construction and Remodeling Services
Many Sherman Oaks homeowners plan ACESSORY DWELLING UNITS – ADU as part of a larger property upgrade. Alvapareen Construction can coordinate your ADU with interior remodeling, outdoor living, or even new construction so your entire property works together as a cohesive, high‑performing space.
Explore these related services that often pair well with an ADU project:
Garage conversions in Los Angeles
Turn an underused garage into a comfortable living area, studio, or rental unit. Our garage conversions in Los Angeles can be designed to complement your ADU layout or function as a separate housing option on the same lot.
Backyard transformations in Los Angeles
An ADU changes how you use your yard. With backyard transformations in Los Angeles, we can add patios, pathways, privacy elements, and landscaping that tie your ADU into a welcoming outdoor living environment.
Kitchen remodeling
If you are improving the main home at the same time, our kitchen remodeling services can update layouts, storage, and finishes so both your ADU and primary residence feel modern and functional.
Bathroom remodeling
An ADU often adds new plumbing demand. Our bathroom remodeling solutions help refresh existing baths, optimize layouts, and create cohesive design between your ADU bathroom and main-house spaces.
New construction in Sherman Oaks
In some cases, a full rebuild or larger addition makes more sense than a single ADU. Our new construction in Sherman Oaks expertise helps you evaluate options and plan a phased strategy that fits your lot, budget, and long‑term goals.
Sherman Oaks ADU FAQs
Get straightforward answers to common questions about Accessory Dwelling Units (ADUs) in Sherman Oaks, from basic requirements to costs, permits, and how Alvapareen Construction supports your project.
What is an Accessory Dwelling Unit (ADU) in Sherman Oaks?
An Accessory Dwelling Unit (ADU) is a secondary, self-contained residential unit on the same lot as an existing home. In Sherman Oaks, ADUs can be attached, detached, or converted from existing space, such as a garage. They typically include a separate entrance, kitchen, bathroom, and sleeping area, and must follow local and state ADU regulations.
What are the basic ADU requirements in Sherman Oaks?
Basic ADU requirements in Sherman Oaks generally relate to zoning, maximum size, height limits, setbacks, parking, and utility connections. State law sets many rules, but local ordinances and the broader Sherman Oaks housing element can influence details. Because regulations change, homeowners should always confirm current ADU requirements for Sherman Oaks with the city or a qualified planning professional.
How much does it typically cost to build an ADU in Sherman Oaks?
ADU construction costs in Sherman Oaks vary widely based on size, design, site conditions, utilities, and level of finishes. Detached new-build units generally cost more than interior or garage conversions. Since every site is different, Alvapareen Construction provides project-specific estimates after reviewing your property, goals, and preferred specifications rather than offering one-size-fits-all pricing.
How long does an ADU project usually take from planning to completion?
The full ADU timeline typically ranges from several months to longer, depending on design complexity, plan preparation, city review, permitting, and construction. Design and approvals can sometimes take as long as the build itself. In Sherman Oaks, timelines depend on your scope of work and city processing times, so Alvapareen Construction outlines a realistic schedule after evaluating your specific project.
Can I convert my existing garage into an ADU?
Many Sherman Oaks homeowners can convert an existing garage into an ADU, provided the structure and site meet zoning, building, and safety requirements. Typical upgrades include structural reinforcement, insulation, utilities, and fire and life-safety improvements. Eligibility and design options depend on your lot, existing conditions, and current ADU regulations, which should be reviewed before committing to a garage conversion.
Will my ADU qualify as low income housing in Sherman Oaks?
Whether an ADU qualifies as low income housing in Sherman Oaks depends on local programs, rental rates, and income guidelines, not on the builder. Policies connected to low income housing, Sherman Oaks inclusionary housing, or related initiatives are determined by the city and relevant agencies. Alvapareen Construction focuses on design and construction and recommends confirming program eligibility with housing authorities or a qualified advisor.
How do permits and inspections for an ADU work?
ADU permits and inspections are handled through the local building department. Plans are submitted for review, and once permits are issued, construction proceeds in phases with required inspections for foundations, framing, electrical, plumbing, and final approval. Alvapareen Construction coordinates drawings, submittals, and inspection scheduling on your behalf but does not control city processing times or policy decisions.
How do I get started with an ADU project with Alvapareen Construction?
To get started, schedule a consultation so we can review your property, discuss your goals, and talk through budget ranges and timing. From there, Alvapareen Construction can guide you through feasibility, design coordination, and permitting for your Sherman Oaks ADU. Sharing a recent survey, photos, or any prior plans can help make your first discussion more productive.
Start Planning Your Sherman Oaks ADU With Alvapareen
A thoughtfully planned ADU can give you flexible living space, generate potential rental income, and strengthen the long-term value of your property when it is designed and built with care. The right partner helps you align your goals with what is feasible on your lot and permissible under local rules.
Alvapareen Construction manages ADU projects with a clear, structured process—from initial feasibility review and concept planning through permits, construction, and the final walkthrough. Our team will walk through ADU feasibility, local requirements, and high-level budget considerations with you so you can move forward with confidence.
If you are ready to explore ACESSORY DWELLING UNITS – ADU options for your Sherman Oaks property, we are here to help you take the next step in a professional, well-organized way.
Prefer to start with a few questions? Contact Alvapareen Construction to discuss your ADU plans and next steps.