
Built for Transformation
Garage Conversions in Agoura Hills by Alvapareen Construction
Transform an underused garage into a comfortable living area, home office, guest suite, or rental unit with a licensed, local contractor focused on code-compliant construction and quality finishes for Agoura Hills properties.
- •Turnkey design-to-build garage conversions including planning, permits, and construction management.
- •Layouts optimized for livable space or rental income while respecting existing structure and utilities.
- •Code-compliant framing, insulation, HVAC, plumbing, and electrical tailored to local requirements.
- •High-quality finishes that integrate with your home’s style and enhance overall property value.
Alvapareen Construction is a licensed, insured general contractor with extensive experience delivering garage conversions and remodeling projects throughout Agoura Hills and the surrounding area.
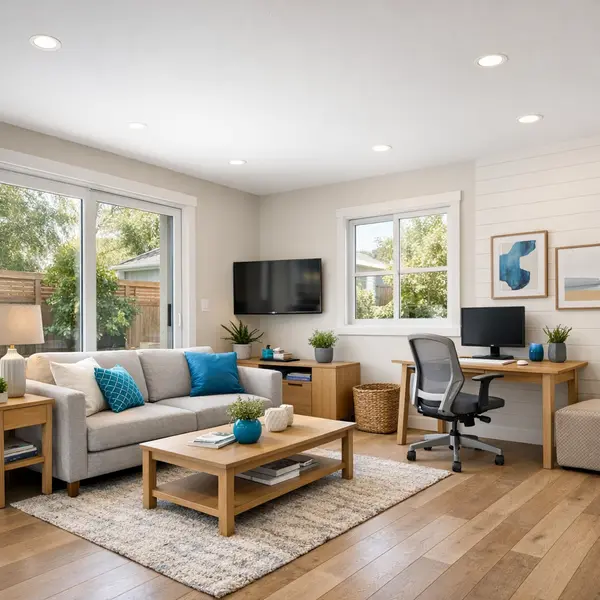
Transform Unused Garage Space into Livable Square Footage
Garage Conversions turn an underused garage into comfortable, code-compliant living space. For many Agoura Hills homeowners, this means reimagining a storage area as a functional part of the home—not an afterthought. The existing structure becomes the starting point for a well-planned room that feels integrated, finished, and ready for everyday use.
A converted garage can serve as a guest suite, home office, teen hangout, rental studio, creative workspace, or an extension of your main living room. With the right design, it adds valuable square footage without the complexity of building entirely new foundations, as you might with ground-up new construction.
Alvapareen Construction provides a structured, end-to-end approach for garage projects in Agoura Hills—from initial layout planning and design, through permitting, structural upgrades, insulation, plumbing and electrical work, to final finishes that match the quality of the rest of your home. When appropriate, we also help you consider whether a full Accessory Dwelling Unit (ADU) may better fit your long-term goals.
Every garage conversion must meet California building codes and local Agoura Hills requirements, including egress, fire safety, energy efficiency, and, when applicable, ADU standards. Working with a licensed, insured contractor helps ensure the work is properly permitted, inspected, and built for durability and comfort, not just appearance.
On this page, you will find what a garage conversion involves, key benefits, a typical process, factors that influence cost, and answers to common questions so you can move forward with clarity and confidence.
What Is a Garage Conversion?
A garage conversion is the process of turning an existing garage into conditioned, habitable living space. This typically includes reinforcing the structure, adding insulation, upgrading electrical and plumbing as needed, improving windows and doors, and installing interior finishes so the new room meets building codes and feels like a natural extension of the home.
Why Agoura Hills Homeowners Choose Garage Conversions
In a suburban Southern California setting like Agoura Hills, homeowners often look to the garage when they need more space but want to stay within their existing footprint. Common reasons include:
- Gaining extra living area without a full home addition.
- Creating a dedicated home office or studio for remote work.
- Providing flexible space for teens, guests, or multi-generational living.
- Exploring potential rental income with a well-designed studio or ADU-style layout.
- Improving home value by upgrading underused square footage.
The Problems with Underused Garages and DIY Conversions
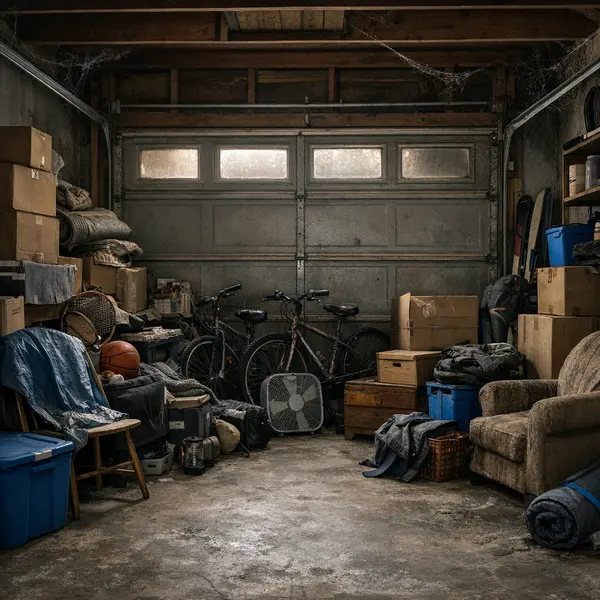
For many Agoura Hills homes, the garage becomes a dark storage zone packed with boxes, old furniture, and things “you’ll get to later.” That underused space often sits uncomfortably between indoors and outdoors—too cold in winter, too hot in summer, and never truly useful for everyday living.
Meanwhile, the main house may feel cramped, with no quiet spot for a home office, limited guest accommodations, or missed potential for long-term rental income. An unplanned or unpermitted garage conversion can make matters worse, creating safety concerns and future headaches when it is time to sell.
Wasted Square Footage and Everyday Frustration
A garage that only stores clutter represents valuable square footage that is not working for your household. Common frustrations include:
- Lack of a comfortable guest room or in-law suite.
- No private home office or study area for work and school.
- Crowded living room or dining area with no overflow space.
- Missed opportunity to create a rental-ready studio or flex room.
Over time, that wasted potential can feel like a constant reminder that your home does not fully match your lifestyle or long-term plans.
Risks of Unpermitted or DIY Garage Conversions
An unpermitted garage conversion or DIY garage remodel may seem like a shortcut, but it can introduce a range of issues:
- Safety hazards from incorrect electrical wiring or overloaded circuits.
- Structural concerns if walls, beams, or openings are altered without proper design.
- Moisture intrusion, condensation, or mold from poor waterproofing and grading.
- Uncomfortable rooms due to inadequate insulation, ventilation, or HVAC sizing.
- Complications with insurance coverage if damage is linked to non-compliant work.
- Inspection problems during resale, which can delay closing or require costly corrections.
A typical scenario is a buyer’s inspector flagging non-compliant work in the converted garage, leading to renegotiations, repair credits, or even a lost sale.
Navigating Local Codes and Regulations
Changing a garage into living space in Agoura Hills involves more than finishes and furniture. Local building codes, zoning rules, and parking requirements all influence what is allowed and how the project must be designed. Missing these details can result in delays, unexpected corrections, or limited use of the new space.
Working with an experienced contractor helps ensure the conversion is planned, permitted, and built with these regulations in mind so your new space feels comfortable, safe, and easier to defend during future inspections or appraisals.
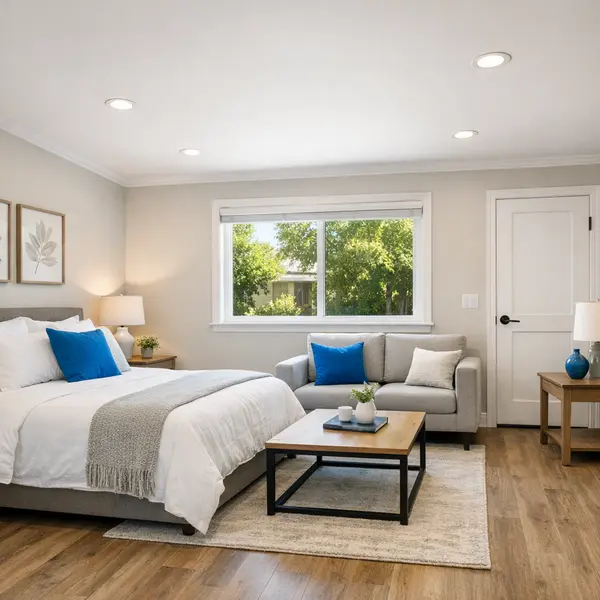
Benefits of a Professionally Built Garage Conversion
A well-planned, professionally built garage conversion can transform how your Agoura Hills home lives, adding comfort, flexibility, and long-term value without changing your entire property footprint.
More Livable Space Without a Full Addition
Converting an existing garage lets you gain real livable square footage by reusing the current walls, slab, and roof. Compared with a large home addition or second story, this approach can reduce structural changes, streamline construction phases, and limit disruption to the rest of your home while still delivering a comfortable, finished room.
Flexible Uses for Growing and Changing Needs
A converted garage can evolve with your lifestyle, supporting different stages of homeownership over time. Common uses include:
- Private home office or remote-work suite
- Fitness room or home gym with proper flooring
- Creative studio for art, music, or content creation
- Guest suite or in-law space with its own entrance
- Teen hangout, playroom, or media room
In some situations and where local regulations allow, a garage conversion may also be designed as a rental-ready space, potentially helping offset housing costs while keeping the layout flexible for future needs.
Professional Quality, Safety, and Compliance
Working with Alvapareen Construction means your project is managed with structure and oversight from start to finish. Our team focuses on code-compliant framing, insulation, electrical, plumbing, and egress, with inspections and documentation aligned to local requirements. Finishes, lighting, and trim are chosen so the new room feels like a natural extension of your main living areas.
This thorough approach helps protect your investment today and supports future resale conversations, while setting the stage for the process and cost details you’ll find in the next sections.
What Is Included in Our Garage Conversion Services
When you choose Alvapareen Construction for your garage conversion project in Agoura Hills, you gain a design-build partner that manages the process from initial concept through final inspection. Our team plans the space, prepares drawings, coordinates permits, and completes the construction so your new living area feels like a natural extension of your home.
Every garage and property is different, so the exact scope of work is tailored to your goals, existing structure, and local requirements. Below is what is typically included in our garage conversion services, along with options that can be upgraded or customized during design.
Structural, Framing, and Building Envelope Work
We start by evaluating the existing slab, framing, and roof to understand what is required for a safe, comfortable, code-compliant space. Based on those conditions, our licensed contractor develops a structural scope that aligns with local building standards and the intended use of the new room.
Typical shell work may include:
- Checking the concrete slab and addressing levelness, cracking, or moisture issues where needed.
- Reinforcing or modifying wall and roof framing as required by the plans and inspector.
- Framing new interior walls to create bedrooms, living areas, bathrooms, or storage zones.
- Adding or resizing windows and doors for light, egress, and access to the main house or yard.
- Installing insulation in walls, ceiling, and sometimes the slab build-up to improve comfort and efficiency.
- Upgrading exterior weatherproofing, including housewrap, flashing, and siding or stucco tie-ins.
Some upgrades—such as larger window packages, specialty exterior finishes, or enhanced soundproofing—can be added during design to match your priorities and budget.
Electrical, Plumbing, and HVAC Upgrades
Turning a garage into livable space usually requires modern utilities. We review your existing systems and design upgrades that support everyday use while meeting code.
- Electrical: Panel assessment, new dedicated circuits, outlets, and switches; lighting layouts; and wiring for smoke/CO detectors, data, or EV charging if desired.
- Plumbing: Where bathrooms, laundry, or kitchenettes are planned, we design and install water supply, drains, and venting, along with any necessary trenching or tie-ins to existing lines.
- HVAC: Options often include extending your current system (when feasible) or installing a ductless mini-split for independent heating and cooling, plus appropriate ventilation.
If the conversion is designed as a full accessory unit, many of these systems are similar to an ADU project with its own utilities, subject to local rules.
Space Planning, Layout Design, and Finishes
Our team collaborates with you on how the new space should function—whether it is a guest suite, home office, rental, or family room. We pay close attention to circulation, storage, and natural light so the room feels open and welcoming.
Common interior elements we help you select include:
- Room layouts that make the most of your existing footprint.
- Closets, built-ins, and storage solutions to keep the area organized.
- Window and door styles that complement the rest of your home.
- Flooring such as luxury vinyl plank, tile, or engineered wood.
- Cabinetry, countertops, and fixtures for bathrooms or kitchenettes.
- Paint colors, trim details, and lighting fixtures that bring the design together.
Standard finish packages can be customized with higher-end materials and specialty features based on your design goals.
Permits, Inspections, and Local Requirements
In Agoura Hills, feasibility is influenced by factors such as existing garage size, setbacks, parking requirements, and how the space will be used. Each project begins with an on-site assessment where we review these constraints and discuss realistic options with you.
Alvapareen Construction prepares permit-ready plans, submits applications, responds to plan check comments, and schedules inspections throughout construction. While approvals are always subject to local agencies, our role is to manage the process and keep you informed at each step.
If your existing garage is not a good candidate for conversion, we can also discuss alternatives such as new construction options on your Agoura Hills property.
To understand what your specific garage can become, schedule an on-site evaluation with Alvapareen Construction and we will outline a clear, project-specific plan.
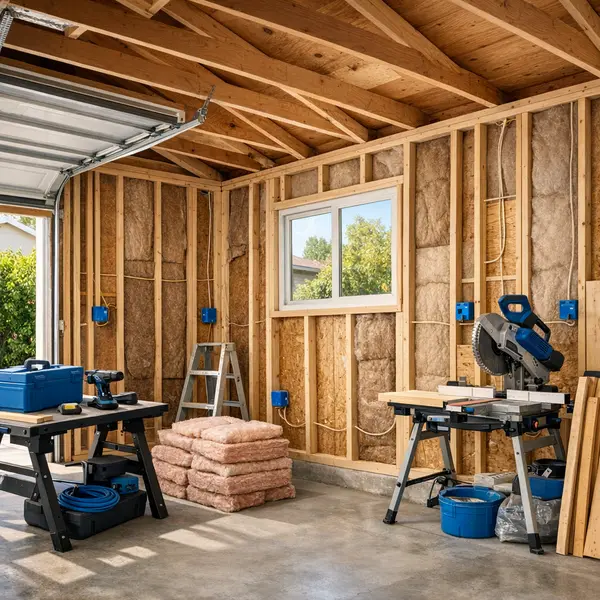
Our Step-by-Step Garage Conversion Process
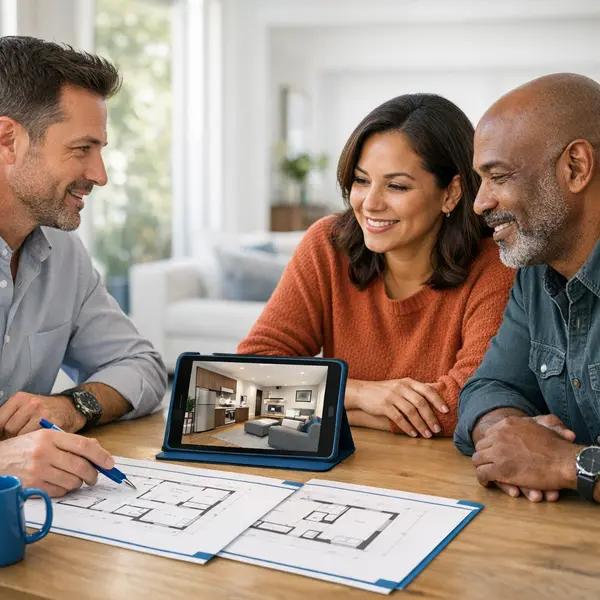
Every garage conversion we complete in Agoura Hills follows a clear, structured process. Alvapareen Construction manages each phase with transparent communication so you always know what is happening, what comes next, and how decisions affect your budget and schedule.
Step 1: Consultation, Site Visit, and Planning
Your garage conversion process begins when you contact Alvapareen Construction for an initial consultation. We start with a focused phone discussion to understand how you want to use the new space and to review basic property details. Next, we schedule an on-site visit to assess the existing garage, review access, utilities, and structure, and talk through feasibility, priorities, and high-level budget and timeline ranges.
Step 2: Design Development and Permitting
With goals defined, our team develops layout concepts that make the most of your square footage, natural light, and storage needs. We help you select key elements such as window and door locations, plumbing fixtures, and primary finishes. Alvapareen Construction prepares detailed drawings for permit submission and coordinates with the city on any required revisions, keeping you informed as approvals move forward.
Step 3: Construction, Inspections, and Quality Checks
Once permits are in place, we schedule construction to minimize disruption to your daily routine. Our crew handles demolition, framing, insulation, and rough plumbing and electrical in a logical sequence, followed by inspections at required milestones. After drywall, flooring, cabinetry, and trim are completed, we perform detailed quality checks and address a final punch list so the finished space aligns with the approved design.
Step 4: Final Walkthrough and Handover
At project completion, we walk through the new converted space with you room by room. This is your opportunity to review the work, ask questions, and note any final touch-ups. We review key features, discuss basic maintenance considerations, and ensure you feel confident using your new living area. Our team remains available after handover if you have additional questions.
Throughout every step, you receive regular updates on progress, schedule, and any decisions that require your input. Our goal is a smooth, predictable experience with no surprises.
Garage Conversion vs. Other Home Expansion Options
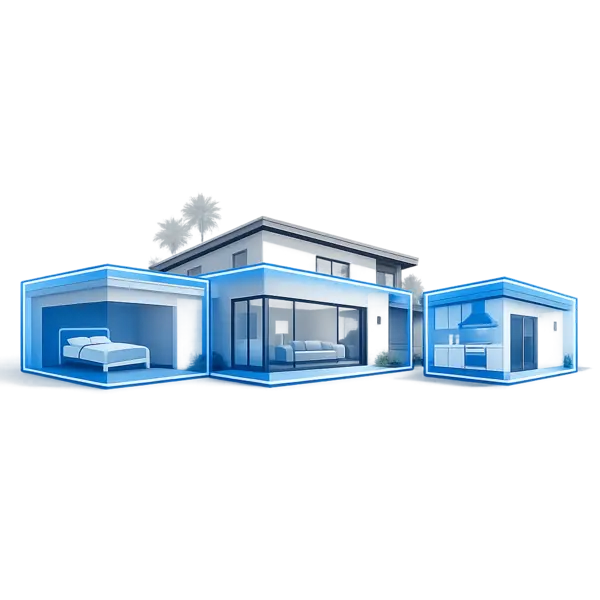
When you need more livable space in Agoura Hills, you might weigh a garage conversion against a room addition, a full ADU, or even DIY upgrades. Each option has its place. Understanding the trade-offs in structure, complexity, and flexibility helps you choose the best path for your property and long-term plans.
Garage Conversion vs. Traditional Room Addition
Garage conversion: Reuses the existing foundation, walls, and roof, which can reduce structural work and site disruption. Construction is typically more contained, with limited impact on your yard or outdoor living areas.
Room addition: Often requires new foundations, framing, and roofing, plus more engineering and inspections. It can offer full design freedom and larger square footage, but usually means a longer timeline and more impact on landscaping and site access.
Garage Conversion vs. Accessory Dwelling Unit (ADU)
Garage conversion: Can function as a bedroom suite, office, or lounge connected to the main home, or be upgraded toward an ADU-style space when code allows. It is often ideal when you want more living area without a completely separate residence.
ADU: A code-defined, self-contained unit with its own kitchen, bath, and private entrance, designed for rental income or multi-generational living. When you need true independence and flexibility, a dedicated ADU or even accessory dwelling unit project can be the stronger choice.
Professional Conversion vs. DIY or Minimal Upgrades
Professional garage conversion: Focuses on plans, permits, structural review, insulation, ventilation, and electrical work that meet current code. You gain documentation, inspections, and finish quality that supports comfort, safety, and resale value.
DIY or minimal upgrades: Cosmetic changes without proper approvals can leave issues hidden behind walls, limit how the space can be used, and raise concerns during appraisals or future sales. A professionally managed, permitted project provides a more reliable long-term investment.
Garage Conversion Cost Factors in Agoura Hills
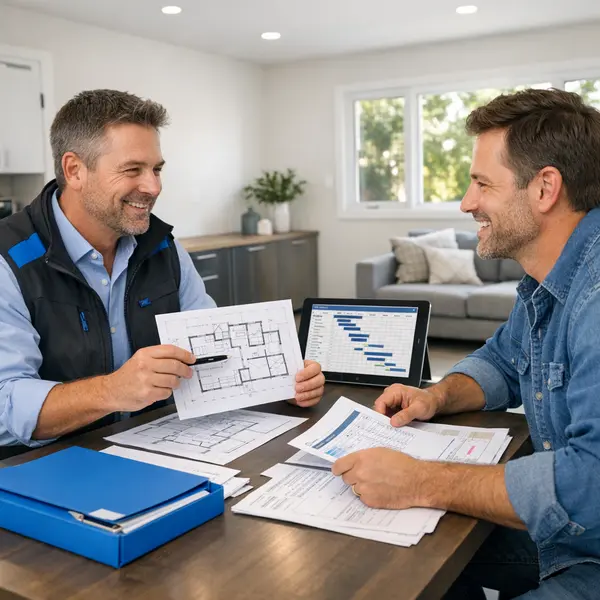
Homeowners often ask what a garage conversion cost looks like in Agoura Hills. The honest answer is that pricing depends on the scope of work, existing conditions, and design decisions. Instead of one-size-fits-all numbers, Alvapareen Construction focuses on clearly explaining the specific factors that shape your investment.
Key Factors That Influence Garage Conversion Pricing
Several core elements will influence the overall garage conversion pricing for your Agoura Hills property:
- Size of the space: Larger garages require more materials, labor, and systems (electrical, HVAC, insulation), which increases overall cost.
- Condition of existing structure: Sound foundations, framing, and roofing may reduce structural upgrades; older or damaged garages may need reinforcement or repairs.
- Plumbing and bathroom additions: Adding a bathroom or kitchenette involves trenching, new plumbing lines, and fixtures, which are major cost drivers.
- HVAC solution: Options like extending existing systems, adding a mini‑split, or using other climate-control strategies vary in complexity and price.
- Windows, doors, and insulation: Upgrading the garage door to a wall with windows, adding egress doors, and properly insulating for comfort all affect investment.
- Level of finishes: Flooring, cabinetry, tile, lighting, and trim packages can range from simple and durable to highly custom, adjusting the final budget.
Permitting, Design, and Inspection Considerations
In Agoura Hills, professional design, code-compliant plans, permit fees, and required inspections are part of the total garage conversion cost. These services help ensure your new living space is safe, comfortable, and aligned with local requirements. Alvapareen Construction coordinates drawings, submissions, and inspection scheduling so the project is handled in an organized and transparent way.
We emphasize clear, line-item budgeting so you understand how permitting, design, structural work, and finishes each contribute to the overall investment. Any potential changes are discussed before work proceeds, helping you stay in control of scope and budget.
Why a Consultation Is Essential for an Accurate Estimate
Because every garage conversion is unique, an on-site consultation in Agoura Hills is the only reliable way to develop an accurate proposal. During this visit, our team reviews existing conditions, listens to how you plan to use the space, and clarifies your finish preferences and budget range.
From there, Alvapareen Construction prepares a written, line-item estimate that reflects your priorities instead of generic online figures. If you are ready to understand realistic garage conversion pricing for your property, contact us to discuss your construction plans and schedule a consultation.
Common Ways Homeowners Use Converted Garages
A well-planned garage conversion turns underused square footage into rooms that support everyday living. From quiet workspaces to vibrant family hubs, there are many smart uses for a converted garage that can be tailored to your lifestyle and floor plan.
Below are some of the most popular garage conversion ideas Alvapareen Construction designs for Agoura Hills homeowners, with layout, storage, and finishes customized to how you actually live.
Guest Suite, Home Office, or Studio
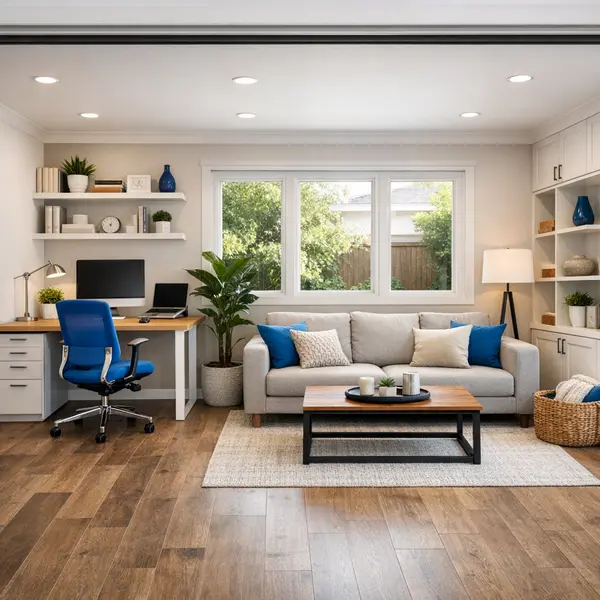
A converted garage can become a comfortable guest suite or in-law space with a dedicated sleeping area, a small sitting zone, and convenient storage. When used as a home office, the separation from the main house helps reduce distractions for remote work or study.
For creative work, the same footprint can function as an art, music, or photography studio, with natural light, durable finishes, and power access placed where you need it most.
Family Room, Playroom, or Media Space
Many families choose to turn the garage into a secondary living room, giving everyone more space to spread out. It can be opened up to the main house with a wide cased opening or kept semi-separate as a kid-friendly playroom with built-in toy storage.
If movie nights are a priority, the layout can be arranged as a cozy media room with dimmable lighting, sound-conscious insulation, and durable flooring that stands up to daily use and gatherings.
Home Gym or Specialized Hobby Area
A garage conversion also works well as a home gym, with reinforced or cushioned flooring, room for equipment, and ventilation planned for comfort. Large windows or doors can bring in natural light while still protecting privacy.
For hobby-focused spaces—such as crafting, woodworking, or a yoga room—the layout can prioritize open floor area, smart storage, and clean electrical runs. Alvapareen Construction helps you think through space planning so every square foot supports your day-to-day routine.
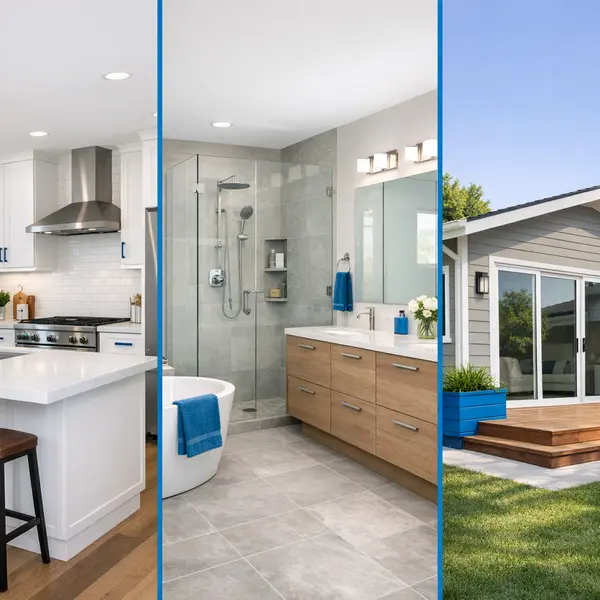
Related Construction and Remodeling Services
Many Agoura Hills homeowners pair their garage conversion with broader upgrades so the entire property feels cohesive and well planned. Alvapareen Construction offers a full range of construction and remodeling services that complement a new living space and support long-term value.
Accessory Dwelling Units (ADUs)
When you need a fully self-contained suite with a kitchen, bathroom, and private entrance, our ACESSORY DWELLING UNITS – ADU services provide a structured path. ADUs follow specific California code definitions, so it is important to work with a professional team that can review your property and help you evaluate the right approach.
Kitchen and Bathroom Remodeling
Upgrading a garage into livable space often leads homeowners to refresh nearby kitchens and bathrooms for a seamless look. Our Kitchen Remodeling and Bathroom Remodeling services align finishes, fixtures, and layouts so the converted area and main home share the same level of comfort and quality.
New Construction and Additions
Sometimes a garage is not the ideal structure for conversion, or you may simply need more square footage than the existing footprint allows. In those cases, Alvapareen Construction can guide you through New Construction in Agoura Hills or broader New Construction options, helping you weigh a new build or addition as an alternative pathway.
Explore our services to see how Alvapareen Construction can support your entire project, from a single garage conversion to a fully reimagined property.
Garage Conversion FAQs
Have questions about converting your garage into livable space in Agoura Hills? Below are clear answers to common permitting, timeline, cost, and feasibility questions so you can plan your project with confidence.
Permits, Parking, and Local Rules
Do I need a permit to convert my garage into living space in Agoura Hills?
Yes. Garage conversions that create habitable space almost always require permits in Agoura Hills. The city reviews plans for structural safety, fire separation, energy efficiency, and compliance with zoning and parking rules. Alvapareen Construction helps prepare drawings, coordinate with design professionals, and guide you through the permitting process so the project meets current local requirements.
Will I lose required parking if I convert my garage?
Parking requirements depend on your property’s zoning, lot size, and whether the garage conversion is considered an ADU or primary residence expansion. In some situations, replacement parking or specific layout solutions may be needed. We review your site, discuss how you currently park, and design options that respect Agoura Hills regulations while still delivering usable new interior space.
Can my converted garage be used as a rental unit or ADU?
Many garage conversions can be designed as accessory dwelling units (ADUs) or junior ADUs if they meet current state and local standards for independent living, such as a separate entrance, kitchen, and bathroom. Whether your property qualifies depends on zoning, setbacks, and utility capacity. Our team can help evaluate if an ADU-style conversion is feasible on your specific lot.
Timeline and Day-to-Day Disruption
How long does a typical garage conversion take from start to finish?
Timelines vary based on design complexity, permitting review, inspections, and the extent of structural or utility upgrades. A straightforward conversion can often be completed within a few months from approvals to final finishes, while more involved layouts may take longer. During planning, Alvapareen Construction outlines a projected sequence of phases so you know what to expect.
How disruptive is the garage conversion construction process?
Garage conversions are usually less disruptive than interior remodels because much of the work is contained in the existing garage footprint. You can expect construction noise, material deliveries, and periodic utility shutoffs during key tie-ins. We plan staging, schedule noisy tasks within reasonable hours, and communicate regularly so your household can stay functional throughout the project.
Feasibility and Cost Considerations
What factors affect the cost of a garage conversion?
The cost of Garage Conversions is driven by structural work, slab and foundation condition, insulation needs, plumbing and electrical upgrades, window and door openings, and the quality of finishes you choose. Adding a bathroom or kitchenette typically increases investment. During consultation, we review your goals, existing conditions, and code requirements to develop a realistic budget range.
Is my existing garage a good candidate for conversion?
A good candidate typically has a stable slab, adequate ceiling height, accessible utilities, and reasonable access to the main house or yard. Issues like moisture intrusion, structural cracking, or extreme slopes can often be addressed but may add complexity. We perform a site visit to assess the structure, drainage, and layout before confirming feasibility and next steps.
How do I get started with a garage conversion project with Alvapareen Construction?
To begin, think through how you want to use the new space—studio, office, guest suite, or ADU—and gather any existing plans or photos. Next, schedule a consultation so we can review your Agoura Hills property, discuss Garage Conversions options, and outline a design and permitting path tailored to your lot and budget.
You can contact us to discuss your construction plans and arrange a site visit at a time that works for you.
Don’t see your question answered here? Share your specific garage conversion goals and property details, and our team will provide project-specific guidance.
Ready to Explore a Garage Conversion with Alvapareen Construction?
A well-planned garage conversion can add practical living space, improve comfort, and enhance long-term property value when it is designed and managed by an experienced team.
- Local Agoura Hills expertise with a structured approach to planning, permits, and construction.
- Quality-focused craftsmanship and end-to-end project management from initial concept through final finishes.
When you contact Alvapareen Construction, you get a responsive partner who listens to your goals, evaluates your garage, and guides you through realistic options that fit your property and priorities.
Schedule Your Garage Conversion Consultation
Getting started is straightforward. First, our team will discuss your vision, functional needs, and budget. Next, we schedule a site visit in Agoura Hills to review your existing garage, access, and utilities. From there, we prepare a detailed, written proposal outlining scope, phases, and next steps so you can move forward with confidence.
If you are considering Garage Conversions for your home, now is a strong time to evaluate your options and begin planning with a professional.