
Built for Transformation
Backyard Transformations in Sherman Oaks by Alvapareen Construction
Turn an underused yard into a functional outdoor living space tailored to Sherman Oaks lifestyles. Alvapareen Construction plans, designs, and builds complete backyard environments, from hardscaping and outdoor kitchens to lounging, dining, and entertainment areas.
With licensed construction expertise, a structured planning process, and local experience in Sherman Oaks properties, we manage your backyard transformation from concept to final walkthrough with a strong focus on quality, coordination, and clear communication.
Alvapareen Construction is a professional general contractor experienced in Backyard Transformations across Sherman Oaks and the greater Los Angeles area, delivering organized project management and consistent craftsmanship.
Built for Transformation
Structured Backyard Transformations for Sherman Oaks Homeowners
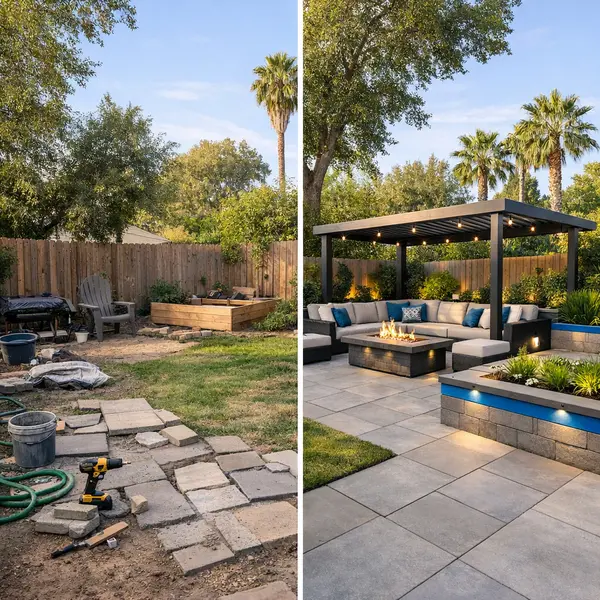
Backyard Transformations are coordinated redesign and build projects that turn an ordinary yard into a planned outdoor living environment. For Sherman Oaks homeowners, this often means combining new hardscape, landscaping, and amenities into one organized renovation managed by a professional construction team like Alvapareen Construction.
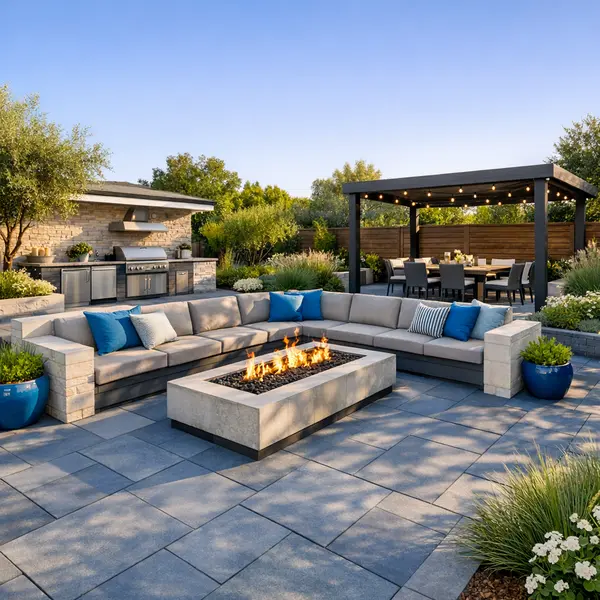
Instead of scattered upgrades, you get a single master plan for your outdoor space. Backyard transformations in Sherman Oaks commonly include outdoor living rooms, covered dining patios, built-in seating, outdoor kitchens and BBQ areas, fire pits, and updated walkways, along with efficient lighting and irrigation tailored to the local climate.
What is a backyard transformation?
A backyard transformation is a planned redesign of your outdoor space that updates structure, layout, and function all at once. It can include new hardscape, planting, lighting, drainage, and utilities, along with features such as outdoor kitchens, shade structures, or fire pits. Everything is coordinated as one project for a cohesive, finished result.
Who are backyard transformations in Sherman Oaks best suited for?
A structured backyard renovation is a strong fit if you:
- Have a family that needs safe, usable play areas and flexible entertaining zones.
- Plan to host more dinners, parties, or quiet evenings outdoors and want defined seating, dining, and cooking spaces.
- Own rental or investment property and want to increase curb appeal and perceived value with a modern, low-maintenance yard.
Alvapareen Construction uses a clear process to plan layouts, coordinate trades, and handle permitting where required, similar to how we manage complex builds and additions described in our New Construction in Los Angeles guide. We also integrate complementary services such as professional landscape services so your backyard looks cohesive from hardscape to planting.
In Sherman Oaks, lot shapes, privacy needs, and hot summers make shade, screening, and smart use of every square foot essential. As you continue through this page, you can explore how the process, options, and cost factors come together to shape your own backyard transformation.
Common Backyard Challenges Before You Transform
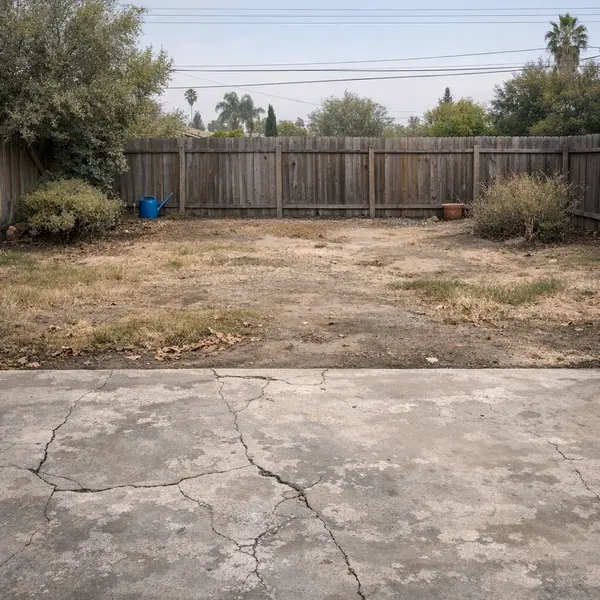
Many Sherman Oaks backyards feel more like wasted square footage than true outdoor living space. Uneven surfaces, faded concrete, and harsh sun exposure can make it uncomfortable to spend time outside, while a lack of thoughtful layout leaves the yard feeling disconnected from the home.
Over time, small issues add up, turning your yard into an area you walk past instead of a place you enjoy. Common backyard problems we see before a full transformation include:
- Outdated or cracked concrete patios that feel hot, uneven, or unsafe underfoot.
- Patchy grass and tired landscaping that require constant maintenance but never look finished.
- Steep or sloped areas with awkward steps and trip hazards, especially around older hardscape.
- Poor drainage that leaves puddles near doors, on walkways, or along the property line after watering or rain.
- Little to no shade, making afternoon and weekend use uncomfortable in the valley sun.
- Limited seating, lighting, or defined zones, so gatherings end up back inside the house.
- Privacy challenges from neighboring windows or two-story homes with direct sightlines into your yard.
In Sherman Oaks, sun exposure, mature trees, sloped lots, and tight side yards all affect how a backyard actually works. When those factors are not planned for together, even well-intentioned upgrades can feel piecemeal.
DIY fixes or one-off projects—like replacing only part of a patio or adding a small deck—often lead to mismatched materials, awkward transitions, and future rework. Without a cohesive plan, you can also run into code issues, drainage problems, and maintenance headaches that are more expensive to correct later, especially when old concrete has to be demoed before installing safer, updated hardscape or pavers.
Signs your backyard is ready for a transformation
If you are unsure whether it is time to rethink your outdoor space, these everyday frustrations are strong indicators:
- Guests tend to stay indoors, and you rarely entertain outside.
- Comfortable seating and reliable shade are limited or nonexistent.
- Steps, paths, or older surfaces feel slick, uneven, or dated.
- Water pools after rain or irrigation, or slopes direct runoff toward the house.
- Outdoor cooking, dining, or lounging always feels like a hassle to set up.
Recognizing these outdoor living frustrations is the first step. A professionally planned, contractor-managed backyard transformation brings everything together—layout, hardscape, drainage, shade, and lighting—so the space finally works as a cohesive extension of your home.
Benefits of a Professionally Planned Backyard Transformation
A well-planned backyard transformation turns underused outdoor space into a comfortable, functional extension of your home. When the design, layout, and construction are handled by experienced professionals, you gain everyday usability, long-term durability, and a setting that feels intentional instead of improvised. Below are key backyard transformation benefits for Sherman Oaks homeowners.
More Usable Outdoor Living Space
Thoughtful zoning for dining, lounging, play, or work areas increases the square footage you truly live in, without changing your home’s footprint. Level surfaces, clear pathways, and code-conscious structures make the backyard easier to navigate and enjoy day and night.
Improved Indoor–Outdoor Flow
Professionally designed layouts align doors, patios, and sightlines so your backyard feels like a natural extension of the living room or kitchen. This better flow supports entertaining, casual family meals, and easy supervision of kids or pets from inside the home.
Lifestyle and Comfort Upgrades
Alvapareen Construction plans each backyard with everyday life in mind, pairing design elements with how you actually use your outdoor space.
- Defined seating and dining zones that make hosting friends and family more comfortable and organized.
- Shade structures and pergolas that help you enjoy the Sherman Oaks sun while limiting heat and glare.
- Outdoor kitchen, BBQ, and fire pit options that extend gathering time into the evenings and cooler months.
- Layered, energy-conscious lighting that improves ambiance and safety across pathways, steps, and seating areas.
Enhanced Privacy and Everyday Enjoyment
Strategic fencing, screening, and landscaping can soften street noise and limit views from neighboring properties. This added privacy makes it easier to unwind, work remotely outdoors, or let kids play with fewer distractions, turning the yard into a more peaceful retreat.
Property Value and Long-Term Considerations
While market conditions vary, a cohesive, high-quality backyard transformation can support perceived home value and appeal to future buyers. Durable hardscape, practical layouts, and coordinated finishes often photograph and show better during listing, giving your property a more memorable first impression.
Lower Maintenance Through Smart Materials
By pairing design with the right materials and landscape services, you can reduce time spent on upkeep. Thoughtful grading, drainage, and surface choices help limit premature wear, puddling, or cracking, while drought-conscious plantings and irrigation can better support Southern California’s climate.
Peace of Mind With Professional Oversight
Working with a licensed, insured contractor like Alvapareen Construction helps reduce project risk and complexity. Structured planning, clear timelines, and coordination with related services—such as outdoor kitchens, BBQs, and fire pits—keep your backyard transformation aligned with local requirements while focusing on long-term safety, comfort, and quality.
What’s Included in Our Backyard Transformation Services
Every backyard in Sherman Oaks has its own layout, style, and constraints, so Alvapareen Construction builds each project around your property and goals. At the same time, our Backyard Transformations follow a clear, proven framework that covers structure, utilities, and finishes, so nothing important is overlooked from design through completion.
We typically handle planning, permitting support, structural work, coordination with licensed trades, and site preparation, then layer in the visible features you see and enjoy every day—patios, outdoor kitchens, seating areas, and planting. You stay in control of the look, feel, and priorities while we manage the build and guide each decision.
Hardscape, patios, and walkways
Hardscape is the backbone of your new outdoor living space. It defines where you relax, cook, and entertain, and it has to work with Sherman Oaks lot slopes, property lines, and existing structures. We plan these areas for comfortable circulation, drainage, and long-term durability.
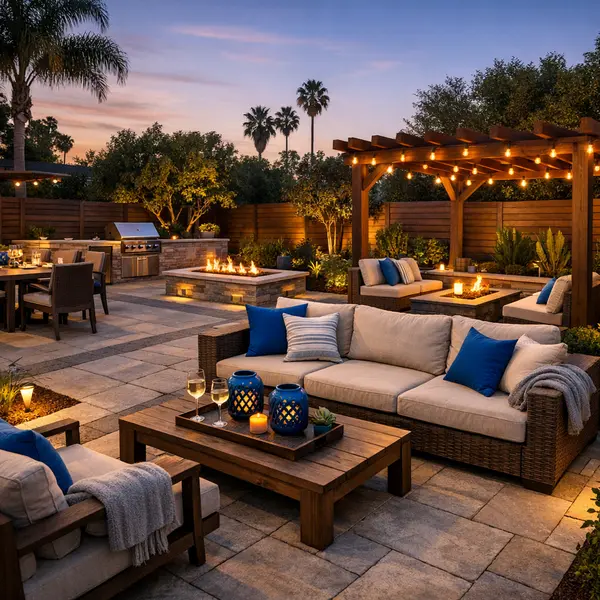
- Patios and gathering zones: Custom layouts for dining, lounging, or poolside seating, designed around your furniture and shade preferences.
- Stamped concrete and pavers: A range of textures and colors for patios and paths, including options highlighted in our stamped concrete and pavers services.
- Walkways and transitions: Defined routes from house to yard, ADU, or side yards that feel natural and safe, day and night.
- Steps, retaining, and edging: Grading-sensitive solutions such as steps, short retaining features, and planters that manage slopes while keeping a clean look.
Homeowners choose the surface material, pattern, color palette, and edge details. We advise on maintenance, slip-resistance, and how each choice will perform in local weather over time.
Outdoor kitchens, BBQs, and fire features
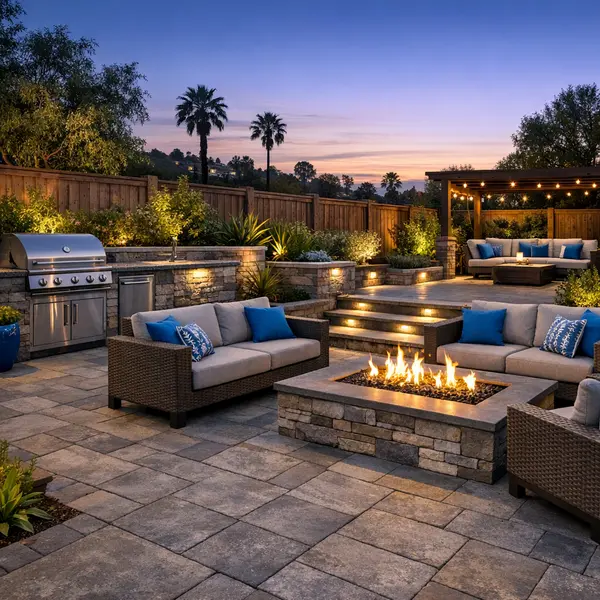
For many clients, the outdoor kitchen and fire pit area becomes the centerpiece of the yard. Alvapareen Construction designs these zones for everyday use as well as larger gatherings, balancing counter space, storage, and seating with safety and code compliance.
- Outdoor kitchen layouts: Straight runs, L-shaped, or island configurations with room for grills, side burners, refrigerators, and prep space, supported by our outdoor kitchen, BBQ, and fire pit services.
- Built-in grill islands: Framed and finished structures that can be clad in stucco, stone, or tile to match your home or existing hardscape.
- Fire pits and fireplaces: Gas or wood-burning features designed with appropriate clearances, seating arrangements, and wind considerations.
- Utilities and safety: Gas, water, and electrical routing performed and coordinated with licensed professionals, following applicable codes and permitting requirements in the area.
You select appliance brands, counter materials, and finishes; we help you weigh options for durability, heat resistance, and how everything integrates with your overall backyard design.
Lighting, landscaping, and finishing touches
Once the main structures are in place, layered enhancements bring the yard to life. Thoughtful lighting, planting, and smaller masonry details improve comfort and extend how long you can use the space each day and each season.
- Integrated lighting plans: Path lights, step lights, wall sconces, and accent lighting for trees or structures, all designed to feel cohesive and practical.
- Landscaping coordination: Plant selection, turf, and irrigation planning aligned with our landscape services, tuned for shade, privacy, and water-wise choices.
- Shade and privacy: Pergolas, shade structures, fences, and screens to manage sun exposure and views from neighboring properties.
- Seating walls and planters: Low walls, benches, and integrated planters that add function and structure without overcrowding your yard.
Behind the scenes, we address grading, drainage, and utility routing so water flows away from the home and new improvements, helping to protect your investment while maintaining a clean finish.
For more complex properties, we can coordinate your backyard work with ADUs in Sherman Oaks, garage conversions, or additions. Our team helps you prioritize phases and features so your new outdoor space aligns with your broader property plans, budget, and timeline.
Our Backyard Transformation Process in Sherman Oaks
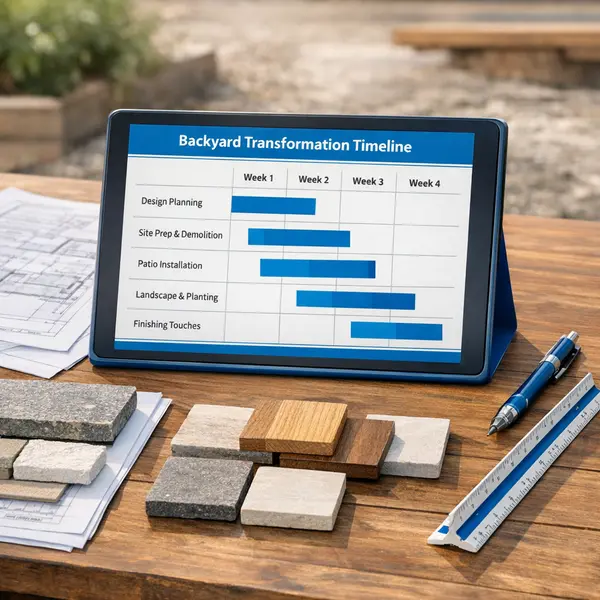
Alvapareen Construction follows a clear, step-by-step backyard transformation process so you always know what is happening next. From the first conversation to the final walkthrough, we keep decisions organized, timelines transparent, and craftsmanship consistent with your vision.
Our team accounts for Sherman Oaks–specific considerations such as setbacks, grading, drainage, and privacy when planning your outdoor living space, hardscaping, or outdoor kitchen.
Step 1: Consultation and Site Review
We start with a focused consultation where you share how you want to use your backyard, preferred features, timeline, and any constraints. Then we complete a site review, looking at access points, slopes, existing structures, utilities, and sun patterns so our recommendations are practical, buildable, and aligned with how you live.
Step 2: Concept Design and Budget Alignment
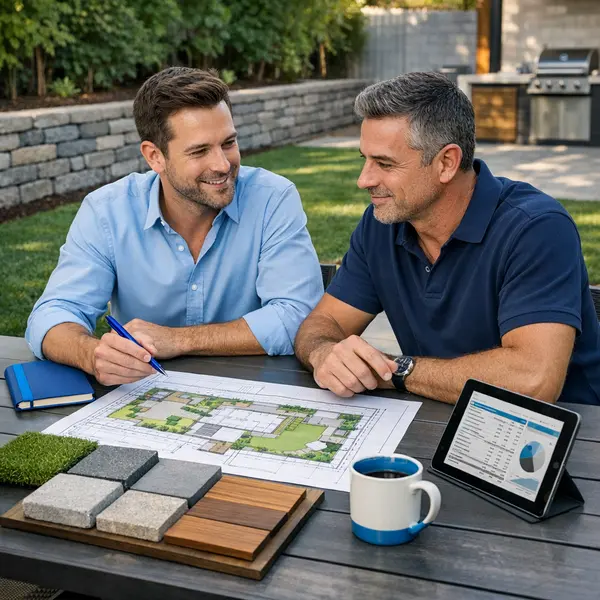
Next, we translate your goals into a clear concept layout, organizing elements like seating areas, outdoor kitchens, fire features, and planting zones. We help you prioritize must-haves and nice-to-haves, then align the scope with a realistic budget range so expectations, materials, and timelines are all working together from the start.
For projects that involve new structures, utilities, or engineered retaining walls, we coordinate detailed planning and permitting through our permit, plan, and engineering services, helping you navigate local requirements efficiently.
Step 3: Construction, Finishes, and Walkthrough
Once plans are approved, we move into construction with a sequenced schedule that minimizes disruption while keeping your project progressing steadily. You receive regular updates on milestones, inspections, and material deliveries so you are never left guessing about status or next steps.
As work wraps up, we complete finish details, clean the site, and walk the space with you to review workmanship, confirm functionality, and address final punch-list items. Our goal is a polished, ready-to-enjoy backyard that reflects the plans we developed together.
Professional Backyard Transformations vs. DIY or Piecemeal Upgrades
Many homeowners start with DIY backyard projects or hire separate small vendors for bits and pieces. That can work for simple updates, but when you want a cohesive, long‑lasting outdoor living space, a professional backyard contractor like Alvapareen Construction manages safety, structure, and coordination in a way DIY cannot easily match.
The comparison below shows how a full-service backyard transformation in Sherman Oaks differs from do‑it‑yourself or ad‑hoc upgrades.
| Factor | Professional Backyard Contractor | DIY / Piecemeal Approach |
|---|---|---|
| Planning & Design | Integrated design that considers drainage, traffic flow, entertaining zones, and future upgrades, all documented in plans. | Projects added over time without a master plan, which can create awkward layouts and limit future options. |
| Permits & Codes | Handles permitting and code compliance for grading, walls, utilities, and structures, reducing risk of costly corrections. | Homeowner must research requirements; mistakes may lead to failed inspections or required tear‑outs. |
| Structural & Utility Work | Experienced teams and licensed trades handle concrete, retaining walls, gas, electrical, and drainage to professional standards. | Limited by homeowner skill or separate vendors, increasing the chance of uneven settling, leaks, or safety issues. |
| Time & Coordination | Structured schedule, coordinated trades, and clear sequencing to keep the project moving efficiently. | Work happens in spare time; separate vendors may not coordinate, leading to delays and rework. |
| Quality & Longevity | Professional installation, material recommendations, and quality control aimed at durable, low‑maintenance results. | Quality can vary project to project; mismatched materials and methods may age unevenly or require early replacement. |
When DIY still makes sense
DIY backyard projects can be a good fit for finishing touches once the core transformation is complete. Homeowners often handle:
- Outdoor furniture, cushions, and movable shade elements.
- Container plants, small planters, and seasonal flowers.
- Decorative elements like lanterns, string lights, and pots.
- Minor, non‑structural updates such as replacing accessories or décor.
When to rely on a professional contractor
For the core of a backyard transformation, professional expertise is essential for safety, performance, and compliance. You should work with an experienced contractor like Alvapareen Construction when your project involves:
- Grading, drainage solutions, or re‑sloping a yard to manage water.
- Retaining walls, concrete patios, decks, or large paver areas.
- Gas lines for fire pits or outdoor kitchens, and outdoor electrical runs.
- Structural elements such as pergolas, covered patios, or integrated seating.
- Integration with broader commercial and residential construction plans on the property.
With a managed construction process, you get a cohesive design, coordinated trades, and fewer surprises, so your upgraded backyard feels like a natural extension of your home for years to come.
Backyard Transformation Costs in Sherman Oaks: What to Expect
Homeowners often ask, “How much does a backyard transformation cost in Sherman Oaks?” The honest answer is that Backyard Transformations cost will vary widely based on your space, design goals, and existing conditions. Instead of one-size-fits-all numbers, Alvapareen Construction focuses on clear, factor-based backyard transformation pricing so you understand what is driving the investment.
Similar to new construction projects, where scope, site conditions, and specifications shape the budget, a backyard upgrade in Sherman Oaks requires a site review and detailed conversation before providing a structured estimate.
Key factors that influence backyard transformation cost
Several core elements determine the overall investment for a backyard project:
- Yard size & access: Larger yards and tight or difficult access points require more labor and coordination.
- Existing conditions: Old concrete, failing decks, overgrown landscaping, or poor soil may need demolition or remediation.
- Scope of hardscaping: Patios, decking, stamped concrete, and paver systems add structure and affect cost.
- Outdoor kitchen & fire features: Built-in grills, counters, gas lines, and fire pits or fireplaces increase complexity.
- Grade changes & retaining: Slopes, terracing, and retaining walls add engineering and construction requirements.
- Drainage & utilities: Proper drainage, electrical runs, lighting circuits, and plumbing work are key cost drivers.
- Lighting complexity: Simple path lights versus layered, zone-controlled lighting systems change the budget.
- Material quality & finishes: The level of stone, tile, wood, metal, and fixtures you select strongly impacts pricing.
Planning your backyard transformation around a budget
Alvapareen Construction works with you to align your design vision with a realistic investment level. We help you prioritize must-have features, consider phasing larger Backyard Transformations over time, and explore material options that deliver the look you want while managing cost. When structural elements, retaining walls, or complex utilities are involved, our permit, plan & engineering services may be part of the overall project scope.
After understanding your goals, site conditions, and budget range, we provide a clear, organized estimate outlining major components and options. To discuss how backyard transformation pricing could look for your Sherman Oaks property, schedule a conversation with our team.
Discuss Your Backyard Budget & Get a Project-Specific Estimate
Backyard Transformation Use Cases and Problems We Help Solve
Thoughtful backyard transformations are often about solving everyday outdoor living problems as much as they are about looks. In Sherman Oaks, Alvapareen Construction designs backyards that respond to how you actually live, the shape of your lot, and the way you want your property to perform over time.
Below are common backyard challenges and use cases we address so you can quickly see where your own goals fit in.
Family-friendly and entertaining-focused backyards
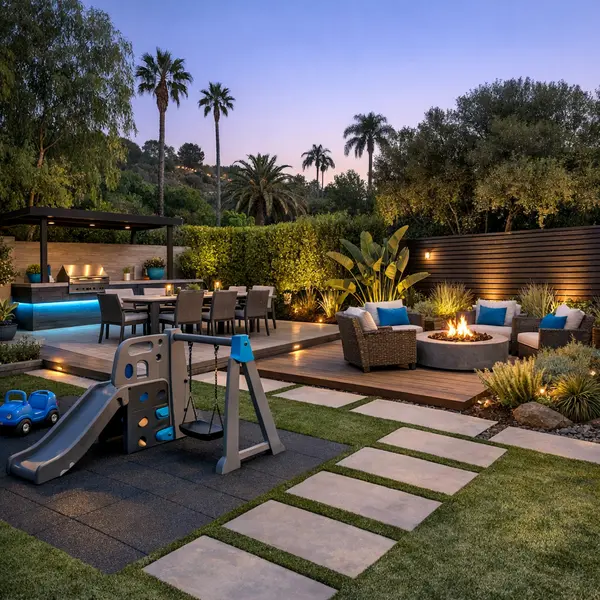
Many homeowners need a yard that works on busy weeknights and larger gatherings. We create clear zones so kids can play safely while adults relax or cook nearby, improving flow from the house and reducing cluttered, undefined space.
- Dedicated play areas with safe surfacing and good sightlines from the interior.
- Flexible seating layouts for small family dinners or larger parties.
- Outdoor kitchens, BBQ islands, or built-in grills near dining zones.
- Shade structures to make hot afternoons more usable and comfortable.
- Subtle lighting for evening entertaining without harsh glare.
For properties considering a larger reconfiguration, we can also coordinate backyard flow with a planned home addition so indoor and outdoor living feel connected instead of tacked on.
Low-maintenance and modern backyard designs
Some yards look tired because they are hard to maintain or don’t stand up to daily use. We pair clean, modern aesthetics with durable materials to reduce upkeep while solving common backyard challenges like patchy grass, muddy areas, and awkward slopes.
- Drought-tolerant landscaping and smart irrigation to handle California’s climate.
- Artificial turf for year-round green without constant watering or mowing.
- Concrete, pavers, and composite decking to minimize maintenance.
- Improved drainage to move water away from the house and walkways.
- Screening, fencing, and planting for privacy and noise reduction.
For multi-use properties, we can also plan layouts that anticipate a future ADU in the backyard, ensuring access, utilities, and outdoor space are well organized from the start.
Every Alvapareen Construction backyard project is customized to your specific priorities, property constraints, and vision—whether you are a growing family, frequent entertainer, remote worker, or investor looking to maximize outdoor value.
Related Construction and Remodeling Services
Many backyard transformations in Sherman Oaks are part of a broader plan to update the entire property. Alvapareen Construction offers a full range of services that pair naturally with outdoor living upgrades, helping you create a cohesive, well-planned home inside and out.
Explore these related construction and remodeling services to align your yard, additions, and interiors into one integrated vision.
Outdoor living and landscape services
Extend your new yard with purpose-built outdoor features and thoughtful landscaping that support everyday living and entertaining.
- Outdoor Kitchen, BBQ & Fire Pit – Create a dedicated cooking and gathering zone that turns your backyard into a true outdoor living room.
- Stamp Concrete & Pavers – Define walkways, patios, and seating areas with durable, low-maintenance hardscaping that complements your design.
- Landscape services – Enhance your outdoor space with planting, turf, lighting, and irrigation that tie the entire yard together.
ADUs, additions, and extended living space
Added living space often connects directly to a redesigned backyard. These projects involve dedicated planning and permitting but integrate well with outdoor layouts when coordinated together.
- ACESSORY DWELLING UNITS – ADU – Add a self-contained backyard home for guests, rental income, or multi-generational living.
- Garage Conversions – Turn existing garage space into a studio, office, or living area that opens toward your updated yard.
- Home addition – Expand your home with new rooms or wings that take advantage of backyard access, light, and views.
Interior remodeling that complements your backyard
Strategic interior updates can strengthen the indoor-outdoor flow, improve natural light, and frame your transformed yard as a focal point.
- Kitchen Remodeling – Rework layouts and add larger openings so your kitchen connects smoothly to patios and outdoor dining.
- Bathroom Remodeling – Upgrade bathrooms near pool areas or outdoor spaces with durable finishes and improved access.
- Window & Door replacement – Install larger windows, sliders, or folding doors to maximize views and create a stronger connection to your yard.
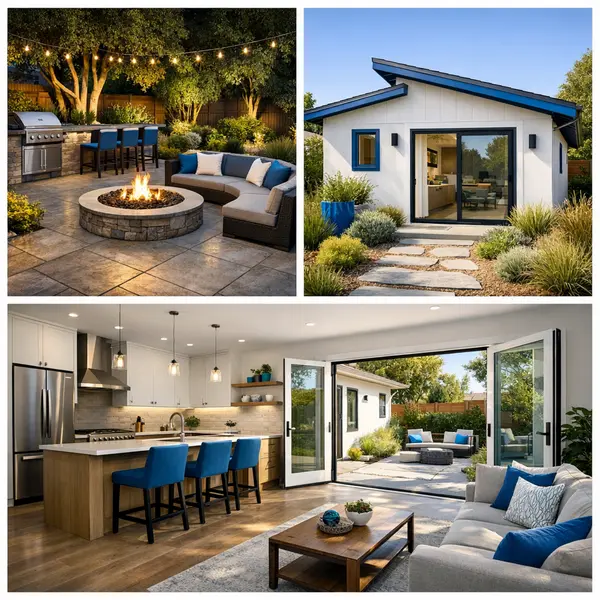
Backyard Transformations in Sherman Oaks: FAQs
These are some of the most common questions Sherman Oaks homeowners ask before starting backyard transformations. Use this guide to understand timing, costs, permitting, and how Alvapareen Construction helps you plan a smooth project.
How long does a typical backyard transformation take in Sherman Oaks?
Timeline depends on project scope, design complexity, and permitting. Smaller cosmetic upgrades may be completed in a few weeks, while transformations that include hardscaping, outdoor kitchens, or structural elements take longer. In Sherman Oaks we also factor in inspections and access to the property. During planning, we provide a realistic schedule so you know what to expect at each phase.
Do I need permits for a backyard transformation project?
Permits are often required for work involving new structures, retaining walls, gas or electrical lines, plumbing, and certain hardscape changes. Requirements in Sherman Oaks are subject to local Los Angeles codes and inspections. Alvapareen Construction can coordinate permitting and work with our permit, plan & engineering team to help ensure your backyard project is designed and built in line with current standards.
How much does a backyard transformation usually cost?
Costs vary based on yard size, existing conditions, materials, and features such as outdoor kitchens, fire pits, pavers, or landscaping. Backyard Transformations that include utilities, structural elements, and custom finishes will generally be higher than simple refresh projects. We start with a site visit, listen to your goals, and provide a detailed, itemized estimate so you can prioritize your budget confidently.
Can you help design the layout, or do I need to hire a separate designer?
You do not have to hire a separate designer. Alvapareen Construction can help plan the layout, flow, and functionality of your new backyard, then coordinate any needed plans or engineering. We review how you want to use the space—entertaining, kids, pets, relaxing—and translate that into a buildable design that works with your existing home and property lines.
Will a backyard transformation add value to my home?
A well-planned backyard can improve livable outdoor space, which is highly attractive to buyers in Sherman Oaks. Features like quality hardscaping, outdoor kitchens, low-maintenance landscaping, and good lighting often enhance curb appeal and perceived value. While market conditions vary, a functional, modern backyard generally makes your home more competitive and enjoyable while you live there.
What seasons are best for starting a backyard transformation in Sherman Oaks?
Sherman Oaks has a relatively mild climate, so backyard work can often be scheduled year-round. Many homeowners plan construction in the cooler months so the space is ready for spring and summer. We consider weather, material lead times, and your schedule when planning. During our consultation, we discuss the ideal start date for your specific Backyard Transformations project.
How involved do I need to be during the construction process?
We handle day-to-day construction management, inspections, and coordination with trades. You will make key decisions on finishes, layouts, and any change orders, and we keep you updated with regular communication. Many clients prefer to be available for periodic on-site walkthroughs and quick approvals so the project can move forward smoothly without unnecessary delays.
How do I get started with Alvapareen Construction on a backyard transformation?
Getting started begins with a conversation about your goals, budget range, and timeline. We then schedule a site visit, evaluate existing conditions, and discuss options for your space. From there, we outline next steps for design, permits, and construction. To schedule a consultation for your backyard transformation, contact Alvapareen Construction today.
Ready to Plan Your Backyard Transformation in Sherman Oaks?
Built for Transformation · Residential & Commercial Outdoor Spaces
Turn your yard into a more usable, welcoming extension of your home with professional planning, clear timelines, and quality-focused construction. Alvapareen Construction has extensive experience delivering structured backyard projects in Sherman Oaks and nearby communities, from outdoor lounges and kitchens to hardscaping and landscape upgrades.
If you are considering Backyard Transformations, this is the right moment to start discussing design ideas, phasing, and scheduling. A short planning conversation now helps you secure your preferred timeline and align the scope of work with your budget, lifestyle, and property goals.
When you reach out, you can expect a focused, no-pressure consultation. We listen to your priorities, review site conditions, and outline practical next steps so you can decide how to move forward with confidence.