
Built for Transformation
Accessory Dwelling Units – ADU Design & Build in Agoura Hills
ACESSORY DWELLING UNITS – ADU are self-contained secondary homes on your property, designed to add flexible living space, potential rental income, and long-term property value in Agoura Hills.
At Alvapareen Construction, we provide end-to-end ADU design-build services, including plans, coordination with local permitting requirements, and quality construction tailored to your lot and goals.
Licensed and insured general contractor with experience in Agoura Hills regulations, thoughtful ADU layouts, and durable craftsmanship you can rely on for years of everyday use.
Custom Accessory Dwelling Units Tailored to Your Property
Accessory Dwelling Units, often shortened to ADUs, are self-contained living spaces built on the same lot as your primary home. At Alvapareen Construction, we design and build ACESSORY DWELLING UNITS – ADU that fit your property, your lifestyle, and local requirements in Agoura Hills from the ground up.
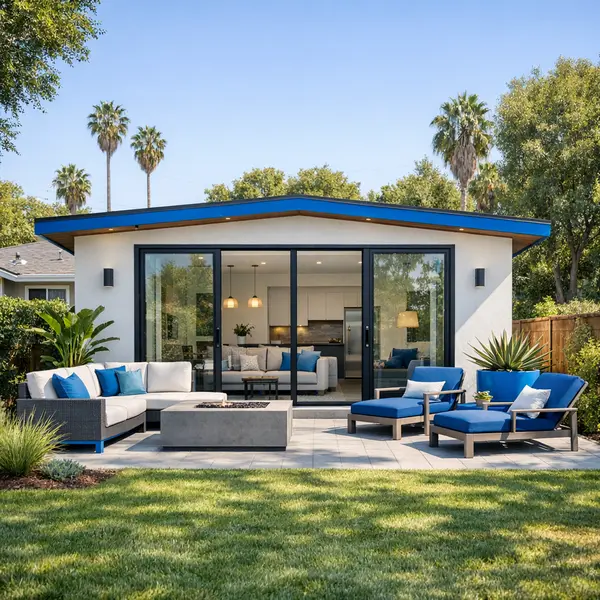
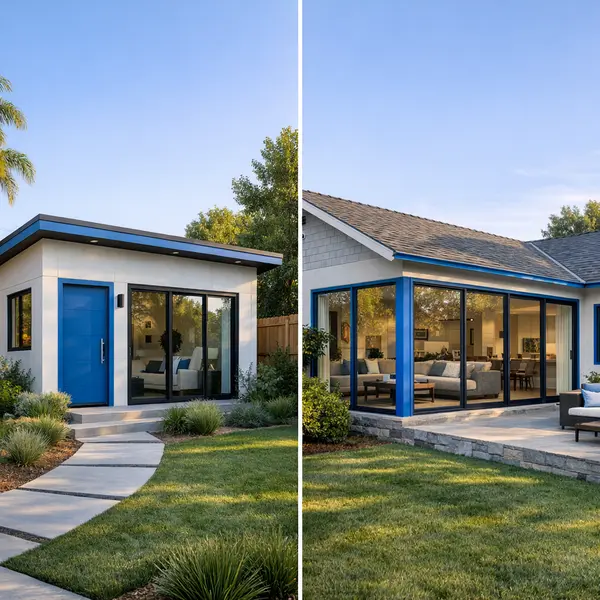
An ADU can be a detached backyard cottage, an attached suite with its own entrance, or a unit created above or beside an existing garage. Each is equipped with essential features—sleeping area, bathroom, and kitchen or kitchenette—so it functions as an independent residence while staying connected to your main property.
What Is an Accessory Dwelling Unit?
An Accessory Dwelling Unit is a secondary residential unit located on the same parcel as a primary single-family or multifamily home. Common forms include:
- Detached backyard homes or cottages with their own yard access
- Attached suites that share a wall with the main house but have a private entrance
- Units built above, beside, or converted from an existing garage structure
Designed correctly, an ADU blends into your property while delivering full living comfort for long-term residents, guests, or tenants.
Why Homeowners in Agoura Hills Are Adding ADUs
For Agoura Hills homeowners, ADUs have become a strategic way to:
- Provide comfortable housing for parents, adult children, or multigenerational living while preserving privacy
- Create a quiet home office or studio space separate from the main household activity
- Generate potential rental income within local zoning and occupancy rules
- Maximize underused yard or garage space and enhance overall property value
As a full-service ADU contractor, Alvapareen Construction manages planning, design, engineering, permitting, and construction. Our team coordinates with local building departments, helps you navigate code requirements, and integrates your ADU with existing utilities, site conditions, and long-term goals.
Whether you are exploring a standalone backyard unit or considering a larger property improvement that includes new construction services, we lay the groundwork for the next steps—clarifying needs, budget, and the best ADU options for your lot.
Common Space Challenges an ADU Can Solve
Many Agoura Hills homeowners reach a point where the house that once felt comfortable now feels too tight. An accessory dwelling unit can be a practical way to add livable space without leaving the neighborhood you know, especially when existing rooms simply cannot stretch any further.
No Room for Growing or Multigenerational Families
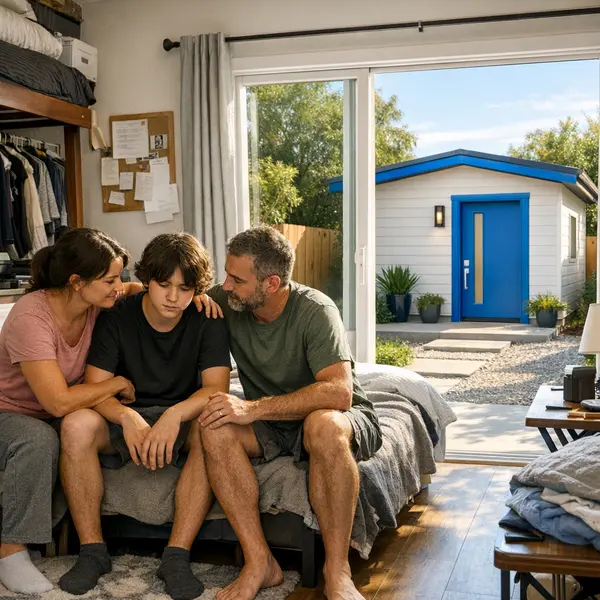
When adult children move back home, a new baby arrives, or aging parents need to live nearby, bedrooms and common areas can quickly become crowded. Shared bathrooms, makeshift offices at the dining table, and zero privacy create daily friction. An ADU offers a separate, self-contained space so family members stay close while everyone keeps a sense of independence.
Rising Local Housing Costs and Limited Options
In areas like Agoura Hills, rising housing costs can make upsizing or finding nearby rentals difficult. A thoughtfully designed ADU can create flexible, independent space that may be used for long-term living, a guest suite, or a dedicated home office. For some owners, a well-planned garage conversion can serve a similar role when yard space is limited.
Complex Permits and Risks of DIY Construction
Trying to add living space without understanding setbacks, parking rules, height limits, and structural requirements can lead to unpermitted construction and costly corrections later. Confusing ADU regulations, incomplete drawings, or DIY shortcuts often cause delays and design compromises. A professionally planned ADU process helps align design, permits, and construction so you expand your property with fewer surprises.
Benefits of Building an ADU With Alvapareen Construction
A well-planned accessory dwelling unit is more than extra square footage. When you partner with Alvapareen Construction for your ADU in Agoura Hills, you get a guided, start-to-finish process designed for comfort, safety, and long-term value. Our team manages design, permitting, construction, and inspections so your new space feels intentional and move‑in ready.
Optimized Design and Space Planning
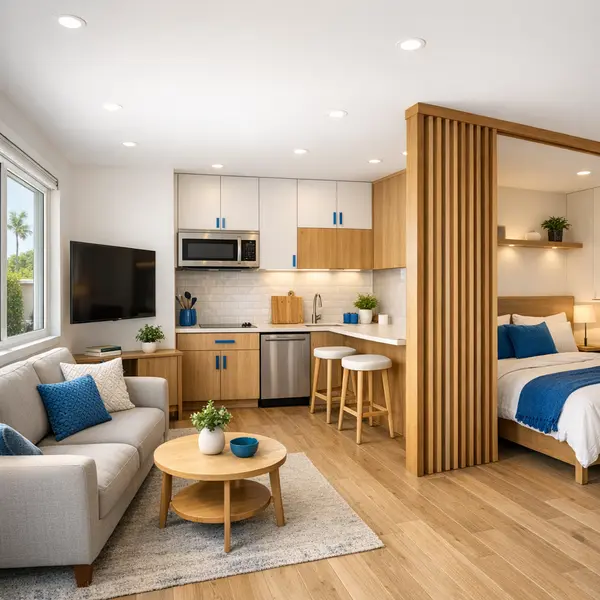
Compact ADUs demand smart design. Alvapareen Construction focuses on layouts that make small footprints feel open—positioning kitchens and bathrooms efficiently, aligning windows for natural light, and using built-ins or niches for storage. This attention to space planning helps your ADU live like a full home, not an afterthought in the backyard.
Code-Compliant, Safe Construction
ADUs must meet strict building, electrical, and plumbing standards. Our team stays current with Agoura Hills and Los Angeles County requirements, obtaining the necessary permits and coordinating all required inspections. By focusing on structural integrity, proper clearances, and safe mechanical systems, we help your ADU remain a secure, reliable part of your property for years.
Streamlined Project Management
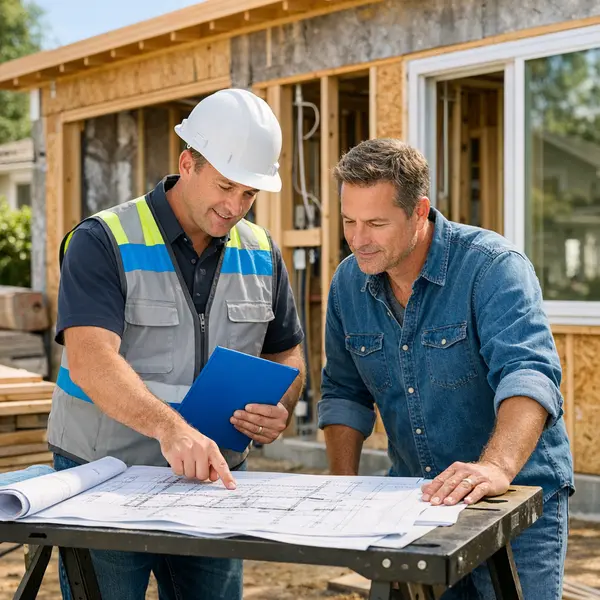
From initial concept through final walkthrough, Alvapareen Construction coordinates architects, engineers, trades, and inspectors under one structured process. You work with a clear point of contact who explains milestones, tracks schedules, and addresses questions promptly. This organized approach helps keep construction moving efficiently while reducing surprises and stress.
Long-Term Flexibility and Property Value
A quality-built ADU can adapt as your needs change—starting as a guest suite, evolving into a home office, studio, or potential rental. By combining durable materials with proven construction methods and experience from larger new construction projects in Los Angeles, we help create an accessory dwelling that fits your property today and can support its value over time.
What’s Included in Our ADU Design & Build Services
Alvapareen Construction provides end-to-end support for ACESSORY DWELLING UNITS – ADU projects in Agoura Hills, from early feasibility conversations through the final walkthrough. Our design-build approach keeps planning, permitting, construction, and inspections under one coordinated team so you know who is responsible at every stage.
Below is a clear breakdown of what is typically included in our ADU services, along with where site conditions, city feedback, or design choices may affect the scope and timeline.
Site Evaluation and Feasibility Planning
Every ADU project starts with understanding what your Agoura Hills property can realistically support. We review lot size, existing structures, access paths, and potential ADU locations to see how they align with local setbacks, height limits, and coverage guidelines. This early assessment helps identify whether a detached ADU, attached ADU, or garage conversion is the better fit.
Our team looks at available space for parking, privacy, and outdoor areas, as well as existing utility locations for water, sewer, gas, and electrical. This is an informational feasibility review; final approval always depends on detailed plans, engineering, and the City of Agoura Hills’ formal plan check process.
ADU Design, Drawings, and Documentation
Once feasibility is established, we move into ADU design services. Alvapareen Construction develops floor plans that make efficient use of square footage, with smart layouts for living areas, a kitchenette, bathroom, storage, and circulation. For garage conversions, we carefully adapt the existing footprint while bringing the structure up to current residential standards.
Our design package typically includes:
- Dimensioned floor plans and reflected ceiling plans
- Exterior elevations and basic building sections
- Construction drawings with notes for materials and assemblies
- Structural details and calculations where required by the city
- Mechanical, electrical, and plumbing layouts as needed for permit review
These documents form the basis for permitting, construction pricing, and coordination with other trades or consultants when the project requires them.
Permitting and City Coordination
Our team prepares the plan set and supporting documents for submittal to the local building department. We handle the logistics of submitting plans, tracking reviews, and responding to plan-check comments, so you do not have to navigate the process alone. When the city requests clarifications or adjustments, we coordinate the necessary revisions to keep the submittal moving.
While permit issuance is ultimately the city’s decision, we focus on clear documentation, code-conscious design, and timely communication. We stay current with Agoura Hills and California ADU standards so your project is designed with applicable zoning and building codes in mind, without offering legal or zoning advice.
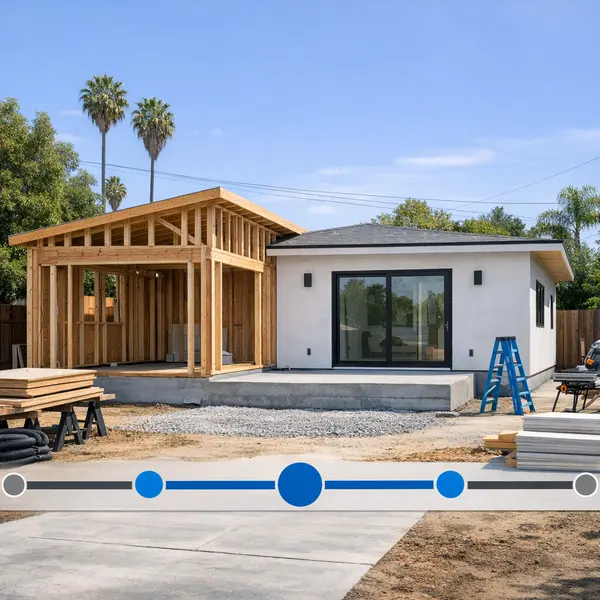
Ground-Up ADU Construction
After permits are in place, we begin the ADU construction services phase. For detached and attached ADUs, this typically includes:
- Site preparation, minor grading, and layout of the building footprint
- Foundations and slabs appropriate to soil and structural requirements
- Framing of walls, floors, and roofs based on approved plans
- Roofing, exterior sheathing, and weatherproofing
- Window and exterior door installation
- Rough plumbing, electrical, HVAC, and gas lines
- Insulation, drywall, and interior wall finishes
For garage conversions, we reinforce or replace existing framing where needed, insulate and finish walls, and upgrade doors, windows, and the slab to perform like a livable residential space. Our experience with new construction projects helps us coordinate structural work and utilities efficiently, even on more complex ADU builds.
Site-specific work such as major retaining walls, extensive grading, or substantial utility upgrades may require additional planning, specialized trades, or separate agreements, depending on what your property requires.
Interior Finishes and Final Walkthrough
Inside the ADU, we coordinate and install the finishes that make the space feel complete. This often includes cabinetry and storage, countertops, sinks and fixtures, tile or other bathroom finishes, flooring, interior doors, trim, and paint. Our background in kitchen remodeling is particularly useful for well-planned ADU kitchenettes and compact cooking areas.
Externally, we typically handle basic steps, small concrete pads, and minor adjustments to existing paths or landscaping immediately around the new unit. As work progresses, we schedule required city inspections and address any corrections. At completion, Alvapareen Construction conducts a final walkthrough with you to review the ADU, create a punch list if needed, and discuss how systems operate.
Timelines vary based on design complexity, permitting response times, and site conditions, but our structured process is designed to keep your Agoura Hills ADU project organized from first visit through move-in.
Our Step-by-Step ADU Build Process
A clear process keeps your Accessory Dwelling Unit project organized and predictable. At Alvapareen Construction, we guide Agoura Hills homeowners from the first conversation through final handover with structured steps, regular communication, and transparent expectations.
Below is how a typical ADU build unfolds when you partner with our team.
Step 1: Initial Consultation and Site Visit
Your ADU journey in Agoura Hills begins with a consultation where you share your goals, budget range, and preferred timeline. We listen carefully, answer questions, and discuss possible ADU types and uses. Next, we schedule a site visit to review access, available space, utilities, and feasibility based on your property conditions.
After this meeting, we outline next steps and prepare a clear path forward. To schedule your initial ADU consultation, contact Alvapareen Construction.
Step 2: Conceptual Design and Planning
With site information in hand, we move into conceptual design. Our team develops early layout options, preliminary sizing, and circulation to make sure the ADU is comfortable and functional. We discuss bedroom count, storage, natural light, and how the new structure will relate to your main home.
You review these concepts, provide feedback, and request revisions as needed. Only after you are confident in the direction do we advance to detailed drawings and documentation.
Step 3: Permitting and Approvals
Once the design is refined, we prepare the construction documents required for city review. Our team submits drawings and supporting materials to the local building department and responds to any plan check comments or requested clarifications.
Timelines for review and permit issuance vary by jurisdiction and workload, but we keep you informed of status updates and next anticipated milestones throughout this phase.
Step 4: ADU Construction and Inspections
With permits in place, on-site construction begins. We handle foundational work, framing, roofing, and rough-in for plumbing, electrical, and HVAC. After that, we move through insulation, drywall, interior finishes, cabinetry, and exterior details.
Required city inspections are scheduled at key stages to verify compliance with applicable codes. We keep you updated on progress, upcoming activities, and any decisions needed on finishes or fixtures.
Step 5: Final Review and Handover
When construction is complete, we walk the ADU with you to confirm that details align with the approved plans and your expectations. Any remaining punch list items are addressed and finalized. We also provide relevant documentation so you have records of permits, finishes, and equipment.
Once keys are handed over, your new Accessory Dwelling Unit is ready to furnish, rent, or welcome family. If you are ready to move from planning to action, reach out to Alvapareen Construction to discuss your ADU plans.
ADU vs. Other Ways to Add Space
When you need more room on your Agoura Hills property, you might be weighing an ACESSORY DWELLING UNITS – ADU against a home addition, garage conversion, or simply waiting. Each path has pros and cons depending on your lot, privacy needs, and long-term goals.
The comparison below is designed to help you think through “ADU vs home addition” and other options in a clear, practical way so you can choose the best fit for your household or investment plans.
| Option | Best For | Key Advantages |
|---|---|---|
| ADU (detached or attached) | Privacy, guests, multigenerational living, or rental income | Separate entrance, kitchen and bath, more independence, potential rental unit |
| Room / home addition | Expanding existing living areas or bedrooms within the main house | Feels fully integrated with the home, ideal for growing families |
| Garage conversion | Adding living space where parking is less critical | Uses existing structure, often less site work than a new detached ADU |
| Waiting / doing nothing | If needs are uncertain or finances and timing are not yet aligned | Gives more time to plan, but delays added comfort and flexibility |
ADU vs. Room Addition
An ADU functions like a small, independent home with its own entrance, bath, and often a kitchen. This separation works well for aging parents, adult children, or tenants who need privacy. A room addition expands the main home—such as a new bedroom, larger family room, or expanded kitchen—and keeps everyone sharing the same circulation.
- Choose an ADU when independence, rental potential, or guest privacy is a priority.
- Choose a home addition when you want more connected space within your existing layout.
ADU vs. Garage Conversion
A garage conversion repurposes existing walls and roof, which can streamline some construction steps but may limit design flexibility and impact on-site parking. Building a new attached or detached ADU typically offers more freedom in layout, natural light, and outdoor connection, but involves new foundations and more site planning.
When curb appeal, privacy, and long-term functionality are priorities, a purpose-built ADU often provides a more tailored solution than converting a garage.
ADU vs. Waiting to Add Space
Choosing to wait can be reasonable if your long-term plans are unclear. However, delaying an ADU or other expansion means postponing benefits like more comfortable guest stays, multigenerational living options, or a future rental opportunity. In markets like Agoura Hills, well-planned improvements can also enhance day-to-day livability and potential resale appeal over time.
Alvapareen Construction designs and builds ADUs, additions, and larger projects, helping you compare scenarios so your investment matches your vision and property.
ADU Cost Factors in Agoura Hills
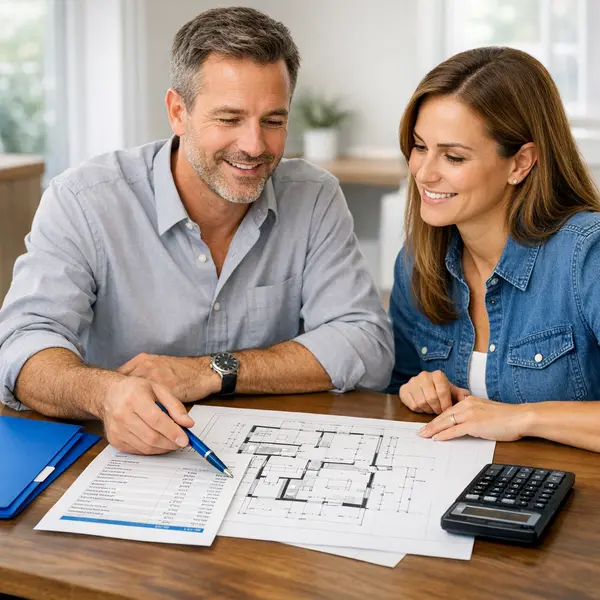
One of the first questions homeowners ask is, “How much does an ADU cost?” The honest answer is that ADU pricing depends on several project-specific details. Local labor, permits, design decisions, and site conditions in Agoura Hills all play a role in your total investment.
Below are the main ADU cost factors Alvapareen Construction evaluates when preparing a detailed, transparent proposal.
How Size and Design Affect ADU Pricing
The size and design of your accessory dwelling unit have a direct impact on cost. Larger footprints require more materials, labor, and systems, so total pricing naturally increases as square footage grows. Compact, efficient plans generally cost less overall than expansive layouts with multiple bedrooms and baths.
Design complexity matters as well. Features such as intricate rooflines, vaulted ceilings, open-span areas, and highly customized interior configurations take more structural planning and construction time. Each ADU is unique, so Alvapareen Construction reviews your concept and goals before outlining an appropriate budget range.
Site Conditions and Utility Upgrades
Where your ADU sits on the lot can significantly influence cost. Sloped or uneven sites may require grading, retaining solutions, or additional foundation work. Limited access for equipment, tight side yards, or obstacles such as mature trees can also affect the construction approach and labor needed.
Utility connections are another key cost driver. Long runs to tie into existing sewer, water, gas, and electrical service typically add expense. In some cases, panel upgrades, new meters, or fire and life-safety enhancements are required. During planning, Alvapareen Construction evaluates these site and utility factors so they are clearly reflected in your ADU pricing.
Finishes, Permits, and Timeline Considerations
The level of finishes you choose—from flooring and cabinetry to tile, fixtures, and built-ins—has a major impact on how much your ADU costs. Premium materials, custom millwork, and designer selections increase the investment, while more standard finishes help keep the budget lower without sacrificing function or durability.
Permits and impact-related fees, along with any special inspections or engineering reports, are also part of overall ADU cost factors. Accelerated schedules, phased construction, or strict occupancy deadlines can affect labor planning and pricing as well. Alvapareen Construction uses clear allowances, documented selections, and proactive communication to keep expectations aligned throughout the project.
Because each property, design, and scope is different, a customized quote is the only reliable way to understand how much an ADU will cost for your situation. A thorough consultation and site review allow us to identify constraints, clarify priorities, and assemble a realistic investment range tailored to your goals.
To discuss your ADU budget and receive a personalized cost breakdown, contact Alvapareen Construction and schedule a consultation.
Who an ADU Is Right For
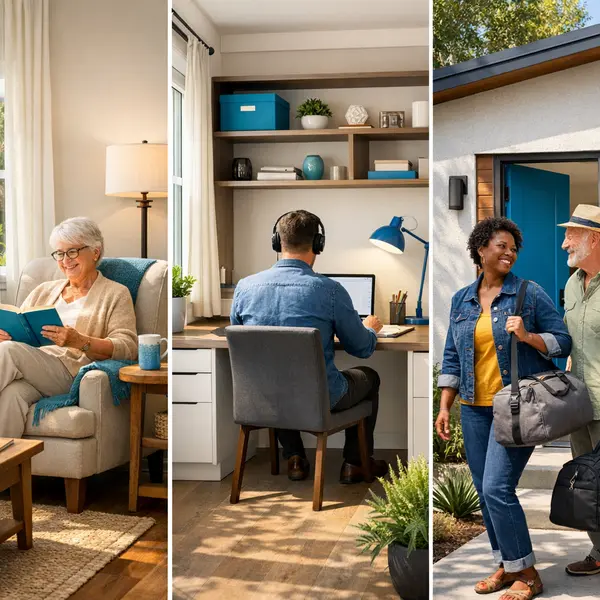
Accessory dwelling units are highly adaptable spaces that can support many life stages and living situations in Agoura Hills. Whether you need room for family, greater comfort for guests, or a quiet place to work, an ADU can be designed to match your property and long-term plans.
Multigenerational Living With Privacy
An ADU for family can bring parents, in-laws, or adult children close without sacrificing independence. With a separate entrance, bathroom, and small kitchen, everyone maintains personal space while still being nearby for support, daily check-ins, and shared moments. This works especially well for families who want togetherness with clear boundaries.
Comfortable Guest Suite or Short-Term Stays
An ADU guest house gives visiting friends and family a quiet retreat of their own. Guests can arrive late, make coffee in the morning, and unwind without disturbing the main home. A private bedroom, bath, and compact kitchenette create a welcoming space for holidays, extended visits, or temporary stays.
Dedicated Home Office or Creative Studio
For remote workers and creatives, an ADU home office or studio offers quiet separation from everyday household noise. The space may be set up with built-in storage, meeting areas, and client-ready finishes. This helps maintain focus, professionalism, and a clear line between work and home life.
Long-Term Flexibility for Changing Needs
One of the strongest advantages of an ADU is flexibility. The same structure may be used first as a home office, then adapted into a guest suite, caregiver quarters, or, where appropriate, a potential rental unit. Thoughtful planning with Alvapareen Construction helps ensure the design can evolve as your needs change over time.
Related Construction Services
In addition to expert work on ACESSORY DWELLING UNITS – ADU projects in Agoura Hills, Alvapareen Construction delivers a full range of residential construction and remodeling services. If you are exploring broader improvements to your property, these related services can help you plan a more complete and efficient upgrade.
The same disciplined project management, attention to detail, and quality-focused approach we bring to every ADU also guide our new construction, conversions, and interior remodels.
New Construction and Major Additions
For homeowners considering a new home or substantial expansion instead of, or in addition to, an ADU, our New Construction services provide end-to-end support. We handle site planning, structural work, and coordination with design professionals for major additions and ground-up builds.
Garage Conversions
When converting existing space makes more sense than building a separate structure, our Garage Conversions service focuses on transforming garages into comfortable, code-compliant living areas. This can complement an ADU plan or stand alone as a flexible way to add usable square footage.
Kitchen and Interior Remodeling
Many property owners pair an ADU project with upgrades to the main home. Our Kitchen Remodeling and interior renovation services improve function, flow, and finishes throughout your existing spaces, helping you create a cohesive improvement plan across the entire property.
Accessory Dwelling Unit FAQs
Get clear answers to common questions about planning and building an ADU in Agoura Hills, from feasibility and permits to working with Alvapareen Construction.
What is an Accessory Dwelling Unit (ADU) and how is it used?
An Accessory Dwelling Unit is a secondary, self-contained living space located on the same lot as a primary home. It typically includes its own entrance, kitchen, bathroom, and sleeping area. Homeowners use ACESSORY DWELLING UNITS – ADU as guest houses, long- or short-term rentals, private living space for family members, or even as a quiet home office or studio.
Can my property in Agoura Hills support an ADU?
Whether your Agoura Hills property can support an ADU depends on factors like lot size, setbacks, access, slopes, existing structures, and available utilities, along with local zoning rules. A site-specific evaluation is needed to confirm what is feasible. Alvapareen Construction can review your property and help you understand realistic ADU options under Agoura Hills requirements.
How long does it typically take to design and build an ADU?
An ADU project usually takes several months from initial planning through final construction. Time is needed for design, engineering, and drawing preparation, followed by city review and permitting, and then on-site construction and inspections. The overall duration varies based on the complexity of the design, the city’s review timelines, and site conditions.
What factors influence the cost of an ADU project?
ADU costs are driven by several key elements rather than a single price point. Important factors include:
- Size and layout of the unit
- Design complexity and structural requirements
- Level of finishes, cabinetry, and fixtures
- Site work, grading, and access constraints
- Utility connections and any required upgrades
- Existing conditions for conversions or additions
Do I need permits for an ADU and who handles them?
In most cases, ADUs require building permits and associated approvals from the city before construction can begin. Alvapareen Construction typically coordinates the preparation of plans, engineering, and permit submittals on your behalf, helping manage communication with the city. Final approvals and review timelines, however, are determined by the local building department.
What is the difference between a detached ADU and a garage conversion?
A detached ADU is a stand-alone structure built separately from the main home, offering more privacy and layout flexibility. A garage conversion transforms all or part of an existing garage into living space, often with lower structural costs but within the garage’s footprint. The right option depends on budget, available space, parking needs, and long-term goals for the property.
How involved will I be in the design and finish selections?
You are involved throughout the design and selection process, with as much guidance as you need. Alvapareen Construction typically manages the technical layout and structural details, then collaborates with you on floor plans, cabinetry, fixtures, tile, and other finishes. Our goal is to balance professional recommendations with your aesthetic preferences and budget.
Why work with Alvapareen Construction for my ADU project?
Alvapareen Construction brings local experience with ACESSORY DWELLING UNITS – ADU, a structured design–build process, and a strong focus on craftsmanship. Our team guides you from initial feasibility and concepts through permits and construction, helping you make informed decisions at each step. We aim to deliver an ADU that functions well, feels cohesive with your home, and adds long-term value.
If you still have questions about an ADU on your property in Agoura Hills, you can contact Alvapareen Construction to discuss your project and schedule a consultation.
Start Planning Your ADU With Alvapareen Construction
When you are ready to turn your Accessory Dwelling Unit vision into a real, livable space, Alvapareen Construction is here with a focused, design‑build approach. Our team manages ACESSORY DWELLING UNITS – ADU projects with careful planning, code‑compliant construction, and clear communication from the first conversation through completion.
As a local contractor experienced with residential properties, we understand zoning, building requirements, and neighborhood expectations in and around Agoura Hills, helping you move forward with confidence while keeping your goals and budget in view.
Ready to Talk About Your ADU Ideas?
Whether you are considering a rental unit, a guest house, or a space for family, sharing a few details helps us guide your next step. Tell us about your property, how you plan to use the ADU, your preferred timeline, and any must‑have features so we can begin shaping a realistic plan.
From there, Alvapareen Construction can recommend practical options that balance design, functionality, and constructability for your specific lot and existing home.
What Happens After You Contact the Team
When you reach out, you can expect a straightforward, organized process:
- A timely response from our team to confirm your inquiry and preferred contact method.
- An initial conversation to review your property, goals, budget range, and any questions you have.
- Discussion of permitting considerations and practical approaches for your lot and existing structure.
- Scheduling a site visit, when appropriate, to evaluate access, utilities, and layout possibilities.
- Preliminary ideas on scope and next steps so you can decide how to move forward.
Share your ideas, and Alvapareen Construction will help you explore how to turn your ADU concept into a finished, comfortable living space.