
Built for Transformation
Accessory Dwelling Units – ADU Design & Build in Tarzana
Plan and build a modern, code-compliant Accessory Dwelling Unit on your Tarzana property with Alvapareen Construction. From concept and permits to final walkthrough, we manage every step so your new ADU works as a guest house, rental unit, or extended family space.
As a local design-build general contractor, Alvapareen Construction focuses on quality construction, clear communication, and solutions that add long‑term value to your home or investment property.
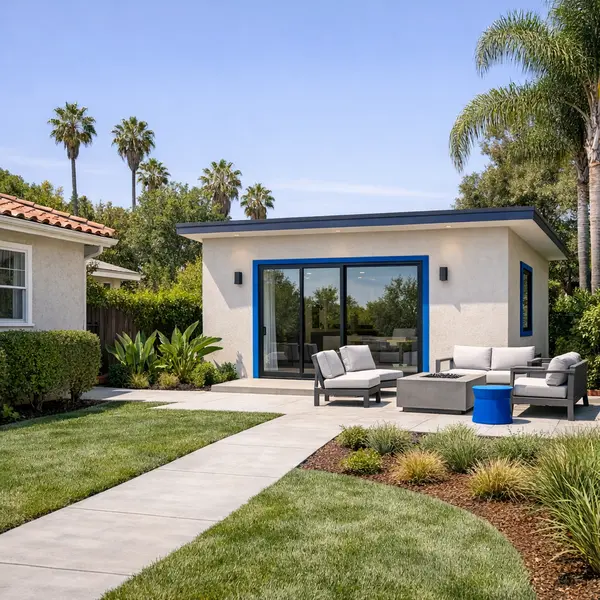
Transform Your Property With a Custom ADU in Tarzana
An accessory dwelling unit, often called an ADU, is a self-contained home on the same lot as your primary residence. For Tarzana homeowners, ACESSORY DWELLING UNITS – ADU offer a smart way to add livable space, support family members, or create potential rental income without leaving your neighborhood.
In Tarzana and the greater Los Angeles area, lot sizes, zoning rules, and parking requirements can make building an ADU feel complex. A well-planned ADU must work with your existing home, meet local building and safety codes, and respect setbacks and utility constraints, all while remaining comfortable, efficient, and visually cohesive.
Alvapareen Construction approaches ADU projects as a structured, end-to-end design-build service. Our team helps you evaluate what is feasible on your lot, coordinate architectural and engineering plans, navigate permitting with the City of Los Angeles, and then manage construction with a strong focus on quality craftsmanship, durability, and clean jobsite practices.
Whether you want a detached backyard cottage, an above-garage suite, or are weighing an ADU versus a larger new construction project in Tarzana, this page will walk you through what ADUs are, why they are in demand locally, common challenges, and how a disciplined contractor can guide you from initial concept to move-in-ready space.
What Is an Accessory Dwelling Unit on Your Property?
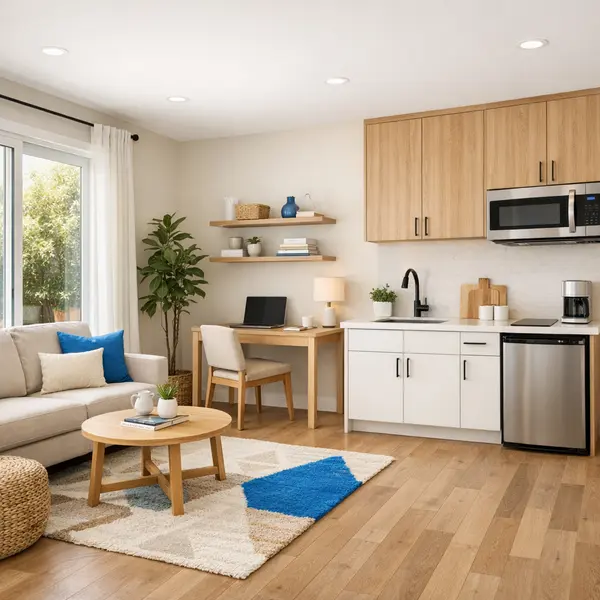
An accessory dwelling unit is a small, independent home that shares a lot with a primary house but has its own entrance, kitchen, bathroom, and sleeping area. In Tarzana, ADUs can be detached backyard units, attached additions, over-garage apartments, or carefully designed garage conversions that meet current building and safety standards.
Why ADUs Are Popular in Tarzana and Greater Los Angeles
Homeowners across Tarzana and Los Angeles are turning to ADUs for several practical reasons:
- Rising housing costs create demand for flexible rental or extended-family housing on existing lots.
- Multigenerational living allows aging parents or adult children to stay close while maintaining privacy.
- Well-designed ADUs can help increase overall property functionality and long-term resale appeal.
- Backyard units and garage conversions make better use of underutilized space in established neighborhoods.
- Local regulations increasingly encourage ADUs as a way to add housing without large-scale redevelopment.
Common ADU Challenges Homeowners Face
Planning an accessory dwelling unit is exciting, but the details can quickly feel overwhelming. From ADU permitting to design decisions and construction coordination, many Tarzana homeowners run into roadblocks that slow the project and add stress.
Understanding these typical ADU design challenges and ADU construction issues helps you plan with realistic expectations and choose the right professional team.
Typical ADU headaches homeowners run into
- Zoning and setback confusion: Interpreting lot coverage limits, height restrictions, and setbacks, especially where rules differ from other parts of the San Fernando Valley.
- Complex ADU permitting: Navigating submittal requirements, revisions, and plan checks with the city while trying to keep your timeline on track.
- Design limitations: Balancing privacy, natural light, and storage in a compact footprint without making the space feel cramped or awkward.
- Budget surprises: Discovering hidden costs in utilities, foundation work, or site prep that weren’t accounted for in early estimates.
- Schedule delays: Waiting on approvals, materials, or trades, and dealing with the ripple effect of one delay impacting the entire build.
- Trade coordination: Managing designer, engineer, architect, plumber, electrician, and inspector without a centralized point of responsibility.
- Contractor reliability: Facing unclear contracts, minimal communication, or inconsistent workmanship from unlicensed or inexperienced contractors.
Without a structured design-build partner, these issues can compound, leading to stalled work, re‑designs, and additional costs that could have been prevented with upfront planning.
Signs You Need a Professional ADU Builder
Consider partnering with an experienced ADU builder when you:
- Are unsure how setbacks or lot coverage affect where you can place the ADU.
- Feel confused by city approvals, plan checks, and changing code requirements.
- Don’t know how to size, route, or upgrade utilities for water, sewer, gas, and power.
- Worry an ADU could impact the main home’s structure, drainage, or foundation.
- Have multiple bids that vary widely with no clear scope or finish standards.
- Need guidance making the space rental‑ready while staying code compliant.
Risks of DIY or Piecemeal ADU Projects
Attempting an ADU with a DIY approach or loosely coordinated trades can create hidden problems that surface later. Common issues include:
- Cost overruns from change orders, rework, and missed scope items.
- Code violations from unpermitted work or incomplete documentation.
- Safety concerns related to structural framing, electrical, or plumbing.
- Extended delays as separate teams wait on each other or on missing plans.
- Reduced long‑term value if the ADU doesn’t meet current standards or market expectations.
A professional, quality‑focused process—like the one Alvapareen Construction follows—helps organize design, permitting, and building into one coordinated path, reducing stress while keeping your ADU goals realistic and achievable.
Benefits of Building an ADU With Alvapareen Construction
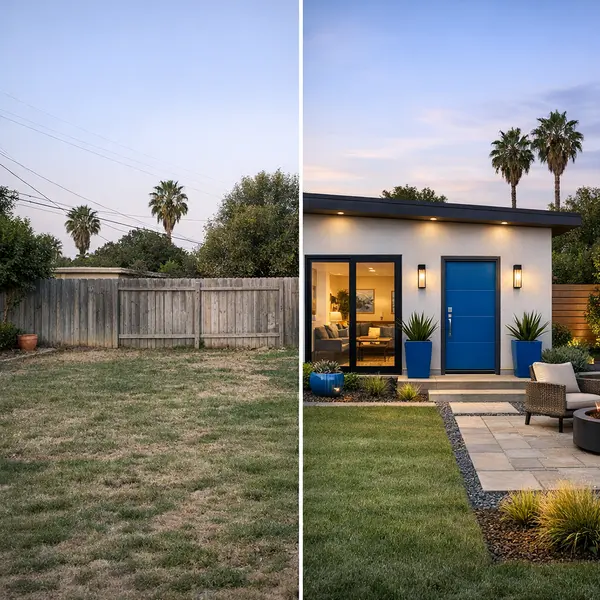
A well-planned accessory dwelling unit can transform a Tarzana property. From extra living space to long-term investment potential, the right ADU design adds comfort, flexibility, and value while making better use of your lot.
When you partner with Alvapareen Construction, you get a structured, professional approach to ACESSORY DWELLING UNITS – ADU projects, focused on quality workmanship, code compliance, and clear communication at every stage.
Financial and Lifestyle Flexibility
The most powerful ADU benefits come from how many ways a single structure can serve you over time. Your needs may change, but a smart ADU in Tarzana can adapt without a full move or major disruption.
- Rental income potential: Use your ADU as a long-term rental or furnished guest unit to help offset your mortgage or support future upgrades.
- Space for family: Create comfortable, private living for parents, adult children, or caregivers while keeping everyone close to home.
- Dedicated home office: Turn your ADU into a quiet, professional workspace or studio with the layout and storage your work requires.
- Guest-ready retreat: Host visitors in a self-contained suite with its own entry, bath, and kitchenette, freeing up your main house.
Because the layout is tailored to your property, you can shift between rental, family, office, or guest use as life changes without redoing the structure.
Quality Construction and Peace of Mind
Building an ADU in Tarzana involves zoning rules, utility planning, and detailed inspections. Working with an experienced, licensed contractor helps you navigate each step with fewer surprises and a more predictable schedule.
- Structured, design-build process: Alvapareen Construction coordinates planning, design, and construction so you have one accountable team from start to finish.
- Code-compliant workmanship: Experienced crews focus on framing, foundations, waterproofing, and utilities that meet local requirements and support long-term durability.
- Clear communication: You receive regular updates on milestones, inspections, and next steps, helping you understand progress and decisions along the way.
- Future-ready planning: Thoughtful design can make it easier to adjust finishes, add features, or move toward larger projects like new construction if your goals expand.
With these benefits in place, your ADU becomes a reliable, versatile extension of your property—ready for the detailed service and specifications that follow in the next section.
Our ADU Design & Build Services in Tarzana
Alvapareen Construction provides complete ACESSORY DWELLING UNITS – ADU design and build services in Tarzana, guiding you from early site assessment through construction and final walkthrough. We coordinate plans, engineering, permitting support, and hands-on building work so your ADU project scope is clearly defined, code-compliant, and tailored to your property and long-term goals.
Whether you want an income-producing rental, a comfortable space for family, or a private home office, our team focuses on practical layouts, durable materials, and smooth integration with your existing home. Every ADU construction in Tarzana is approached with a structured process, clear communication, and attention to both function and aesthetics.
Types of ADUs We Build
We design and build a range of ADU configurations to match different lot conditions, budgets, and privacy needs:
- Detached backyard cottages: Standalone ACESSORY DWELLING UNITS – ADU structures placed in the rear yard, ideal for rental units or independent living with maximum privacy and separation from the main house.
- Attached ADU additions: New living space that connects to your existing home, often sharing at least one wall. These are well-suited for multigenerational living or expanding your primary home’s usable area.
- Above-garage units: ADUs built over an existing or new garage to maximize vertical space on compact lots. These can provide great views while preserving yard area and parking.
- Garage conversions: Converting an existing garage into an ADU where zoning and conditions allow, creating a self-contained living space. For more information on this path, see our garage conversion services.
During our initial conversations, we review your lot size, existing structures, access, and intended use to determine which ADU type makes the most sense within local guidelines and practical construction constraints.
Planning and Design Collaboration
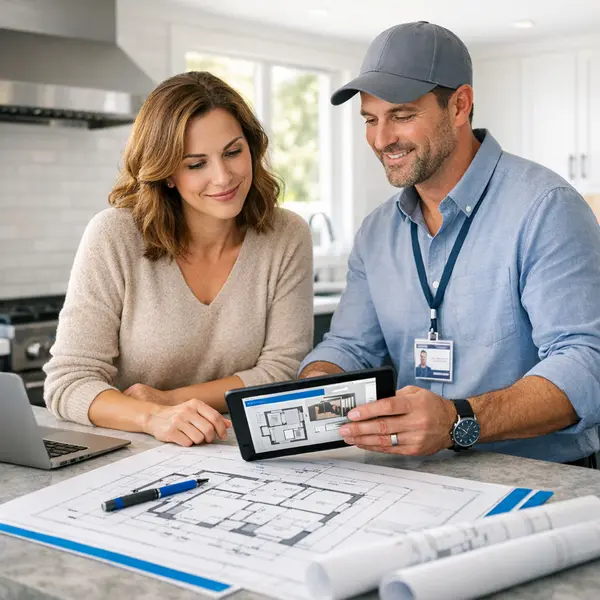
Our ADU design and build approach is collaborative from day one. We listen to your goals, review how you want the space to function, and coordinate with your architect or designer—or help you connect with design professionals—to shape a clear, buildable plan.
We work with engineers to address structural requirements, foundation solutions, and utility connections. Layouts are developed with privacy, natural light, ventilation, and safe access in mind, while considering parking, setbacks, and required clearances on your Tarzana property.
Throughout planning, we review how the ACESSORY DWELLING UNITS – ADU will relate to your main home’s style and the neighborhood context. Our team helps align plans with applicable Tarzana and Los Angeles building requirements so the design can move efficiently into permitting and construction.
Permitting and City Approvals
ADUs must follow local codes and review processes, so permitting is a critical part of every project. Alvapareen Construction supports you by helping assemble the drawings, engineering details, and application materials typically needed for submission to the city.
As your contractor, we can coordinate with your design team to respond to plan check comments, adjust details as requested, and prepare for required inspections. While final approvals are always at the discretion of local agencies, our goal is to keep communication organized and the process as clear as possible.
We also schedule and manage construction-phase inspections related to foundations, framing, rough utilities, insulation, and final sign-off, helping ensure your ADU construction in Tarzana is inspected at the appropriate milestones.
Structural Work, Utilities, and Finishes
Once permits are in place, our field team handles the building work, starting with site preparation and structural elements. Depending on your ADU type, this may include new foundations or footings, framing, roof structure, shear walls, and exterior envelope work designed to meet local structural and energy requirements.
We coordinate plumbing, electrical, and HVAC connections, including trenching, panel upgrades where needed, and safe tie-ins to existing systems. Insulation, windows, and weatherproofing are installed to support comfort and long-term performance, followed by drywall, interior doors, and trim.
Interior finishes typically include flooring, cabinetry, countertops, tile work, plumbing fixtures, lighting, and paint, selected according to your design direction and budget. Exterior work may cover siding or stucco, roofing, stairs or decks, and basic site elements to integrate the ADU with existing paths and outdoor areas.
For some properties, it may be more appropriate to consider a larger ground-up build rather than an ADU alone. In those cases, we can also discuss options related to new construction projects in Los Angeles, ensuring your overall improvement plan is cohesive and realistic.
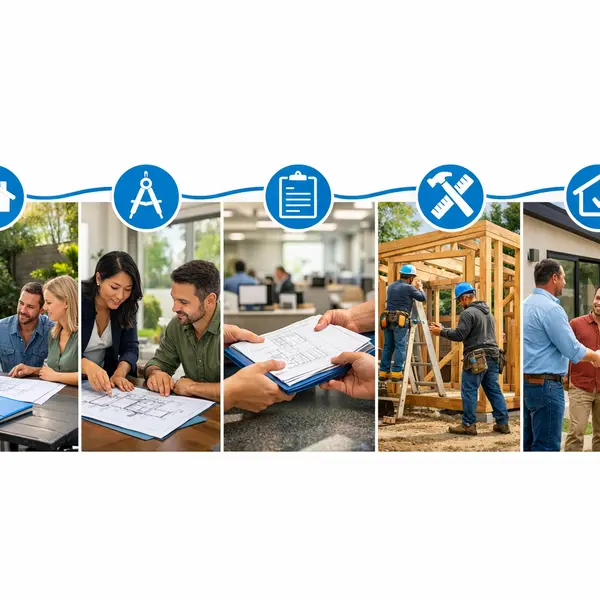
How Our ADU Design-Build Process Works
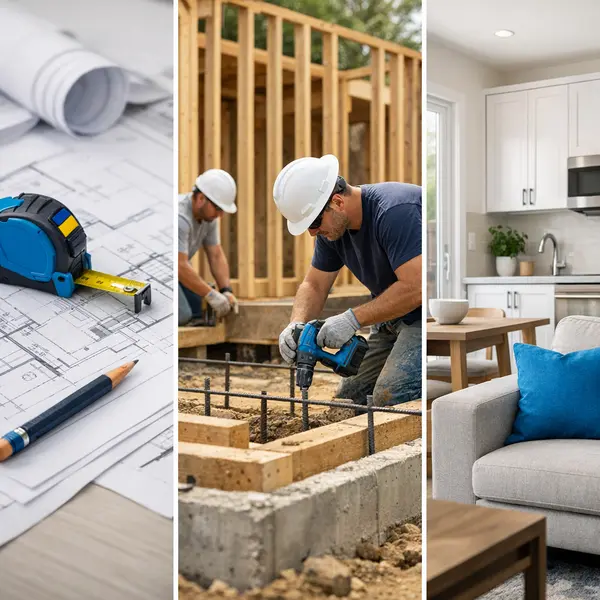
A clear ADU design-build process keeps your project organized, predictable, and aligned with your goals. At Alvapareen Construction, we guide you from first conversation to final walkthrough in structured stages so you always know what is happening now and what comes next.
Below is how we typically move your accessory dwelling unit from idea to reality, while coordinating details, city reviews, and jobsite activity on your behalf.
Step 1: Initial Consultation and Site Review
We begin with a focused conversation about your ADU goals—whether you want rental income, a guest house, or multi-generational living. Our team reviews your property conditions, access points, and potential ADU locations, including how the layout fits with your existing home.
During this stage, we discuss feasibility, zoning considerations, and a high-level budget range. For Tarzana homeowners, we also talk through typical local permitting steps so expectations are set early and you understand the overall ADU process before moving forward.
Step 2: Design Development and Budget Alignment
Next, we translate your ideas into a practical ADU layout. We refine room sizes, entries, storage, and key features such as kitchens, bathrooms, and laundry. You provide feedback on how you plan to use the space, and we adjust accordingly.
At the same time, we align the scope and specifications with a working budget range. The design and budget may evolve as we account for site conditions and applicable building codes. Our goal is to reach a clear, realistic plan that fits your priorities and investment level.
Step 3: Permits, Construction, and Inspections
Once you approve the design direction, we prepare detailed construction documents and handle the permit submission with the city. Throughout this stage, we coordinate responses to plan checks and keep you updated as reviews progress, subject to local requirements.
After permits are issued, our construction team manages day-to-day building activity, trades, and scheduling. We maintain regular communication so you know milestones, upcoming work, and when city inspections are expected. The project concludes with a thorough walkthrough and handoff so you are comfortable with your new ADU.
ADUs vs. Other Ways to Add Space to Your Home
When you need more living space or want to create rental potential in Tarzana, an ACESSORY DWELLING UNITS – ADU is only one option. Homeowners also consider traditional room additions, full new construction, or even moving. The right path depends on your long‑term goals, budget, and how you want your property to function.
Alvapareen Construction plans and builds ADUs, additions, and larger projects, so our team can help you compare choices objectively instead of forcing one solution.
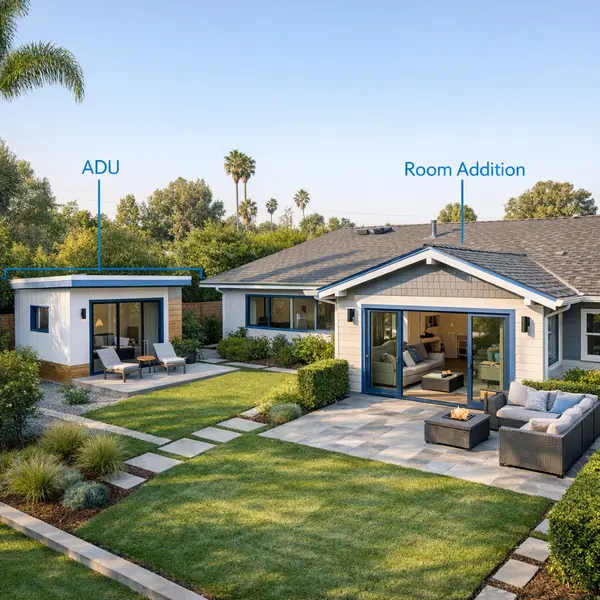
ADU vs. Traditional Room Addition
When comparing an ADU vs room addition, think about how separately the new space should function from your main home.
- Privacy & separation: An ADU typically has its own entrance, kitchen, and bath, which feels more independent than an added bedroom or family room.
- Rental potential: Because an ADU is a self‑contained unit, it is usually better suited for renting to a tenant or hosting long‑term guests.
- Utilities & layout: ADUs often need dedicated plumbing runs, separate panels, and complete kitchens. A room addition can tie into existing systems more directly.
- Impact on daily life: A room addition changes how you move through your main home, while an ADU adds space on the property with less impact on interior flow.
ADU vs. Moving to a Larger Home
Comparing an ADU vs moving often comes down to whether you want to stay in your current Tarzana neighborhood and how you view long‑term costs. Moving involves agent fees, closing costs, taxes, and the disruption of changing schools, commutes, and routines.
Building an ADU adapts the property you already own, potentially creating space for multigenerational living or future rental income. For some families, that flexibility outweighs the benefit of a completely new home. For others with major space needs, full new construction can be the better long‑term strategy.
Quick comparison at a glance
| Option | Impact on Main Home | Rental / Independent Use |
|---|---|---|
| ADU | Minimal interior changes; adds a separate unit on the lot | Strong potential as an independent rental or guest unit |
| Room Addition | Directly changes layout and flow of existing home | Best as extra living space, not a fully separate rental |
| Moving / New Home | New property and layout entirely; requires full relocation | Depends on property type and local regulations |
ADU Costs and Budget Factors in Tarzana
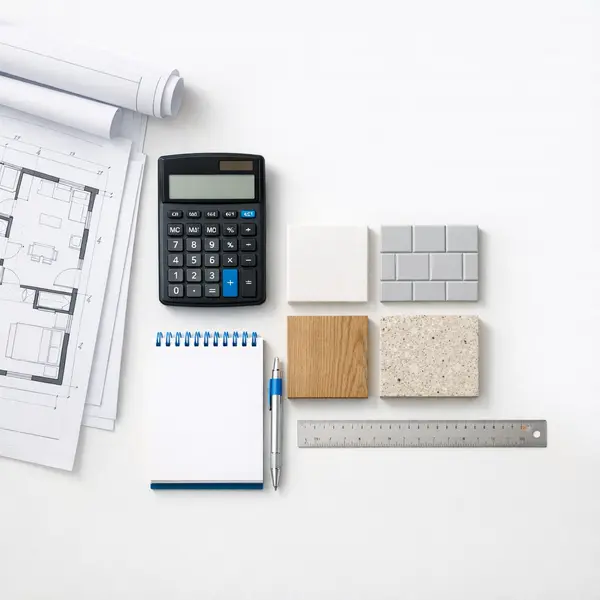
Many homeowners start their research by asking, “How much does an ADU cost in Tarzana?” Because every property and design is different, ADU pricing is best understood as a range influenced by site conditions, design decisions, and construction scope rather than a single fixed number.
Alvapareen Construction takes a structured, transparent approach to planning ACESSORY DWELLING UNITS – ADU projects. We review your goals, evaluate your property, and help you understand where your budget will have the most impact, from structural elements to finishes and long-term durability.
Key Factors That Affect ADU Pricing
Several core elements drive overall ADU cost in Tarzana. Understanding these factors helps you compare options and prioritize your budget.
- ADU size (square footage): Larger units require more materials, labor, and systems, which typically increases total investment compared to compact layouts.
- ADU type and configuration: Detached new-build units, above-garage additions, and garage conversions all have different structural needs and cost structures.
- Foundation and grading conditions: Sloped sites, poor soil conditions, or the need for retaining walls and drainage improvements can add engineering and construction complexity.
- Distance to utilities: How far your ADU is from existing water, sewer, gas, and electrical connections significantly influences trenching, piping, and wiring costs.
- Interior finishes and fixtures: Choices such as custom cabinetry, premium tile, high-end windows, and appliance packages can raise or reduce the final budget.
- Structural and design complexity: Unique rooflines, vaulted ceilings, large window openings, or specialized framing details require more planning and labor.
- Permitting and local requirements: City of Los Angeles permits, plan checks, and inspections must be factored into the overall ADU pricing and project schedule.
How to Get an Accurate ADU Estimate for Your Property
Reliable ADU cost planning starts with understanding your specific lot, utilities, and design goals. Online averages can be misleading because they do not reflect soil conditions, access, or your desired level of finish in Tarzana.
During an initial consultation, Alvapareen Construction typically:
- Reviews how you plan to use the ADU (rental, family, office, guest suite).
- Conducts a site visit to assess access, grading, and existing utilities.
- Checks applicable zoning and setback requirements, subject to local rules.
- Develops preliminary layout and structural concepts aligned with your budget.
- Explores value-engineering options and potential phasing to keep costs controlled while maintaining quality.
The result is a clearer, project-specific estimate rather than a generic range. From there, we can refine scope and finishes so your ADU investment matches both your goals and your budget.
Who an ADU Is Right For and Common Use Cases
Accessory Dwelling Units (ADUs) are one of the most flexible ways to expand livable space on your property. Whether you are planning for family, work, or long-term property value, ADU use cases cover a wide range of lifestyles and goals. Many Tarzana homeowners ask, “Is an ADU right for me?” The answer often depends on how you want to use the space over time.
Alvapareen Construction designs and builds ACESSORY DWELLING UNITS – ADU layouts that can adapt as your needs change—comfortably housing loved ones today and potentially serving as a rental, studio, or office in the future.
ADUs for Family and Multigenerational Living
For many homeowners, an ADU is the perfect balance of privacy and proximity. Common multigenerational ADU use cases include:
- Comfortable living space for aging parents who want independence with support nearby.
- A private unit for adult children transitioning to careers or saving for their own home.
- Separate quarters for extended family during longer visits or seasonal stays.
Thoughtful ADU design can ease crowding in the main home, reduce friction around shared kitchens or bathrooms, and make multigenerational living feel intentional rather than cramped. Alvapareen Construction plans entries, sound control, and storage so each household has a sense of home.
Rental Potential and Flexible Space
Beyond family housing, an ADU can provide opportunities for flexible, self-contained space. Depending on local rules and your long-term plans, homeowners often consider:
- A long-term rental unit that may help offset some ownership costs, where permitted.
- A dedicated home office or studio with separation from household noise.
- A guest suite that offers visitors hotel-like privacy without leaving the property.
- A future-ready space that can transition from office to rental or caregiver housing if needs change.
Rental outcomes and regulations vary, but a well-planned ACESSORY DWELLING UNITS – ADU gives you options. Alvapareen Construction tailors finishes, storage, and layouts to your primary use today while keeping future flexibility in mind.
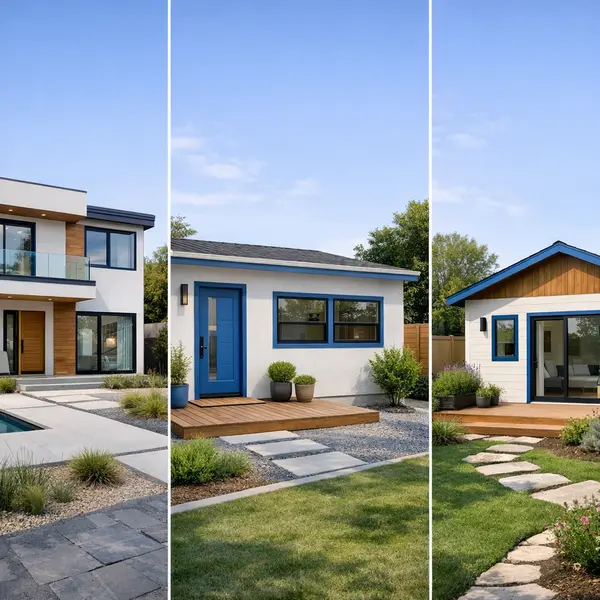
Related Construction Services
Many Tarzana homeowners plan an ADU as part of a larger property strategy. Alvapareen Construction also delivers complementary construction services that help you reimagine your entire lot, from reworking existing structures to building new homes.
Explore these related services to align your ADU project with long-term goals such as rental income, multigenerational living, or adding overall property value.
Garage Conversions
A well-planned garage conversion can be an efficient way to create new living space using your existing structure. Depending on local zoning and building codes, this space may be able to function similarly to an ADU when designed and permitted correctly. Learn how Alvapareen Construction approaches garage conversions that prioritize comfort, code compliance, and smart use of space.
Ground-Up New Construction
When your vision goes beyond an ADU, Alvapareen Construction provides full new construction services, from planning and design to final build. Whether you are considering a complete custom home, a major addition, or coordinating projects across properties, our team can help structure a phased approach that aligns with your broader investment and lifestyle plans.
If you also own property outside Tarzana, you can see how we support projects such as new construction in Beverly Hills to understand our regional capabilities and standards.
ADU Frequently Asked Questions
Below are straightforward answers to common questions Tarzana homeowners ask about Accessory Dwelling Units (ADUs), from eligibility and permits to timeline, costs, and living on-site during construction.
What is an ADU and how is it different from a guest house?
An Accessory Dwelling Unit (ADU) is a self-contained home on the same lot as a primary residence, with its own kitchen, bathroom, sleeping area, and separate entrance. A guest house, by contrast, may not include a full kitchen or meet all requirements to be considered an independent dwelling under local regulations.
Is my Tarzana property eligible for an ADU?
Eligibility for an ADU in Tarzana depends on zoning, lot size, existing structures, access, and current Los Angeles regulations. Many single-family and some multi-family properties can qualify, but each site is different. A professional site review and code check are needed to confirm what type and size of ADU your property can support.
How long does it take to design and build an ADU?
An ADU project typically moves through three main phases: design and planning, city review and permitting, then on-site construction. The overall timeline depends on the complexity of the design, how quickly decisions are made, and how long the city takes to process permits. Larger or highly customized ACESSORY DWELLING UNITS – ADU projects usually take longer than simpler layouts.
Do I need permits to build an ADU in Tarzana?
Yes. Building an ADU in Tarzana generally requires permits, including plan review and inspections through the city. Permits help ensure the new unit meets safety, structural, and zoning requirements. Alvapareen Construction assists with preparing plans and coordinating the submittal process, but final approval decisions are made by the local building department.
Can I live in my home while my ADU is being built?
Many homeowners stay in the main house while a backyard or garage-based ADU is built. You should expect construction noise, workers accessing the yard, and temporary changes to parking and material storage. Safety barriers and clear work zones are set up, but the exact experience depends on your lot layout, utilities, and schedule.
What factors influence the cost of an ADU project?
ADU costs are influenced by size, design complexity, finishes, foundation conditions, utility connections, and whether the unit is detached, attached, or a garage conversion. Site access, grading, and structural upgrades can also affect the budget. A detailed on-site evaluation is the best way to understand cost ranges for your specific ACESSORY DWELLING UNITS – ADU plans.
How do I get started with an ADU project with Alvapareen Construction?
To get started, gather any ideas, sketches, or inspiration you have and schedule a consultation with Alvapareen Construction. We discuss your goals, review your Tarzana property, and outline potential ADU options, timelines, and budget considerations. For a property-specific assessment, you can contact us to discuss your ADU plans and book a consultation.
Plan Your ADU Project With Alvapareen Construction
An expertly planned ADU can transform your Tarzana property by adding flexible, well-designed space for guests, family, or rental income. Alvapareen Construction brings structured project management, clear communication, and quality-focused craftsmanship to every accessory dwelling unit we build.
From code-compliant layouts to durable finishes, our team guides you through each decision so your new space feels integrated with your home and aligned with your long-term goals. We combine local experience with a practical, step-by-step approach that keeps your ACESSORY DWELLING UNITS – ADU project moving forward with confidence.
Ready to Explore What’s Possible on Your Property?
Share your ideas, budget range, and timeline, and we’ll help you understand what’s feasible on your Tarzana lot. An initial conversation with Alvapareen Construction can clarify zoning considerations, approximate scope, and realistic next steps so you know what to expect before you commit to design or construction.
After you reach out, a typical next step includes a consultation to review your goals, followed by a site visit and preliminary recommendations tailored to your property and priorities.