
Built for Transformation in Winnetka
Backyard Transformations in Winnetka by Alvapareen Construction
Turn an underused yard in Winnetka into a functional outdoor living space with a licensed design-build team that handles everything from hardscaping and landscaping to ADU-ready layouts and outdoor kitchens.
Alvapareen Construction plans and builds backyards that work for everyday living, entertaining, and long-term property value—with careful attention to structure, drainage, and local requirements.
Local residential and commercial construction experience in Winnetka — Alvapareen Construction is Built for Transformation.
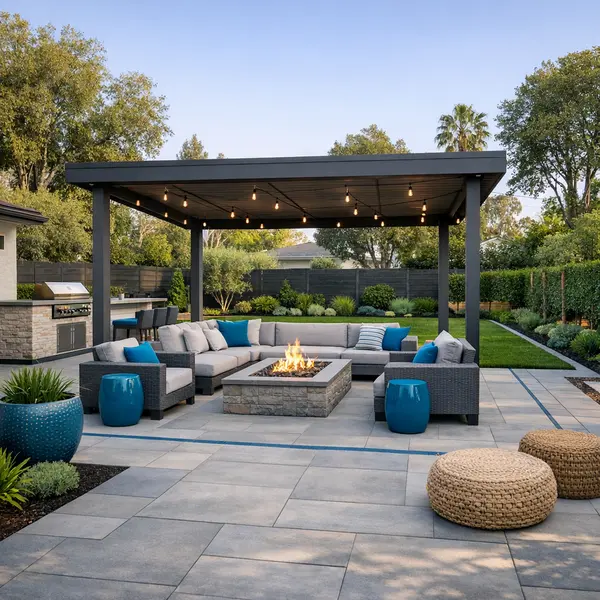
Custom Backyard Transformations for Winnetka Homes
For homeowners in Winnetka, Backyard Transformations mean rethinking your outdoor space from the ground up—not just adding plants or new furniture. It is a structured design-and-build process that turns a basic yard into a well-planned outdoor living area tailored to how you actually use your home.
Alvapareen Construction plans and builds complete outdoor environments for typical Winnetka backyards, from smaller lots behind single-family homes to deeper properties and multi-family rentals. Our team coordinates layout, hardscape, and landscape so each element works together instead of feeling pieced together over time.
What Is a Backyard Transformation?
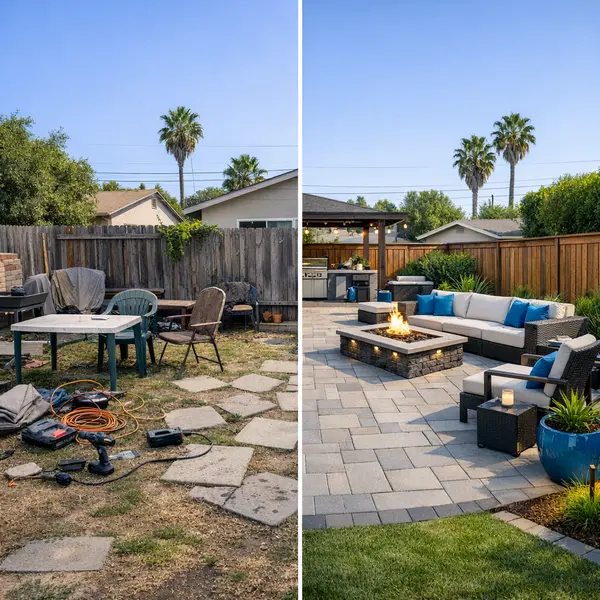
A backyard transformation is a planned construction and design process that reshapes your outdoor area, including layout, hardscape (like patios, walkways, and retaining walls), softscape (planting and turf), and built features. The goal is to improve day-to-day usability, curb appeal, and long-term property value in a way that fits your home and local conditions.
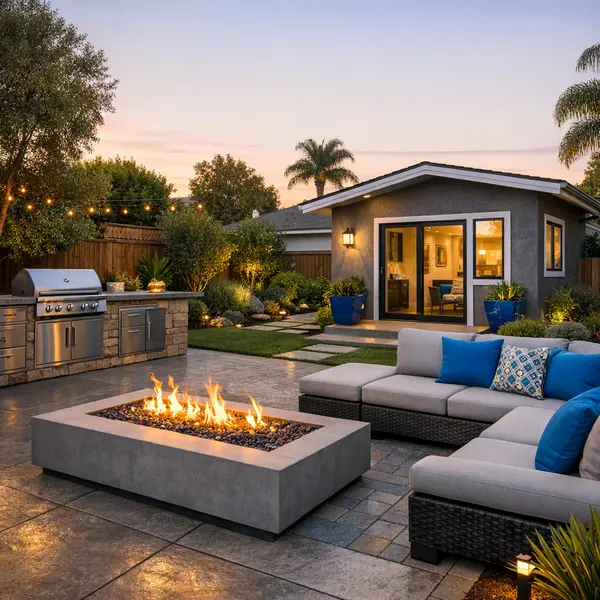
In practical terms, this can include new concrete or paver patios, shaded seating areas, outdoor kitchens and BBQ islands, fire pits, play and pet zones, low-maintenance planting, and ADU-ready layouts that leave room for future structures. For some homeowners in Winnetka, it also means careful grading, drainage solutions, and privacy screening to make the yard more comfortable and secure.
Alvapareen Construction supports you through each stage: discussing goals and constraints, developing a clear plan, offering permitting guidance where needed, coordinating trades, and managing the build until your outdoor space is ready for everyday use. Our landscape services are integrated with hardscape work so finishes, planting, and lighting feel cohesive.
If your plans extend beyond the yard, our team also manages new construction projects in Winnetka, helping you coordinate the relationship between your home, any ADU, and the redesigned backyard.
Every project reflects our belief that homes and outdoor spaces should be Built for Transformation—functional today, adaptable for tomorrow, and thoughtfully constructed.
Common Backyard Challenges Winnetka Homeowners Face
Many Winnetka properties have great potential but end up with an unfinished backyard or outdated patio that never quite works for daily life. Over time, small issues add up until the space feels unusable, unsafe, or disconnected from the rest of your home.
Homeowners often reach out to Alvapareen Construction after struggling with:
- Uneven grades and tripping hazards that make walking across the yard uncomfortable or unsafe.
- Poor drainage that leaves standing puddles after rain, creating mud, odor, or foundation concerns.
- Worn, cracked concrete and broken pavers that age the property and increase maintenance.
- Lack of shade or covered areas, making the yard too hot to use during much of the day.
- No defined entertaining zone for dining, outdoor kitchens, or gatherings with family and friends.
- Mismatched past additions such as piecemeal patios, random planters, or fences that do not align with a bigger plan.
- No clear path for future improvements like an ADU or garage conversion, leading to wasted or awkwardly placed space.
Another common issue is unpermitted or DIY work: decks built without proper footing, patio covers not engineered for wind loads, or gas and electrical lines installed without inspections. These can lead to safety risks, delays in future projects, or complications when selling the property. Working with professional planning and permit, plan & engineering support helps avoid costly rework.
A structured, design-build backyard transformation brings grading, drainage, hardscaping, outdoor living areas, and future expansion plans together into one coordinated vision, so your Winnetka backyard works as well as it looks.
Signs It’s Time to Transform Your Backyard
If you are unsure whether your yard needs a full upgrade or just minor repairs, look for these signs that your outdoor space is no longer supporting how you live:
- Puddles or soggy spots remain long after it rains.
- Cracks, loose stones, or uneven steps create tripping risks.
- You avoid the yard because there is no privacy, screening, or shade.
- There is nowhere comfortable to set up a table for outdoor dining.
- Kids or pets have limited room to play safely or securely.
- You want an ADU, studio, or addition but the current layout makes it difficult to imagine where it would go.
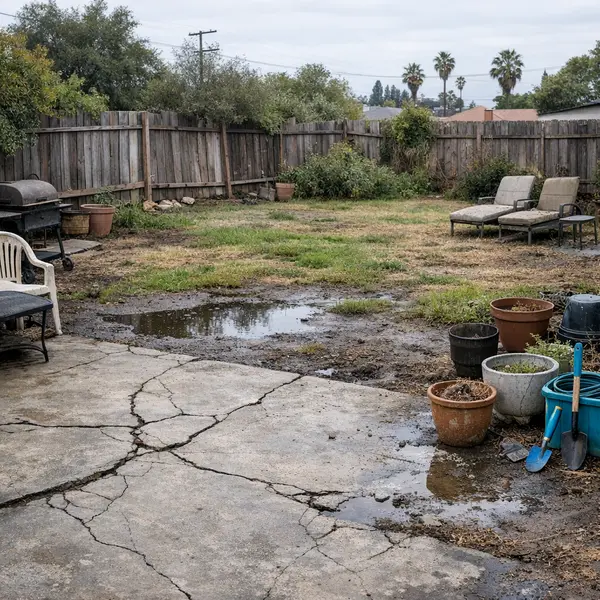
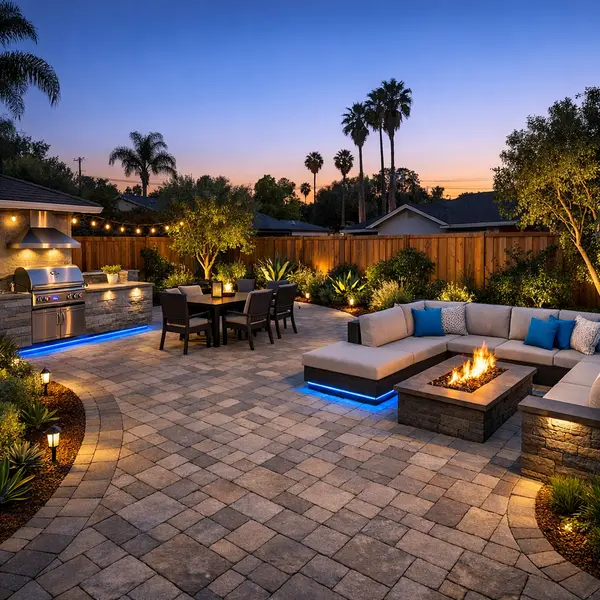
Benefits of a Professionally Planned Backyard Transformation
A professional backyard transformation turns underused outdoor space into a functional extension of your home today while supporting smart projects, like ADUs or additions, in the future.
- Smarter space planning: Zones for dining, lounging, play, and work are laid out with clear flow from the house, so your yard feels organized and easy to use every day.
- Durable, low-maintenance hardscape: Professionally installed pavers, patios, and walkways are built for wear, weather, and frequent use, helping reduce future repair and replacement work.
- Safer, code-conscious structures: Decks, shade covers, retaining walls, and outdoor steps are designed with structure, safety, and local requirements in mind, supporting long-term stability.
- Coordinated lighting and utilities: Gas, electrical, and drainage are routed thoughtfully so future additions such as outdoor kitchens, fire features, or an ADU can be added without tearing up finished work.
- Improved drainage and grading: Water is directed away from your home and entertaining areas, helping protect foundations, reduce standing water, and make outdoor spaces more comfortable year-round.
- One accountable partner: Design, materials, scheduling, and workmanship are coordinated by a single contractor, simplifying decisions and helping your project move forward in a structured way.
Lifestyle and Entertaining Benefits
A professionally designed backyard functions like additional square footage for your Winnetka home. You gain a defined dining area for weeknight meals outdoors, a quiet corner for morning coffee, comfortable seating for gatherings, and safe play space for kids or pets. Clear pathways and lighting make evening use easier, so your outdoor area becomes part of everyday life instead of a space you only use occasionally.
Property Value and Long-Term Planning
Thoughtful layouts consider how your yard might support future projects. Utility lines, access paths, and hardscape can be positioned to make it easier to add an ADU in Winnetka, plan a home addition, or integrate an outdoor kitchen and fire feature later. This kind of planning can support resale appeal and reduce the need to demolish recent work when you move on to your next project with Alvapareen Construction.
What’s Included in Our Backyard Transformation Services
Alvapareen Construction delivers complete, construction-driven backyard projects for Winnetka and surrounding Los Angeles-area properties. Instead of handling only plants or surface updates, we coordinate design, grading, drainage, concrete, structures, utilities, and finishes so your yard feels like an outdoor extension of your home, ready for entertaining, relaxation, and future improvements such as ADUs or outdoor kitchens.
Design and Planning Scope
Every project begins with a focused planning phase. Our team meets on-site to review how you currently use the space, measure the yard, evaluate slopes and existing structures, and discuss priorities such as entertaining, play areas, privacy, or future ADU access.
From there, we develop layout options that define zones for dining, lounging, cooking, and circulation. We walk you through material choices for paving, shade structures, walls, and finishes and align them with your budget and desired maintenance level. If you prefer to build in stages, we can create a phased plan so early work—such as utilities and drainage—supports later upgrades without rework.
Hardscape, Shade, and Structural Elements
The backbone of a long-lasting backyard is its hardscape and structural components. Alvapareen Construction designs and builds durable surfaces and shade features that stand up to daily use and local conditions.
- Patios, paver courts, and walkways for smooth, safe circulation
- Stamped concrete and custom paving patterns for visual interest and traction (coordinated with our stamped concrete and paver services)
- Retaining walls, seat walls, and planters to handle grade changes and create built-in seating
- Steps and transitions that connect doors, decks, and yard levels
- Pergolas, covered patios, and other shade structures engineered with code-conscious footings and framing
- Foundations or pads for features like sheds, spas, or future outdoor structures
Where outdoor cooking or fire features are part of the plan, we integrate platforms and clearances for built-in BBQ islands, fire pits, or full outdoor kitchen layouts in coordination with our outdoor kitchen, BBQ, and fire pit services.
Utilities, Drainage, and Lighting
A well-built yard also manages water, power, and gas correctly. Our crews plan and perform trenching and conduit runs for electrical and low-voltage systems, and where allowed, gas lines for BBQs and fire features. Licensed trades handle the connections, and required inspections are scheduled according to local regulations.
Drainage improvements may include regrading, area drains, French drains, or channel drains to help direct water away from the home and hardscape. We also design integrated lighting layouts—step lights, path lighting, wall-mounted fixtures, and accent lighting—to support safety, visibility, and nighttime ambiance without overpowering the space.
Softscape and Finishing Details
To make the yard feel complete on day one, we tie construction and landscaping together. Depending on your preferences, this can include real lawn or low-maintenance turf areas, planting beds around patios and fences, and accent trees placed to frame views or provide future shade. Our team coordinates with our dedicated landscape services so irrigation, soil preparation, and planting times support long-term growth.
Privacy solutions—such as taller plantings, screens, or strategically placed structures—are planned alongside your hardscape so neighbors’ sightlines are addressed early. When requested, we also consider access, setbacks, and clearances to keep the yard adaptable for potential ADU construction in the future, while respecting typical zoning and lot coverage limitations.
For more in-depth information on planning, engineering, and permitting for structural work and utility upgrades, you can review our dedicated guide on permit, plan, and engineering services. Our Backyard Transformations are always tailored to Winnetka and greater Los Angeles requirements, with designs reviewed for feasibility before construction begins.
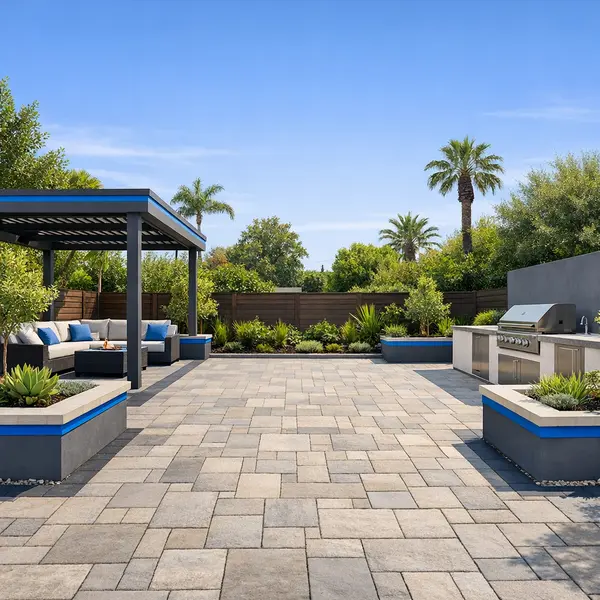
Our Backyard Transformation Process
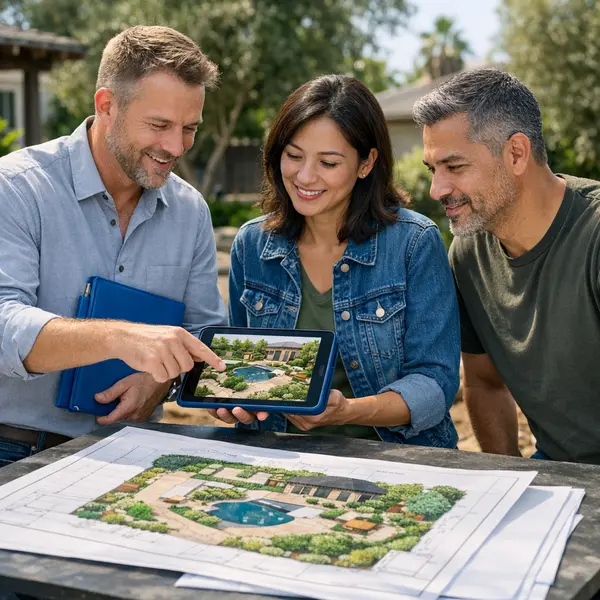
Alvapareen Construction follows a clear, step-by-step backyard transformation process so Winnetka homeowners always know what comes next. From the first conversation to the final walkthrough, we focus on planning, communication, and minimizing disruption to your daily life.
You will have set points to review layouts, confirm materials, and approve progress so your new outdoor space is completed with confidence.
-
Step 1: Consultation and Site Review
We begin with an initial consultation where you share your goals, budget, and any inspiration or existing yard photos. Next, we schedule an on-site visit in Winnetka to review grading, drainage, access points, and property constraints. This is your chance to discuss how you want to use the space and any phasing or timing preferences.
At this stage, you decide on priorities—such as outdoor dining, play space, or ADU readiness—that will guide every design choice.
-
Step 2: Design, Layout, and Proposal
Using measurements and your wish list, our team prepares layout concepts that show how patios, planting areas, walkways, and potential structures fit together. We review material options, lighting concepts, and functional zones so you can make informed decisions.
You receive a detailed scope of work with projected timeline expectations and allowances that match your yard size and budget, giving you a clear picture before construction begins.
-
Step 3: Permits and Scheduling
If your project includes structures, utilities, or other work that may require approval, we help address necessary permits and planning in line with local requirements. For more complex builds, we may coordinate with our permit, plan, and engineering resources as needed.
We then set a construction schedule that accounts for access, noise windows, and typical weather patterns, and we outline what to expect each week to keep your household or tenants prepared.
-
Step 4: Construction and Final Walkthrough
Our crews arrive as scheduled, protect key areas, and begin grading, hardscape, and installation work according to the approved plan. Throughout construction, we perform regular quality checks and keep you updated on progress and any field adjustments.
Once work is complete, we clean the site and conduct a detailed final walkthrough with you to review finishes, answer care questions, and note any final touch-ups before closing out the project.
Professional Backyard Transformation vs. Piecemeal or DIY Work
When you are planning a backyard transformation in Winnetka, you typically face three options: a DIY backyard project, hiring separate small trades, or partnering with a professional backyard contractor like Alvapareen Construction. The choice affects design quality, permits, safety, and how well everything performs years from now.
Our team brings the same disciplined approach used in larger commercial and residential construction projects to your outdoor space, coordinating every trade so your yard feels cohesive, safe, and intentional.
| Factor | Professional, Unified Contractor | DIY / Piecemeal Approach |
|---|---|---|
| Design & layout | Integrated plan for hardscape, planting, lighting, and utilities so everything aligns and flows. | Often built area by area, which can create awkward transitions or wasted space. |
| Permits & code compliance | Assists with plans, permits, and inspections so work follows local requirements. | Homeowner must interpret code; higher risk of missed requirements or rework. |
| Scheduling & coordination | One team sequences trades to minimize downtime and protect finished work. | Multiple contractors or weekend work can cause delays and conflicts. |
| Cost predictability | Scoped proposal with clearer expectations and fewer surprise changes. | Materials and change orders can add up step by step without a full plan. |
| Long-term flexibility | Backyard is planned for future additions like ADUs, spas, or outdoor kitchens. | Later projects may require demolishing or relocating earlier DIY work. |
Where DIY Ends and Professional Work Should Begin
DIY can work well for low‑risk upgrades such as planters, furniture, string lights, or simple décor. These projects are perfect for personalizing your space without major disruption.
Structural changes, retaining walls, new patios, gas lines for fire pits, electrical for lighting, drainage improvements, or work near your home’s foundation should be handled by licensed professionals. These elements affect safety, water management, and long-term performance, and they often require permits or inspections.
Backyard Transformation Costs in Winnetka: What to Expect
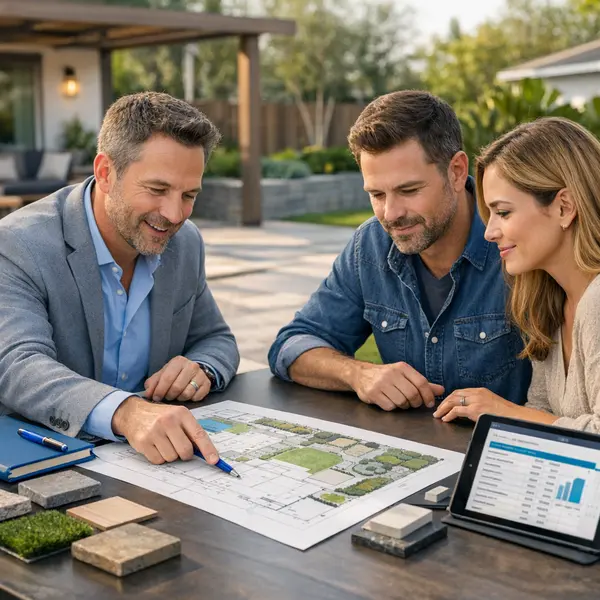
The cost of a backyard transformation depends on the scope of work, materials, and existing site conditions. Instead of one-size-fits-all backyard remodel pricing, Alvapareen Construction develops project-specific budgets that reflect how you want to use your outdoor space, local requirements in Winnetka, and the long-term value you expect from the investment.
When homeowners ask, “How much does a backyard transformation cost in Winnetka?”, the most accurate answer is: it depends on the design details and construction needs. The points below outline the main cost drivers we review during our initial consultation and site walk-through.
Key Factors That Influence Backyard Transformation Pricing
Several elements shape your backyard transformation cost. During planning, we look closely at:
- Yard size and layout: Larger spaces and irregular shapes require more materials, labor, and grading.
- Access to the yard: Narrow side yards, limited parking, or obstacles can increase labor time and equipment needs.
- Level changes and retaining: Slopes, retaining walls, or terraced areas add engineering and structural work.
- Hardscape type and amount: Pavers, decorative concrete, and stone each have different material and installation costs.
- Structures and shade elements: Pergolas, patio covers, and custom seating walls add complexity and detailing.
- Outdoor kitchens and fire features: Built-in grills, countertops, gas lines, and fire pits involve more trades and coordination.
- Drainage and grading improvements: Proper drainage, French drains, and slope correction are critical for long-term performance.
- Utilities and lighting: Electrical runs, low-voltage lighting, plumbing lines, and irrigation upgrades affect budget.
- Engineering and permits: When required, structural design, engineering, and local permitting add professional and approval costs.
If you would like to understand broader construction cost drivers, you can also review our guide on planning, costs, and builder selection for new construction.
Budgeting and Phasing Your Backyard Project
You do not have to complete every element of your dream backyard at once. Many Winnetka homeowners choose to phase their project, starting with the infrastructure and primary hardscape, then adding features as budget allows.
A typical phased approach might look like:
- Phase 1: Grading, drainage, utilities, primary patio, and walkways.
- Phase 2: Shade structures, planters, turf or planting, and essential lighting.
- Phase 3: Outdoor kitchen, bar area, fire pit, and upgraded finishes or accents.
By designing the full master plan upfront, Alvapareen Construction helps you avoid rework, unnecessary demolition, or duplicated costs when adding future phases. You maintain budget control while still moving steadily toward a complete backyard transformation.
How Alvapareen Construction Builds Realistic Estimates
Our estimating process is built around clarity and predictability. For each backyard project we:
- Conduct a detailed on-site review to understand existing conditions and access.
- Clarify how you want to use the space, from quiet retreats to entertaining areas.
- Prepare transparent line-item estimates, so you can see where dollars are allocated.
- Use allowances for finishes and fixtures, giving you flexibility in material selections.
- Discuss options to adjust scope, materials, or phasing to align with your target budget.
Instead of relying on generic online averages for backyard remodel pricing, you receive a tailored proposal that reflects your property, design, and priorities.
To explore your own backyard transformation cost and get a project-specific estimate, Contact us to discuss your backyard plans.
Backyard Transformation Use Cases and Project Types
Every Winnetka property and family lives a little differently, so no two backyard projects should be the same. Alvapareen Construction designs and builds outdoor spaces around how you actually use your home—from weekend entertaining to future rental income, or simply enjoying a low-stress place to relax at the end of the day.
Whether your lot is flat and open, narrow, or sloped with drainage issues, our team plans layouts, materials, and lighting that fit your property and long-term goals.
Entertaining-Focused Backyards
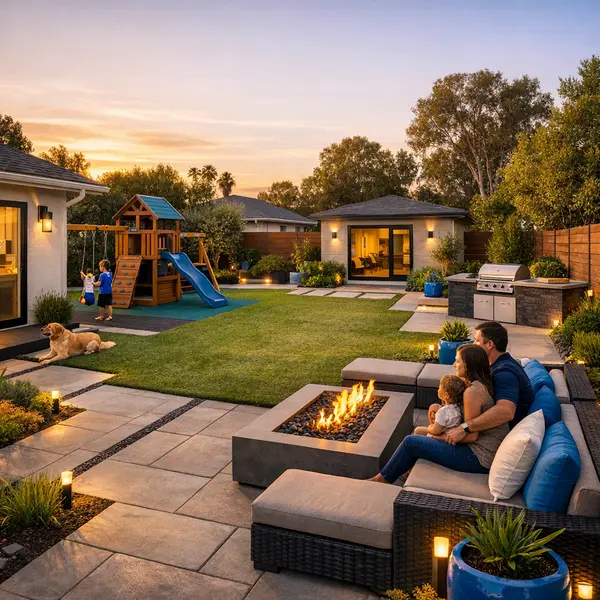
For homeowners who love gathering friends and family, we create outdoor entertaining spaces tailored to everyday living and special occasions. Typical features include:
- Comfortable seating zones for small groups and larger parties
- Dining patios conveniently connected to the indoor kitchen
- String or recessed lighting for evening use and ambience
- Outdoor kitchen or built-in BBQ areas for weekend barbecues
- Fire pits or fireplaces for cool nights and holiday gatherings
When you want a true indoor-outdoor flow, our team can coordinate with your kitchen remodeling plans so doors, finishes, and hardscape work together as one cohesive space.
ADU- and Income-Ready Backyards
Many Winnetka homeowners want to keep today’s yard functional while planning for a future accessory dwelling unit. We can design an ADU-ready backyard that:
- Reserves a logical footprint and utility access for a future ADU
- Provides privacy between the main home and potential guest or rental space
- Creates clear pathways and entries for future occupants
- Maintains usable outdoor areas for your family today
If you are actively planning an accessory unit, Alvapareen Construction also works on ADU projects in Winnetka, aligning structure placement, landscape, and hardscape from the start.
Family, Low-Maintenance, and Integrated Projects
Beyond entertaining and income-focused designs, we frequently help homeowners with:
- Kid- and pet-friendly yards with safe play zones and durable surfaces
- Low-maintenance yard design using smart planting and efficient irrigation
- Improved privacy with strategic fencing, screens, and greenery
- Reworking sloped or drainage-challenged lots for better function
- Coordinating with garage conversions in Winnetka and interior remodels for whole-property updates
From simple refreshes to complex, phased projects, Alvapareen Construction plans your backyard with the rest of your home in mind so every improvement supports your broader goals.
Related Outdoor and Construction Services
A backyard transformation often works best as part of a broader plan for your Winnetka property. Alvapareen Construction can coordinate outdoor and structural improvements so patios, hardscape, and living areas align with how you actually use your home.
Many homeowners pair their Backyard Transformations with these closely related services, completed together or in carefully planned phases:
- Outdoor kitchen, BBQ & fire pit construction – Create a dedicated cooking and entertainment zone that seamlessly anchors your new patio or yard layout.
- Accessory Dwelling Units (ADU) and backyard planning – Integrate an ADU footprint, privacy, and access with your outdoor living areas from day one.
- Stamped concrete & pavers – Design durable, attractive patios, walkways, and pool surrounds that organize your outdoor space.
- Landscape design and planting services – Finish your Backyard Transformations project with shrubs, trees, turf, and lighting that match the hardscape.
- Home additions toward the backyard – Expand interior square footage while maintaining a smooth connection to decks, patios, or future ADU locations.
Whether you tackle everything at once or in stages, Alvapareen Construction can develop a unified vision so your backyard, outdoor living, and structural upgrades work together over time.
Backyard Transformations FAQs
Have questions about planning Backyard Transformations in Winnetka? These answers cover what’s included, permits, timelines, and how Alvapareen Construction helps you design a practical, code-conscious outdoor space.
Scope, Permits, and Timelines
Understanding what can be included in a backyard project, how long work usually takes, and when permits are required helps you plan with confidence before construction begins.
What is included in a backyard transformation project?
A backyard transformation can include new patios, pavers, decks, retaining walls, planting beds, lighting, and irrigation, as well as outdoor kitchens, BBQ areas, and fire pits. Many Winnetka homeowners also add shade structures, privacy screens, and seating zones. Alvapareen Construction helps you prioritize features so your outdoor space fits your lifestyle, budget, and property layout.
How long does a typical backyard transformation take in Winnetka?
Timelines vary based on design complexity, permitting, and site conditions. Smaller Backyard Transformations with hardscaping and planting usually take several weeks once construction starts, while projects with structures, utilities, or outdoor kitchens can take longer. Weather, inspection schedules, and material availability also affect duration. We provide a project timeline after reviewing your design and scope on site.
Do I need permits for new patios, covers, or outdoor kitchens?
Many backyard projects in Winnetka that involve structural elements, gas, electrical, or plumbing require permits and inspections. Simple surface upgrades may not, but new patio covers, shade structures, and outdoor kitchens often do. Requirements depend on size, location, and design. Our team reviews your concept, explains likely permitting needs, and coordinates plans and applications as part of a complete construction approach.
How much does a backyard transformation usually cost?
Costs depend on yard size, existing conditions, and the features you choose—such as pavers, concrete, custom carpentry, outdoor kitchens, or fire features. Access to the yard, drainage solutions, and utility upgrades can also affect pricing. The most accurate way to plan a budget is to review your property and goals together. You can contact Alvapareen Construction to discuss a tailored estimate for your project.
Can you design my backyard to allow for a future ADU or garage conversion?
Yes. We can plan Backyard Transformations with future ADUs or garage conversions in mind, leaving appropriate access paths, clearances, and potential utility routes. Considering setbacks, parking, and circulation early helps avoid rework later. During design, we discuss your long‑term goals so your new outdoor space supports both current enjoyment and future development options on your property.
Will I need to move out during construction on my backyard?
Most homeowners stay in their homes during backyard construction because work is primarily outside. You can expect noise, dust, and limited yard access while crews are on site. We coordinate schedules, material staging, and safety measures to reduce disruption where possible. If any short‑term access limitations to entries or parking are expected, our team communicates them in advance.
What is the best time of year to start a backyard transformation in Winnetka?
Backyard projects in Winnetka can move forward most of the year, but drier months typically provide smoother schedules for concrete, pavers, and landscaping. Planning and design often start weeks or months before construction, regardless of season. Starting early gives time for permits, material selections, and scheduling so your space is ready for the time of year you use it most.
How do I get started with Alvapareen Construction for my backyard project?
Getting started is simple. Share your ideas, photos, and any inspiration you have, and we’ll discuss goals, budget range, and timing. From there, we can visit your Winnetka property, review site conditions, and outline next steps for design and construction. To begin the conversation, contact us to discuss your backyard plans.
Plan Your Backyard Transformation in Winnetka with Alvapareen Construction
A well-planned backyard can extend your living space, support the way you actually use your home, and add long-term value to your property. Alvapareen Construction helps Winnetka homeowners shape outdoor spaces that feel cohesive, durable, and ready for everyday life, gatherings, and future plans.
When you work with our team, you get a contractor that:
- Follows a structured design-build process so your goals, budget, and schedule stay aligned.
- Understands local codes, drainage, and permitting requirements that affect outdoor projects.
- Coordinates features like patios, outdoor kitchens, lighting, and pathways into one unified plan.
- Focuses on build quality and materials suited to the Winnetka climate and daily use.
If you are ready to explore Backyard Transformations—whether you are starting from a blank slate or updating an existing yard—our team is here to review options, answer questions, and outline a practical path forward.
When you contact us, feel free to share photos, inspiration images, or a short list of priorities for your outdoor space. This helps us make your initial consultation more focused and productive.