
Built for Transformation in Tarzana
Garage Conversions in Tarzana by Alvapareen Construction
Turn an underused garage into valuable living space or a compliant ADU with Alvapareen Construction. Our team plans, designs, and builds garage conversions in Tarzana that blend with your existing home while meeting local code and functional needs.
From guest suites and rentals to home offices and family rooms, we manage the entire process with clear communication, quality materials, and careful attention to structural and permitting requirements.
Local Tarzana general contractor with extensive experience in residential garage conversions, code‑compliant ADUs, and high-quality finishes.
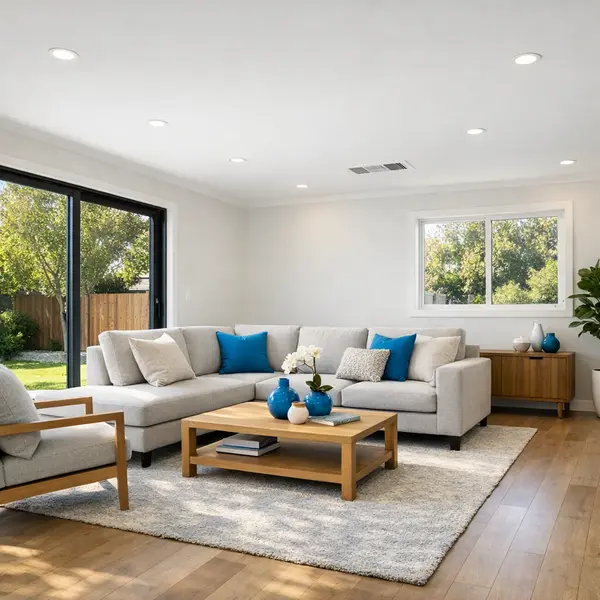
Transform Your Tarzana Garage Into Valuable Living Space
A garage conversion turns an underused attached or detached garage into finished, comfortable living space that feels like a natural extension of your home. For many Tarzana homeowners, it is a practical way to create an office, guest suite, studio, or rental-ready unit without building a full new structure.
In a neighborhood where square footage and functionality contribute directly to property value, converting an existing garage can be a strategic upgrade. Well-planned garage conversions make the most of existing foundations and utilities while respecting local zoning requirements and typical Tarzana lot layouts.
Alvapareen Construction manages the entire process for garage conversions in Tarzana—from initial concept and space planning through design development, permits, inspections, and final construction. Our team focuses on structural integrity, energy efficiency, and a seamless match to your home’s existing architecture and finishes.
As a professional general contractor, we coordinate trades, maintain clear communication, and keep your project organized from day one. Whether you’re creating a quiet workspace, a private suite for family, or an income-producing unit, we align the design with your goals, budget range, and local code requirements so your converted space feels intentional, durable, and comfortable year-round.
At Alvapareen Construction, our approach is summarized in our tagline, Built for Transformation. Every garage conversion we complete is planned to enhance how you live and use your property today, while also supporting long-term value and flexibility in the future.
To explore our broader experience with similar projects, you can review the main garage conversions services from Alvapareen Construction.
Common Space Challenges Garage Conversions Can Solve
Many Tarzana homes were designed for a different lifestyle than the way families live today. As needs change, an underused or cluttered garage can feel like wasted square footage while bedrooms, living areas, and workspaces become crowded and stressful.
A well-planned garage conversion can turn that overlooked area into code-compliant living space that actually supports how you live, work, and host guests day to day.
Signs You’ve Outgrown Your Current Layout
Homeowners often notice the pressure on their layout long before they consider moving or a major addition. Common signs include:
- Children or other family members sharing bedrooms with no privacy or quiet space.
- No dedicated home office, forcing you to work from the dining table or bedroom.
- Overnight guests sleeping on sofas or in common areas instead of a proper guest room.
- Seasonal storage and hobby items spilling into hallways, closets, and living spaces.
- Interest in creating a small rental or in-law suite, but no obvious place inside the existing footprint.
In many Tarzana properties, the garage offers the most straightforward way to create flexible, multi-purpose space without a full new construction project.
Risks of DIY or Unpermitted Garage Work
Trying to save money with a DIY or unpermitted garage conversion can introduce serious issues. Work that is not designed and built to current standards may lead to:
- Failed inspections if the city reviews your property in the future.
- Insurance complications if damage or accidents occur in an unpermitted garage conversion.
- Safety concerns from improper electrical, ventilation, or structural modifications.
- Resale challenges if buyers or lenders are wary of non-compliant work.
Partnering with a professional builder like Alvapareen Construction helps you plan code-compliant living space, understand when a larger new construction project may make more sense, and move forward with confidence in the quality of your garage conversion.
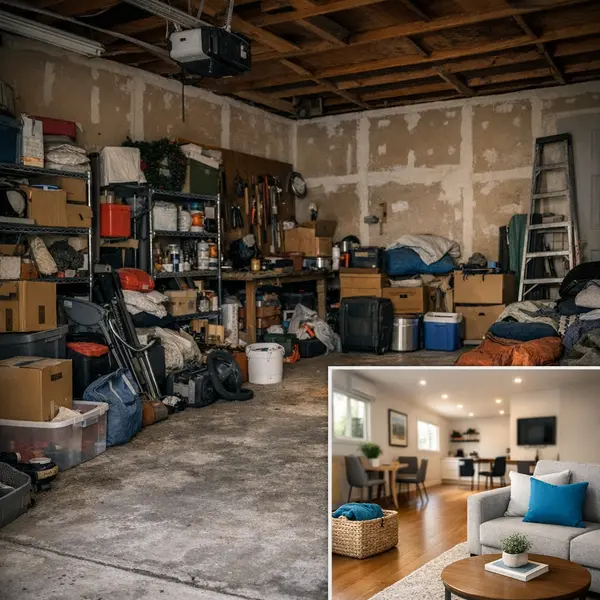
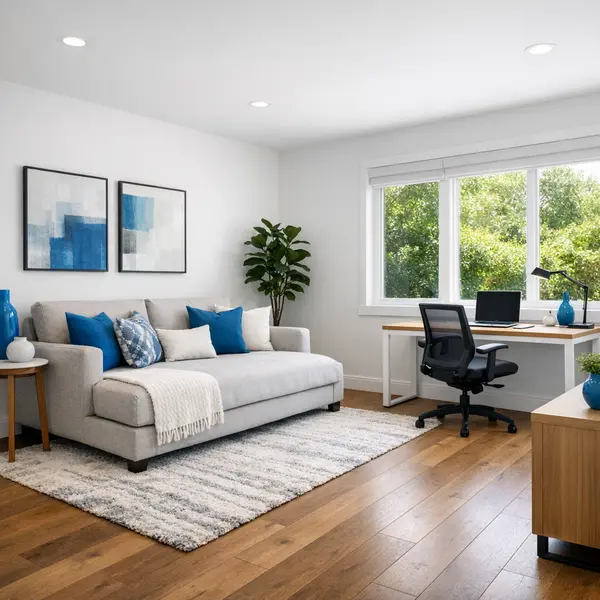
Benefits of Professional Garage Conversions in Tarzana
A well-planned garage conversion is one of the most efficient ways to maximize existing square footage in your Tarzana home. With Alvapareen Construction, you can turn your garage into a comfortable living area that supports how you actually live, while aligning with our “Built for Transformation” approach.
Below are key ways professional garage conversions in Tarzana can improve space, comfort, and long-term property value.
More Space and Everyday Flexibility
A professional conversion helps relieve pressure on your existing layout by creating a purposeful, finished room steps from the main home.
- Dedicated home office with privacy for calls and focused work.
- Personal gym or yoga studio with proper flooring and lighting.
- Guest suite for visiting family, in-laws, or friends.
- Teen hangout, playroom, or media room that keeps noise contained.
- Creative studio for art, music, or content creation.
By customizing the layout to your lifestyle, the conversion reduces clutter in the main living areas and makes everyday routines smoother.
Long-Term Property and Lifestyle Value
When designed and permitted correctly, a garage conversion can become a lasting asset for your property and your day-to-day life.
- Creates desirable, move-in-ready space future buyers often look for.
- Can be planned as a guest suite, office, or ADU-style layout that may support rental opportunities, subject to local regulations.
- Improves comfort with modern insulation, climate control, and quality finishes.
- Helps you stay in a neighborhood you love instead of relocating for more space.
Alvapareen Construction focuses on thoughtful design and solid construction so your new space feels like a natural extension of the home, not an afterthought.
Professional Quality and Local Code Compliance
Converting a garage is more than adding drywall. It requires attention to structural details, safety, and local requirements. Working with an experienced contractor helps protect your investment.
- Knowledge of Los Angeles area codes, zoning, and permitting processes.
- Evaluation of foundations, framing, and seismic considerations.
- Upgraded insulation, ventilation, and sound control for year-round comfort.
- Properly sized electrical, plumbing, and lighting plans for the new use.
- Finishes, windows, and doors that match or complement the main home.
With Alvapareen Construction, each phase is handled in a structured, quality-focused way, aligning with our “Built for Transformation” philosophy while prioritizing safety, compliance, and durability.
What’s Included in Our Tarzana Garage Conversion Services
Alvapareen Construction provides full-service garage conversion contractor support, taking your project from initial concept through final inspection. Every turnkey garage conversion in Tarzana is planned around your property, your goals, and local building requirements so the new space feels intentional, comfortable, and code-compliant.
Whether you envision a quiet home office, a flexible guest suite, a studio-style hangout, or a layout that approaches rental-ready ADU functionality, our team coordinates design, engineering, permits, and construction into one structured process. Garage conversions in Tarzana are completed with attention to structure, safety, comfort, and long-term durability.
Site Assessment and Planning
We begin with a detailed assessment of your existing garage: foundation condition, framing, roof structure, access points, ceiling height, and connection to the home. Utilities such as electrical service, plumbing proximity, and HVAC options are reviewed, along with local zoning considerations, setbacks, and any HOA guidelines that may affect design choices.
From this evaluation, we discuss feasible layouts, how the new room will be used, and strategies for maintaining required parking, where applicable. This early planning phase helps set realistic expectations for scope, timeline ranges, and budget drivers before drawings are finalized.
Design, Layout, and Permitting Support
Our design team develops floor plans tailored to how you will live or work in the converted space. We plan entries, window locations for natural light, storage solutions, and furniture flow to make even compact garages feel open and efficient. When needed, structural or MEP engineers are coordinated to support beams, headers, or system upgrades.
Alvapareen Construction assists with preparing plan sets and documentation required for local permit submittals. While permit timing and approvals depend on the jurisdiction, we guide you through submittal, revisions where required, and inspections so your garage conversion progresses in a controlled, documented way.
Structural, Framing, and Envelope Work
Once permits are in place, we address the structure and building envelope. This can include reinforcing existing framing, adding or modifying walls, infilling the garage door with a new front wall, or creating new openings to the main home. We install energy-efficient windows and exterior doors sized to your plan and to local code requirements.
The building envelope is upgraded with proper insulation, air sealing, and weatherproofing so the new room performs like the rest of your house. Roof, wall, and floor assemblies are built or improved to meet current standards, helping control temperature, noise, and moisture for a comfortable, long-lasting result.
Mechanical, Electrical, and Plumbing Systems
Interior comfort and functionality rely on properly designed systems. We typically upgrade electrical panels or circuits as needed, add new outlets, dedicated circuits for equipment, and a thoughtful lighting layout with switches and dimmers. Low-voltage wiring can be included for data, security, or audio depending on your preferences.
When a bathroom, laundry area, or kitchenette is part of the garage conversion, plumbing lines are routed with attention to slope, venting, and tie-ins to existing systems. For heating and cooling, we evaluate options such as extending existing ductwork or installing a ductless mini-split. All mechanical, electrical, and plumbing work is performed to applicable codes and inspected as required.
Interior Finishes and Final Details
With the structure and systems in place, we turn the converted garage into a refined living space. This includes drywall, smooth or textured finishes, high-quality paint, and baseboards that match or complement your existing home. Flooring options range from durable luxury vinyl and laminate to tile or engineered wood, depending on use and budget.
Built-in cabinetry, wardrobes, workstations, and shelving can be incorporated to suit studios, home offices, or guest suites. For projects that approach ADU-level layouts, we coordinate compact kitchenettes, bath finishes, and privacy details so the new area functions as a comfortable, flexible extension of your property while respecting local regulations.
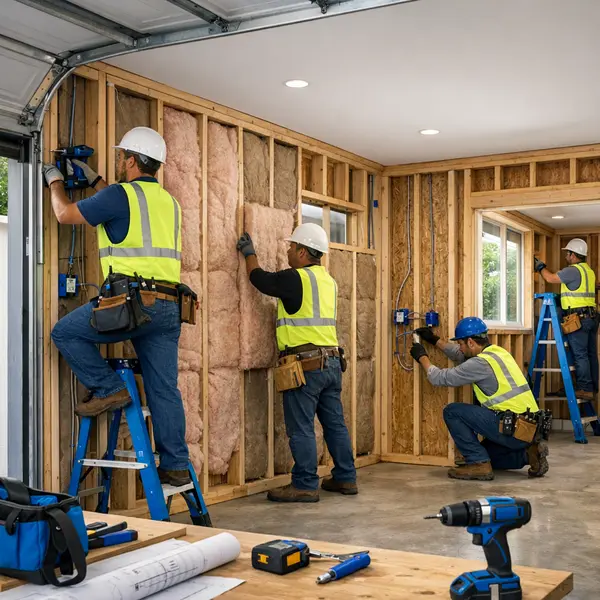
Our Structured Garage Conversion Process
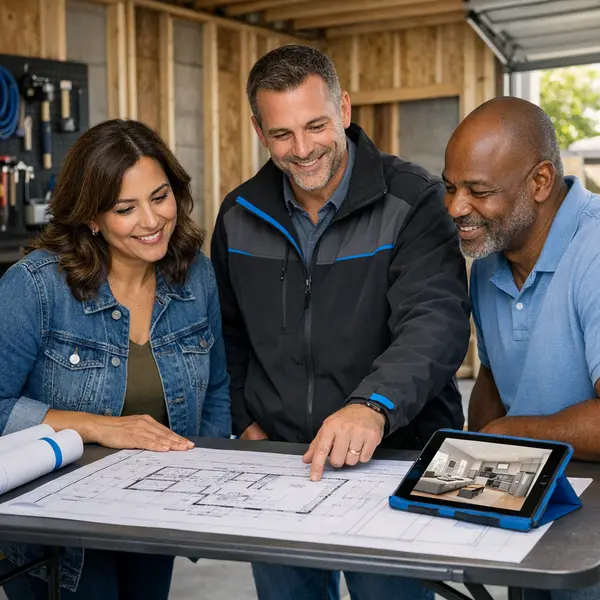
Alvapareen Construction follows a clear, step-by-step approach for Tarzana garage conversions so you always know what is happening, who is on site, and what comes next.
Step 1: Consultation and Vision
We start with a focused consultation where you share how you want to use the space, your budget range, and any must-have features. We listen carefully, walk through the existing garage, and discuss what is realistic so your vision for a garage conversion is clear from day one.
Step 2: Design and Preliminary Estimate
Next, our team develops a preliminary layout tailored to how you plan to use the new space—whether it is a guest suite, office, or rental unit. We review options for finishes and fixtures, then prepare a detailed estimate based on the scope of work and your selections, so you understand the main cost drivers.
Step 3: Permits and Pre-Construction Planning
Once you approve the plan, we help with the permitting process and coordinate drawings and documentation as needed. Our team aligns the design with local Tarzana and broader area requirements, orders key materials, and builds a construction schedule so the project is organized before work begins.
Step 4: Build, Inspections, and Quality Checks
Construction typically includes any needed demolition, new framing, insulation, electrical, plumbing, and finishes. We coordinate required inspections and keep you updated with clear communication throughout. At each stage, our team performs internal quality checks to confirm the work meets our standards and your approved design.
Step 5: Final Walkthrough and Handover
When construction is complete, we walk the space with you, review a final punch list, and address any remaining details. Before closeout, we confirm that the new converted garage functions as planned and that you understand how everything works.
Ready to start your Tarzana garage conversion with a structured, professional team? Contact Alvapareen Construction to schedule your consultation and begin the process.
Garage Conversion vs. Other Home Expansion Options
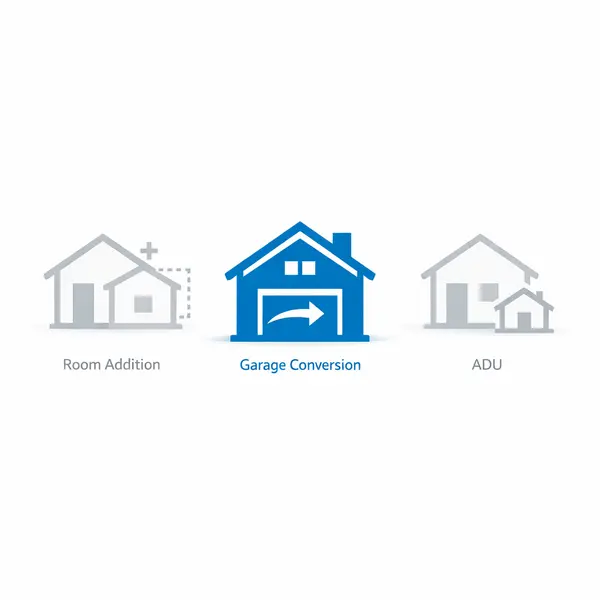
When you need more space in your Tarzana home, a garage conversion is only one of several paths. Many homeowners weigh it against building a new room addition, creating a separate ADU, or even exploring larger new construction projects. The best option depends on how you plan to use the space, your lot, and permitting requirements.
Garage Conversion vs. Room Addition
Both options can deliver valuable square footage, but they impact your property in different ways:
- Footprint: Garage conversions repurpose existing space, while room additions expand your home’s footprint and may require more structural work and site preparation.
- Permitting & complexity: Additions often involve more engineering, foundation, and exterior work. Conversions typically focus on interior upgrades, utilities, and code compliance.
- Timeline & disruption: Because the shell is already there, garage conversions can generally be completed with less exterior disruption than a full room addition, though exact schedules vary by project.
- Ideal uses: Conversions are great for bedrooms, offices, or family rooms; additions may be better when you want to rework your layout or expand multiple areas at once.
Garage Conversion vs. ADU
A garage conversion can function much like an ADU, especially when it includes a bathroom and kitchenette. A dedicated ADU, however, is usually designed as a fully separate dwelling with its own entry and systems.
- Independence: Conversions share more with the main home, while detached or standalone ADUs provide greater privacy and separation for long-term guests or tenants.
- Permits & design: ADUs follow specific state and local guidelines and often require more detailed planning. Conversions must still meet code but usually start from existing structure.
- Goals & zoning: For rental-focused, fully independent living, an ADU project may be ideal. For a cost-conscious way to unlock living area, a garage conversion can be a strategic solution.
Because every property and city regulation is different, it helps to review your goals, lot conditions, and long-term plans with a construction professional before choosing your path.
Garage Conversions in Tarzana Cost and Pricing Factors
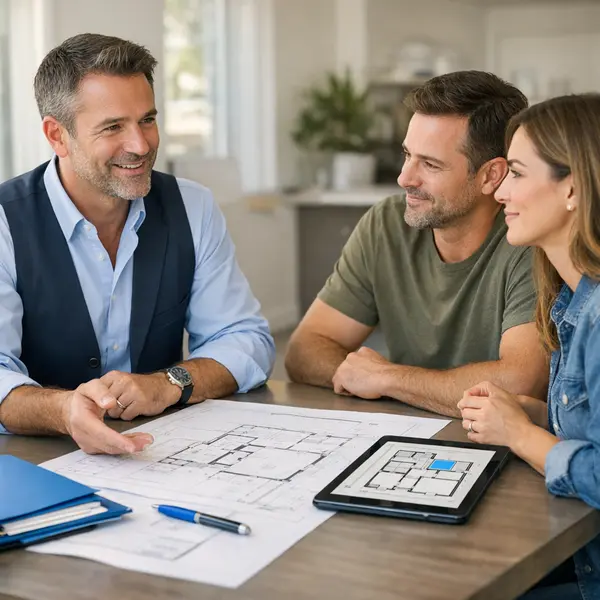
Many homeowners start planning with one key question: what do garage conversions in Tarzana cost? While there is no single price that fits every project, understanding the main cost drivers can help you shape a realistic budget and decide what makes the most sense for your property.
Key Factors That Affect Garage Conversion Cost
Garage conversion pricing in Tarzana is shaped by the condition of the existing garage and the level of transformation you want. Key factors include:
- Garage size and layout: Larger garages or complex layouts require more materials and labor, impacting overall cost.
- Structural changes: Work such as raising ceilings, adding new foundations, or modifying walls and openings increases engineering and construction effort.
- Plumbing additions: Adding a bathroom, kitchenette, or laundry line involves trenching, plumbing rough-ins, fixtures, and coordination with inspections.
- Electrical upgrades: New circuits, dedicated HVAC power, extra lighting, and code-compliant outlets affect garage conversion pricing.
- Insulation, windows, and doors: Upgrading for comfort and energy efficiency—such as new windows, exterior doors, and insulation—adds to the investment but improves livability.
- Level of finishes: Flooring type, cabinetry, tile, counters, and fixtures range from basic and durable to high-end custom, creating different budget tiers.
- Design and permitting complexity: Custom layouts, structural design work, and permit/inspection requirements in Tarzana and Los Angeles add professional and administrative costs.
How Alvapareen Construction Builds Your Estimate
Alvapareen Construction develops each garage conversion estimate after a site visit, review of your existing garage, and discussion of your goals. We consider drawings, code requirements, and finish selections to prepare a clear, written scope of work. Our focus is on transparency, so you understand what is included and how each choice influences your final cost.
Budgeting and Scope Options
For garage conversions in Tarzana, cost can range from more modest transformations that focus on essential upgrades to more comprehensive builds with premium finishes and added plumbing. We can help you adjust layout complexity, fixture selections, and finish levels so the project aligns with your budget while maintaining quality workmanship.
Some homeowners choose to prioritize structural and systems work first and then phase certain finishes over time. Our team works with you to explore options that balance value, long-term durability, and the comfort you want from your converted space.
Typical Uses and Layout Ideas for Converted Garages
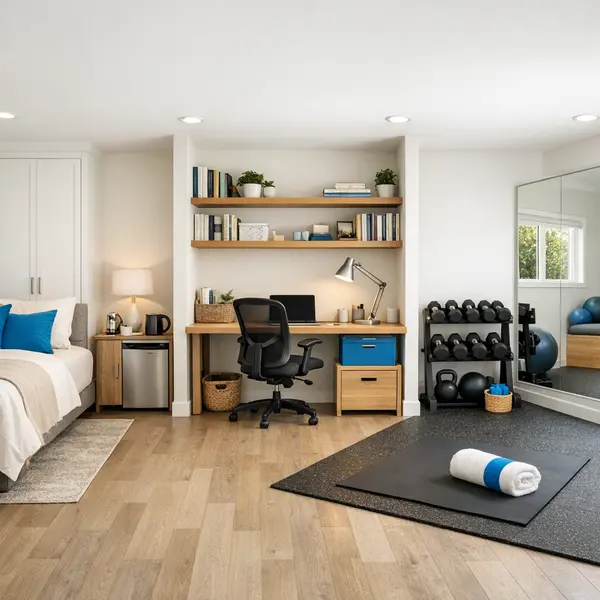
No two garage conversions are exactly alike. At Alvapareen Construction, layouts are tailored to how you live in Tarzana—whether you need a quiet retreat, more space for family, or a dedicated area for work and hobbies. Thoughtful planning turns a basic garage into a comfortable, code-conscious extension of your home.
Guest Suites and Multi-Generational Living
Many homeowners convert the garage into a welcoming guest suite or space for extended family. A typical layout might include a sleeping area with a queen bed, a small seating corner, built-in wardrobe storage, and a compact refreshment zone with cabinetry. Where allowed, adding a well-planned bathroom—supported by expert bathroom remodeling—can provide extra comfort and privacy while staying within local guidelines.
Work-From-Home Offices and Studio Spaces
Converting your garage into a home office or studio gives you a quiet, dedicated place to focus. Layouts often feature a large desk with built-in shelving, upgraded insulation and lighting, and sound-conscious finishes. Creative Tarzana homeowners turn garages into art studios, music rooms, or content-creation spaces with durable flooring, task lighting, and smart storage so supplies and equipment stay organized and out of the main house.
Home Gyms, Playrooms, and Flex Rooms
Garage conversions also work well as flexible lifestyle rooms. Popular ideas include:
- Home gym with rubber flooring, mirrored wall, and compact storage for weights and gear.
- Kids’ playroom with built-in cubbies, soft flooring, and a media wall for family movie nights.
- Teen hangout with a sectional sofa, game area, and study nook.
- Multi-purpose flex room that adapts from yoga studio to guest space with a sleeper sofa and foldaway furniture.
Every layout must respect Tarzana’s building codes, parking requirements, and structural conditions. Alvapareen Construction helps you balance your wish list with what is feasible on your property so your converted garage feels natural, safe, and integrated with the rest of your home.
Related Construction and Remodeling Services
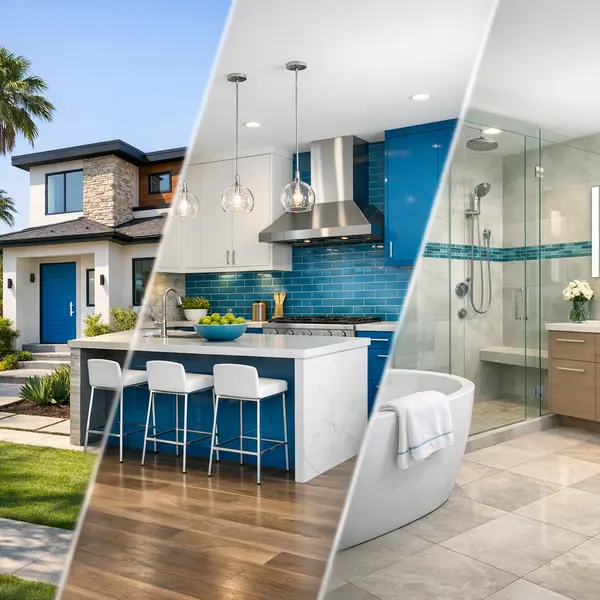
Many Tarzana homeowners who plan a garage conversion also look at broader upgrades to get the most value from their property. Alvapareen Construction offers a full range of complementary construction and remodeling services to help you create a cohesive, modern home inside and out.
ADU and New Construction Services
- Accessory Dwelling Units (ADUs) – Add a self-contained living space for extended family, guests, or rental income with layouts designed to work alongside or instead of a converted garage.
- New construction – Build a custom home or large addition when you need more extensive expansion than a single conversion can provide.
- New construction in Tarzana – Local experience with neighborhood styles, lots, and permitting considerations for larger ground-up or addition projects.
Interior Remodeling for a Complete Upgrade
- Kitchen remodeling – Refresh cabinets, counters, layout, and lighting so your main kitchen feels as updated as your new living space.
- Bathroom remodeling – Upgrade existing baths or plan new bathrooms for your converted garage to create a comfortable, fully functional suite.
Whether you are planning a focused garage conversion in Tarzana or a full-property transformation, these related services help align every part of your home with the same level of quality and design.
Built for Transformation
Garage Conversions in Tarzana FAQs
Get straightforward answers to common questions about garage conversions in Tarzana, from cost and permits to parking and rental use. Every property is different, so use these as general guidelines and rely on a professional evaluation for specifics.
How much do garage conversions in Tarzana typically cost?
The cost of garage conversions in Tarzana varies based on size, existing structure condition, utilities, and the level of finishes you choose. Adding a bathroom, kitchen, or major structural changes will increase the investment. A site visit is needed to provide accurate pricing. Alvapareen Construction can review your garage and outline options within your budget.
How long does a garage conversion project usually take from start to finish?
Timeline depends on design complexity, permitting, inspections, and how much work is required to bring the existing garage up to current standards. Projects with bathrooms, kitchens, or significant structural revisions generally take longer. After an initial consultation and review of your Tarzana property, Alvapareen Construction can provide a more tailored timeframe estimate.
Do I need permits for a garage conversion in Tarzana?
Yes, garage conversions in Tarzana generally require permits and must comply with local building codes and zoning rules. This may include structural, electrical, plumbing, energy, and fire-safety requirements. The exact approvals depend on whether you are creating living space, a bedroom, or an ADU. A licensed contractor should help navigate the permitting process with your local jurisdiction.
Can I convert my garage into a rental unit or ADU?
Many Tarzana homeowners convert garages into accessory dwelling units (ADUs) or rental units, but feasibility depends on local regulations, lot layout, and infrastructure. Requirements for separate access, fire safety, parking, and utilities must be carefully reviewed. Alvapareen Construction can work with you and your design team to plan an ADU that meets current guidelines and suits your goals.
Will I lose required parking if I convert my garage?
Parking rules depend on local ordinances and whether the garage conversion is an ADU or additional living space. In some cases, replacement parking or specific site layouts are required; in others, parking may be reduced or waived. A detailed review of your property and current regulations is essential before moving forward with design decisions.
Is my existing garage a good candidate for conversion?
A good garage conversion candidate typically has a sound foundation, adequate ceiling height, and a structure that can be brought up to current codes. Issues like moisture, cracking, or inadequate framing may require additional work but are often solvable. The best way to know is through an on-site assessment of your Tarzana garage by an experienced construction team.
What should I prepare before meeting with Alvapareen Construction about a garage conversion?
Before your consultation, it helps to gather:
- A rough idea of how you want to use the space (suite, office, ADU, studio)
- Any existing plans or property records you may have
- Photos of the garage interior and exterior
- A general budget range and preferred timeline
From there, Alvapareen Construction can walk you through feasibility, design options, and next steps tailored to your Tarzana property. To schedule a site-specific evaluation, contact us to discuss your garage conversion plans.
Built for Transformation
Ready to Start Your Garage Conversion in Tarzana?
A well-planned garage conversion adds valuable living space, modern comfort, and long-term flexibility to your Tarzana property. Whether you are creating a rental unit, home office, or family suite, a thoughtful design and code-compliant build make all the difference.
Alvapareen Construction brings structured project planning, clear communication, and quality-focused workmanship to every garage conversion, guiding you from initial concept through final walkthrough with a professional, organized process.
Schedule Your Consultation with Alvapareen Construction
Share your goals, inspiration photos, and general timeline, and our team will review your ideas for a tailored garage conversion plan. We will discuss layout options, local requirements, and practical considerations specific to Tarzana so you can move forward with clarity and confidence.
From first inquiry to final inspection, our focus is to keep your project organized, transparent, and aligned with your budget and priorities, while delivering a finished space that feels fully integrated with your home.
Planning a larger remodel or addition as well? Our team can coordinate your garage conversion with broader home updates for a cohesive result.