
Built for Transformation
Kitchen Remodeling in Tarzana by Alvapareen Construction
Upgrade your kitchen with structured, high-quality Kitchen Remodeling tailored to how you cook, live, and gather. Alvapareen Construction manages every stage—from planning and design to permits and final walkthrough—so your Tarzana kitchen renovation feels organized, transparent, and on schedule.
As a licensed, insured general contractor, we combine precise craftsmanship with clear communication. You get a dedicated point of contact, detailed scope and timelines, and a build process designed to protect your home while delivering a functional, modern kitchen that fits your property and long-term plans.
Ready to discuss layout changes, cabinet upgrades, or a complete kitchen transformation? Contact us to discuss your construction plans and we’ll walk you through next steps, from initial ideas to a clear, structured proposal.
Licensed & Insured
California general contractor for residential and light commercial projects.
Structured Process
Clear scope, documented milestones, and guided decisions from design through build.
Local Experience
Kitchen remodeling projects completed across Tarzana and Greater Los Angeles.
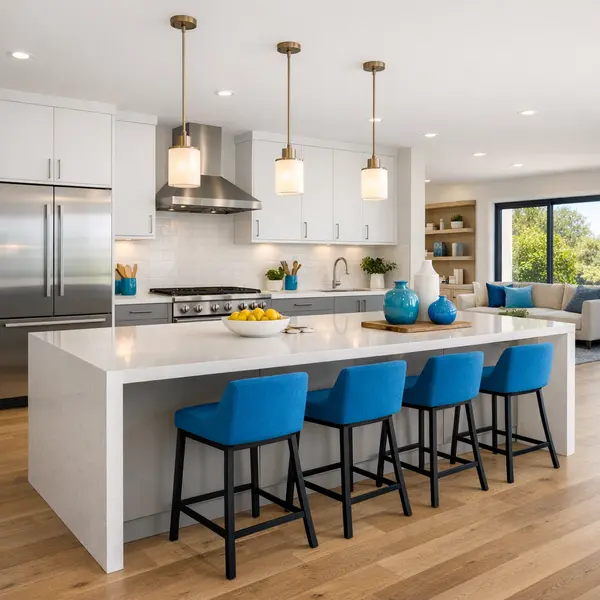
Built for Transformation
Transform Your Tarzana Kitchen With a Structured, Design-Driven Remodel
Kitchen remodeling is the process of rethinking how your kitchen looks and works—from layout and cabinetry to counters, lighting, and appliances—so it serves your daily life better. In Tarzana, that often means updating older floor plans, improving natural light, and tying the kitchen into open living and outdoor spaces.
Alvapareen Construction manages kitchen remodeling as a complete, start‑to‑finish service. We help you plan an efficient layout, coordinate design selections, handle permitting where required, and then build the project with careful attention to structure, finishes, and inspections, so the final kitchen feels cohesive with the rest of your home.
A well‑planned remodel can improve:
- Storage capacity with better cabinetry, pantry solutions, and islands.
- Workflow through smarter placement of appliances, sinks, and prep zones.
- Lighting, including task, ambient, and accent lighting for everyday use and entertaining.
- Connection to adjacent living, dining, or outdoor areas for a more open, social feel.
- Alignment with broader plans such as future additions, ADUs, or whole‑home renovations.
For some homeowners, this work fits into a larger vision that may eventually include new construction or major additions. If you are still deciding between a full rebuild and a focused remodel, you may also find our guide to new construction in Los Angeles helpful for early planning.
Who Kitchen Remodeling in Tarzana Is Best Suited For
Alvapareen Construction works with a range of homeowners and property owners who want to update their kitchens in a practical, phased, and value‑conscious way. Kitchen remodeling is especially well‑suited for:
- Homes with outdated cabinets, countertops, or flooring that no longer match your style.
- Kitchens with cramped or inefficient layouts that make cooking and cleanup difficult.
- Growing families that need more storage, better seating, or improved visibility into living areas.
- New home purchases where the location is ideal but the kitchen needs to be brought up to date.
- Owners preparing to sell who want targeted, strategic upgrades to appeal to buyers.
We handle both partial kitchen remodels—such as new cabinets, counters, and lighting—and full‑gut projects involving layout changes, structural work, and complete finish replacement, always tailored to your goals and budget.
How Alvapareen Construction Guides Your Kitchen Remodel
Our team provides structured guidance from the first conversation through final punch list. We start by learning how you use your kitchen, your design preferences, and your budget. From there, we help you develop a realistic scope, coordinate with designers or architects as needed, and outline a clear path from concept to construction.
During pre‑construction, we assist with plans, material selections, and permitting requirements that apply to your project. Once construction begins, we manage the schedule, trades, and quality control, keeping you informed with regular updates. We coordinate inspections and address final details so your updated kitchen is ready for everyday use.
If, during planning, you discover that your needs extend beyond a kitchen remodel into more significant structural changes, our team can also discuss options such as new construction in Tarzana and how that compares with a renovation‑focused approach.
Common Kitchen Problems That Signal It’s Time to Remodel
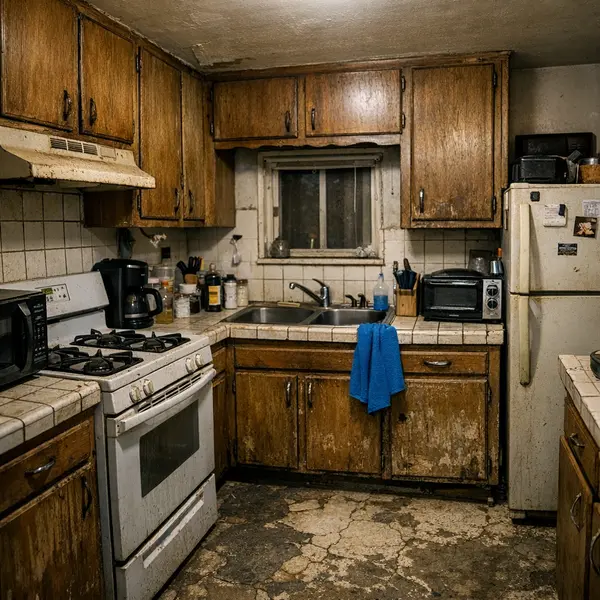
Many Tarzana homes still rely on kitchens that were never designed for today’s routines. Cramped walkways, poor lighting, and aging finishes can turn everyday cooking into a constant workaround rather than an enjoyable part of your home.
If any of these sound familiar, a coordinated kitchen remodeling project can be a smarter long-term solution than another quick patch:
- Awkward traffic flow or “work triangle” that forces you to cross the room between the sink, stove, and refrigerator.
- Not enough countertop space near key appliances, making meal prep and cleanup feel crowded and messy.
- Worn or sagging cabinets, outdated tile, peeling countertops, or fixtures that are difficult to keep clean.
- Uneven, cracked, or slippery flooring that feels unsafe or hard on your feet during longer cooking sessions.
- Aging plumbing or unreliable electrical that can’t comfortably support modern refrigerators, dishwashers, or lighting.
- Poor ventilation, lingering cooking odors, or excess heat building up when you use the stove or oven.
Over time, these issues can lead to frequent small repairs, higher utility bills, and a kitchen that may hold back your home’s overall appeal. Piecemeal fixes often address one symptom while leaving the underlying layout and infrastructure unchanged.
A professionally planned remodel with a trusted kitchen remodeling contractor like Alvapareen Construction looks at the space as a whole—layout, storage, lighting, and systems—so updates work together instead of competing with each other.
Signs Your Kitchen Layout Is Holding You Back
Daily frustrations are often the clearest sign your kitchen needs more than a cosmetic refresh. You might notice:
- Bumping into family members while cooking or opening the refrigerator.
- Nowhere to set down hot pans near the stove or oven.
- Cabinet doors and appliance doors colliding when opened at the same time.
- Difficulty setting up a small buffet or island area when guests come over.
- Always moving items from one surface to another just to clear space to prepare meals.
These are layout problems, not just organization issues, and they’re strong indicators that a thoughtful redesign could dramatically improve how your kitchen supports everyday life.
Risks of Putting Off a Needed Kitchen Remodel
Waiting too long to address an aging or inefficient kitchen can mean repeated small fixes that never quite solve the problems. Surfaces may continue to chip or stain, outdated appliances may use more energy, and older wiring or plumbing can require more frequent service.
Slippery floors, poor lighting, and overloaded outlets also create avoidable safety concerns over time. A planned remodel allows you to tackle these issues together—updating finishes, improving efficiency, and modernizing systems in a single, well-coordinated project.
If you are also considering upgrades in other areas of the home, such as bathroom remodeling, addressing multiple spaces within a broader plan can create a more consistent, functional result.
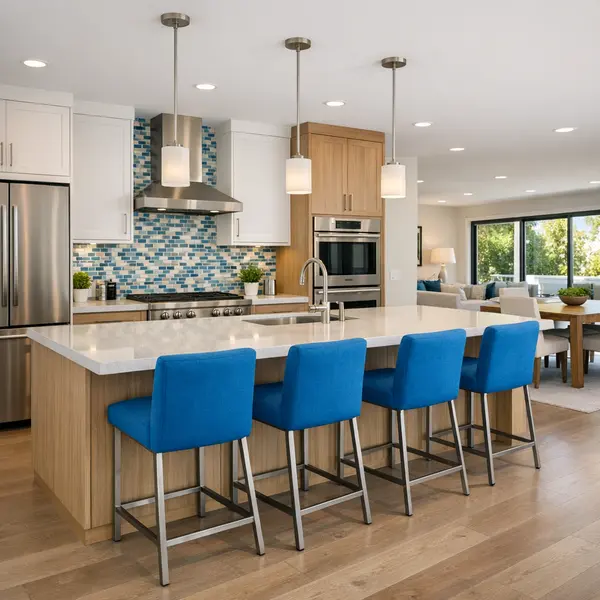
Benefits of a Professionally Planned Kitchen Remodel
The kitchen is where cooking, conversation, and entertaining come together. When Kitchen Remodeling is thoughtfully planned and managed by an experienced general contractor, it can transform how your Tarzana home functions every day while supporting long-term value and comfort.
With Alvapareen Construction, your remodel is approached as a complete system, not a series of disconnected upgrades. That structured approach helps create a modern kitchen design that feels cohesive with the rest of your home.
- Functional kitchen layout: Reconfigured work zones, improved traffic flow, and better placement of appliances help cooking and cleanup feel smoother and more intuitive.
- Improved storage and organization: Custom cabinetry, pull-outs, and well-planned pantry solutions reduce clutter and keep everyday items within easy reach.
- Modern finishes and lighting: Updated surfaces, layered lighting, and better ventilation enhance comfort while supporting durability and easy maintenance.
- Alignment with whole-home plans: Your new kitchen is designed to work with adjacent living, dining, and outdoor spaces, not compete with them.
- Appeal for future buyers: A well-executed remodel may improve the way appraisers and buyers view your home, especially when the design feels timeless and well-built.
Day-to-Day Living Improvements
In many Tarzana homes, older kitchens create bottlenecks and clutter. A professionally planned remodel can streamline daily tasks with clear prep, cooking, and cleanup areas, wider walkways, and better connections to family or entertaining spaces. Thoughtful cabinet layouts, islands, and seating turn the kitchen into a comfortable hub instead of a cramped work zone.
Impact on Home Appeal and Long-Term Value
Updated kitchens are often a key factor when buyers compare homes. Quality materials, cohesive design, and a layout that makes sense may improve overall appeal and how your property is perceived in the Tarzana market. While returns vary by property and timing, a durable, well-planned kitchen can support your home’s long-term livability and marketability.
Reduced Stress Through Professional Project Management
Managing a remodel on your own can be overwhelming. Alvapareen Construction coordinates scheduling, trade professionals, inspections, and permitting requirements so you do not have to oversee every detail. Our team sequences demolition, rough work, finishes, and final checks in a structured way, helping keep the project organized and communication clear from start to finish in your Tarzana or Greater Los Angeles home.
What’s Included in Our Kitchen Remodeling Services
At Alvapareen Construction, Kitchen Remodeling in Tarzana can be as focused or as comprehensive as your home requires. Whether you want a simple refresh or a full kitchen remodel with layout changes and new systems, we plan the project around your space, goals, and budget while keeping function, safety, and long-term durability at the center.
Levels of Kitchen Remodeling: From Refresh to Full Redesign
Not every kitchen needs to be rebuilt from the studs. We structure our services so you can choose the scope that fits your home and timing.
- Cosmetic refresh: Ideal when your layout works but the space feels dated. This may include new paint, updated cabinet hardware, lighting swaps, minor drywall repairs, and selective fixture changes to modernize the room without major construction.
- Mid-range remodel: Suited for homeowners who want new cabinets, countertops, and flooring while generally staying within the existing footprint. We can refine the layout, improve storage, and update plumbing and electrical where needed.
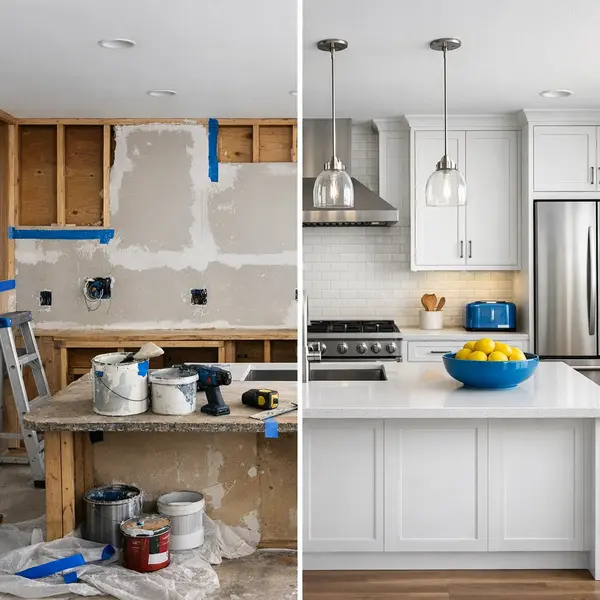
- Full-gut remodel: Best when the current kitchen no longer functions for your household. This level can involve removing finishes to the framing, reworking the layout, relocating utilities, and coordinating structural work where necessary for a more open, efficient plan.
Layout Changes, Walls, and Structural Considerations
Many Tarzana homeowners want to open the kitchen to adjacent living or dining areas, add an island, or create a peninsula with seating. When layout changes involve moving or removing walls, we carefully review how those walls support the structure and coordinate engineering as needed.
For any work that may affect load-bearing components, beams, or posts, our team proceeds only after the appropriate structural review. We then integrate framing adjustments, headers, and reinforcement details into the construction plan so your new layout is both visually open and built to meet applicable codes.
Cabinetry, Countertops, and Finish Selections
The finishes you choose define how your kitchen looks and performs every day. We help you assemble a coordinated package that fits your lifestyle and maintenance preferences.
- Cabinets & storage: Options can include full-height pantry units, deep drawers, pull-out trays, corner solutions, and organized inserts to maximize every inch of space.
- Countertops: We discuss materials such as engineered surfaces and natural stone, focusing on durability, stain resistance, and the amount of care you are comfortable with.
- Backsplash & walls: Tile, slab, or other wall finishes are planned to protect high-use areas while tying together cabinet and counter colors.
- Flooring & paint: We consider comfort underfoot, moisture exposure, and cleaning needs, then coordinate wall and trim colors to make the kitchen feel cohesive with surrounding rooms.
You can bring your own designer or work with design partners and suppliers we routinely collaborate with. Our role is to align selections with your budget, timeline, and expected wear over the coming years.
Lighting, Appliances, and Mechanical Systems
A successful kitchen remodel goes beyond surfaces. We plan the infrastructure around how you cook, entertain, and move through the space.
- Lighting: We combine task lighting over counters, ambient fixtures for general illumination, and accent lighting to highlight features like islands or open shelving.
- Appliance planning: Locations for the range, refrigerator, dishwasher, and microwave are coordinated early so clearances, power, and water connections support your chosen models.
- Ventilation, plumbing, and electrical: We update these systems as needed, routing ductwork, supply lines, and circuits to serve the new layout. Our team aims to meet current code requirements for safety, capacity, and convenience.
When your project also includes nearby spaces, such as a bathroom update or a garage conversion to support extra storage or a larger pantry, we coordinate scopes so the work feels planned rather than pieced together.
Permits, Code Compliance, and Inspections
Many kitchen remodeling projects in Tarzana require permits, especially when walls are altered, plumbing or electrical layouts change, or structural components are modified. Alvapareen Construction identifies which aspects of your scope are likely to need approvals and manages permitting and inspections in line with local requirements.
The same principles used in larger projects, such as new construction planning and permitting, also apply to kitchen work. Our team sequences demolition, rough inspections, and final sign-offs so your project moves forward in an organized, transparent way.
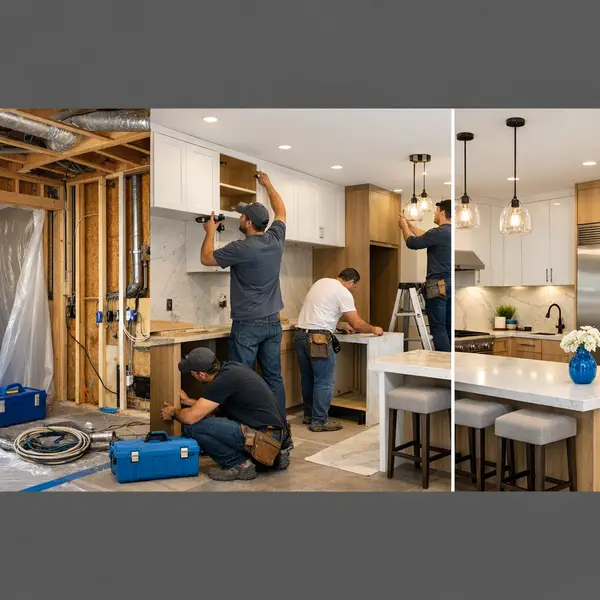
Built for Transformation
Our Kitchen Remodeling Process: From First Call to Final Walk-Through
Every home and family is different, but Alvapareen Construction follows a clear kitchen remodeling process so you always know what is happening next. Here is how our kitchen remodels work from the first conversation to the moment you start cooking in your new space.
Step 1: Consultation and In-Home Assessment
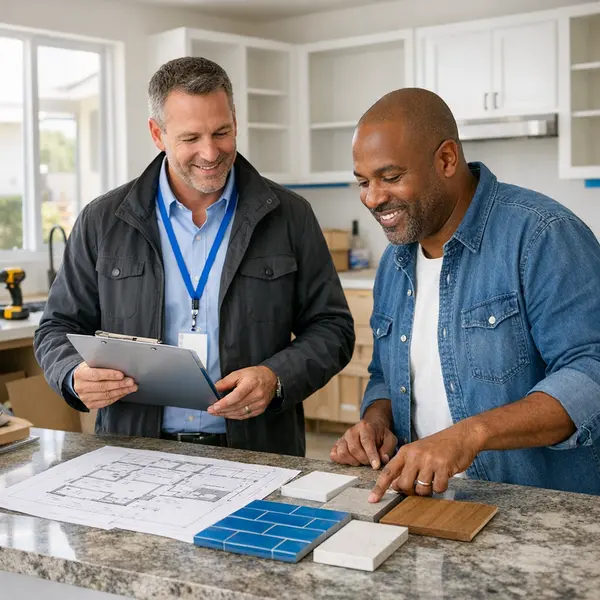
We start with a phone or online consultation, followed by an in-home visit to your Tarzana property. Our team reviews your existing kitchen, listens to your goals, style preferences, and constraints, and takes detailed measurements and photos. This information-gathering step clarifies what is feasible and helps outline realistic budget ranges and priorities.
Step 2: Design Coordination and Scope Definition
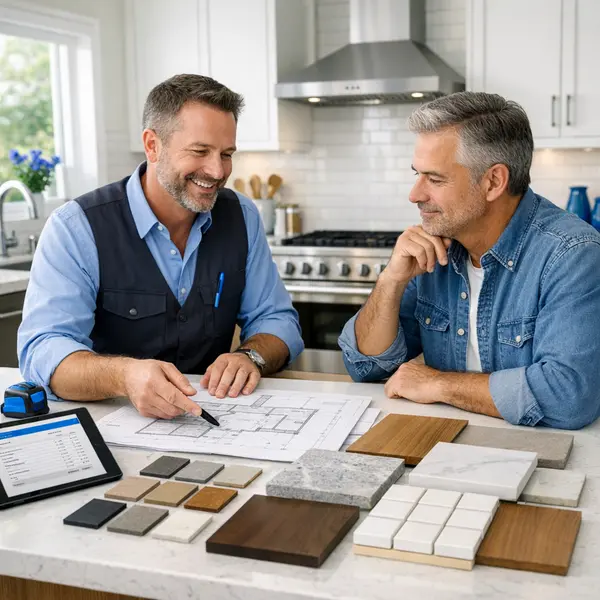
Next, we refine the vision. We review layout options, cabinetry configurations, appliance locations, lighting plans, and finish ideas such as countertops, backsplashes, and flooring. Whether you work with a designer or make guided selections, we document a clear scope of work so everyone shares the same expectations on layout, materials, and budget priorities.
Step 3: Detailed Proposal, Timeline, and Agreement
Once the scope is defined, we prepare a detailed proposal outlining the work to be completed, material allowances, an estimated schedule, and a clear payment structure. You have time to review, ask questions, and request adjustments. Work begins only after you are comfortable with the plan and have formally authorized the project.
Step 4: Construction, Inspections, and Updates
During construction, we handle demolition, structural and rough work, required inspections, and installation of cabinets, surfaces, and fixtures. Our crew protects adjacent areas, manages debris, and maintains a clean, organized site as much as possible in an occupied home. You receive regular progress updates and a clear point of contact for any questions or change requests.
Step 5: Final Walk-Through and Project Closeout
When work is complete, we conduct a detailed walk-through with you in the finished kitchen. Together, we review each area, note any punch-list items, and address them promptly. Our team walks you through key features, basic maintenance notes, and any relevant documentation so your new kitchen is ready for everyday use.
We use similarly structured processes on larger projects, including new construction work, to coordinate schedules and keep projects organized from start to finish.
Kitchen Remodeling vs. DIY or Piecemeal Updates
Many Tarzana homeowners weigh a professional kitchen remodel against DIY kitchen updates or one-off changes. Both approaches can be valid—it depends on your goals, budget, risk tolerance, and how much disruption you can manage in your home.
| Factor | Professional Kitchen Remodel | DIY / Piecemeal Updates |
|---|---|---|
| Design & layout | Integrated design, space planning, appliance clearances, and workflow considered from the start. | Changes are often isolated, which can limit how well the final kitchen functions together. |
| Permits & code | Contractor coordinates permitting and inspections where required. | Owner must research requirements; missed permits can create issues later. |
| Safety & systems | Licensed trades handle electrical, gas, and plumbing with tested methods. | Higher risk of hidden issues if complex work is attempted without experience. |
| Time & coordination | Structured schedule, trade coordination, and defined milestones. | Progress depends on personal availability; projects can stretch over months. |
| Finish quality | Consistent cabinetry, tile, and finish details across the entire kitchen. | Quality may vary from area to area as skills, tools, and products differ. |
When DIY Kitchen Updates Can Work
DIY kitchen updates can be a smart way to refresh the space when changes are mostly cosmetic. Examples often include:
- Painting walls or ceilings with appropriate primers and finishes
- Swapping cabinet hardware, knobs, and pulls
- Installing a new faucet or sink accessories, if you are comfortable
- Replacing light fixtures with compatible units on existing junction boxes
- Adding open shelving or simple organizational features
For any DIY work, it is important to follow manufacturer instructions, observe safety practices, and comply with local codes so small upgrades do not create hidden problems.
When to Hire a Professional Kitchen Remodeling Contractor
A licensed kitchen remodeling contractor is typically recommended when your project involves:
- Moving or removing walls, modifying framing, or changing openings
- Reconfiguring plumbing lines, drains, or gas connections
- Adding new electrical circuits, outlets, or lighting layouts
- Relocating appliances or completely reworking the kitchen layout
- Coordinating multiple trades, inspections, and material deliveries
Alvapareen Construction manages the full remodeling process—design coordination, permitting support, trade scheduling, and quality control—so your new kitchen feels cohesive and functions reliably for everyday use.
If you are unsure whether your plans call for a full remodel or lighter updates, you can contact Alvapareen Construction to discuss the scope and find a practical path for your Tarzana kitchen.
Kitchen Remodeling Cost Factors in Tarzana
Kitchen Remodeling cost in Tarzana can vary widely because every home, floor plan, and design goal is different. Your final kitchen remodel pricing depends on the scope of work, materials you select, existing conditions, and any required upgrades to bring the space up to current standards.
When homeowners ask how much does a kitchen remodel cost in Tarzana, Alvapareen Construction focuses on explaining the main drivers:
- Overall kitchen size and layout complexity
- Level of finishes and appliance packages
- Structural changes, electrical, and plumbing work
- Permitting requirements and inspections
- Labor, materials, and a reasonable contingency allowance
Rather than one-size-fits-all pricing, we prepare detailed proposals after reviewing your space and priorities, so you understand how each decision affects your investment.
How Kitchen Size and Scope Affect Cost
Larger kitchens typically require more cabinets, countertop surface, flooring, and lighting, which increases both labor and materials. A compact refresh with the same layout usually stays more budget-friendly than a full reconfiguration that adds an island, opens walls, or expands into adjacent rooms.
In Tarzana, many homes benefit from layout updates, such as improving circulation or adding storage. Each added feature or change in footprint increases the scope of work and, in turn, the overall kitchen remodel pricing.
Materials, Finishes, and Appliance Choices
Your selections have a major impact on Kitchen Remodeling cost. Entry-level stock cabinets, durable laminate counters, and standard tile or vinyl flooring create a more economical package. Semi-custom or custom cabinetry, stone or quartz countertops, and premium flooring move the project into a mid-range or higher tier.
Appliance choices also matter. Basic, reliable appliances are more budget-conscious, while professional-style ranges, built-in refrigeration, and panel-ready dishwashers add to the investment. Alvapareen Construction helps you balance aesthetics, performance, and cost so your selections match how you actually use your kitchen.
Structural Work, Electrical, and Plumbing Considerations
Moving or removing walls, enlarging openings, or changing window and door locations can increase costs because structural framing, possible engineering review, and inspections may be required. These upgrades are often worthwhile for a more open, functional kitchen, but they do add complexity.
Reconfiguring plumbing for sinks, dishwashers, or gas lines, and updating electrical panels, circuits, and lighting to meet current codes are common in older Tarzana homes. These improvements support safety, capacity, and convenience, and are included as part of a complete, realistic kitchen remodel budget.
Getting a Kitchen Remodeling Cost Estimate for Your Tarzana Home
To provide a tailored estimate, Alvapareen Construction reviews your existing kitchen, discusses your wish list, clarifies your rough budget range, and understands your target timeline. We then define a clear scope of work and prepare a detailed written proposal that breaks down major categories like labor, materials, allowances, and contingencies.
If needed, we can explore phased work or adjust finishes to align with realistic goals. For broader context on how construction budgeting works, you can also review our resource on planning, costs, and builder selection for new construction. For more about our dedicated service, visit our Kitchen Remodeling service page.
Kitchen Remodeling Use Cases and Project Types We Handle
Alvapareen Construction works on many types of kitchen remodeling projects, from compact updates to full reconfigurations. Whether your Tarzana home needs better storage, an open-concept layout, or a kitchen as part of a larger renovation, we structure the scope around your space, lifestyle, and budget.
Below are common kitchen remodel scenarios we handle so you can quickly see where your project fits.
Smaller Kitchen Updates With Big Impact
Not every kitchen remodel requires moving walls. We frequently complete focused projects that refresh the look and function while keeping the existing footprint and major utilities in place. These are ideal when your kitchen works reasonably well but feels dated or lacks smart storage.
- New custom or semi-custom cabinets and upgraded cabinet hardware
- Durable countertops in quartz, stone, or other modern materials
- Improved lighting plans with recessed, task, and under-cabinet fixtures
- Better storage solutions, such as pull-outs, organizers, and added pantry cabinets
- Updated backsplashes, flooring, and paint for a cohesive, modern finish
These scoped-down kitchen remodeling projects deliver a noticeable upgrade while keeping disruption to everyday living more manageable.
Full-Gut Kitchen Remodels and Layout Reconfigurations
When a kitchen has poor flow, outdated infrastructure, or years of piecemeal upgrades, a full-gut remodel can be the best path forward. In these projects, we strip the kitchen back to framing, update systems as needed, and redesign the layout for modern cooking and gathering.
- Reworking galley kitchens to feel more open and functional
- Opening the kitchen to the living or dining room for better sightlines
- Relocating appliances or islands to reduce congestion points
- Integrating walk-in or built-in pantry solutions into the new design
We plan these larger kitchen remodeling projects carefully, with phased work and clear communication, especially when the home will be occupied during construction.
Kitchen Remodeling as Part of Larger Renovation or New Construction
Many clients update their kitchen while tackling a broader project, such as a home addition, major renovation, or new build. Because Alvapareen Construction also delivers whole-home work, we ensure your kitchen design aligns with the rest of the architecture and finishes.
- Kitchens designed as the hub of a new great-room addition
- Kitchen remodels coordinated with structural changes to adjacent spaces
- Secondary kitchens or kitchenettes within ADU projects and guest suites
- Integrated plans for new construction homes where the kitchen sets the tone for the entire interior
For extensive renovations or brand-new builds, we coordinate the kitchen portion with the broader scope so finishes, layouts, and timelines work together smoothly.
If your kitchen doesn’t fit neatly into one of these examples, that’s okay. Share your photos, goals, and constraints, and we’ll help you explore the right approach for your space.
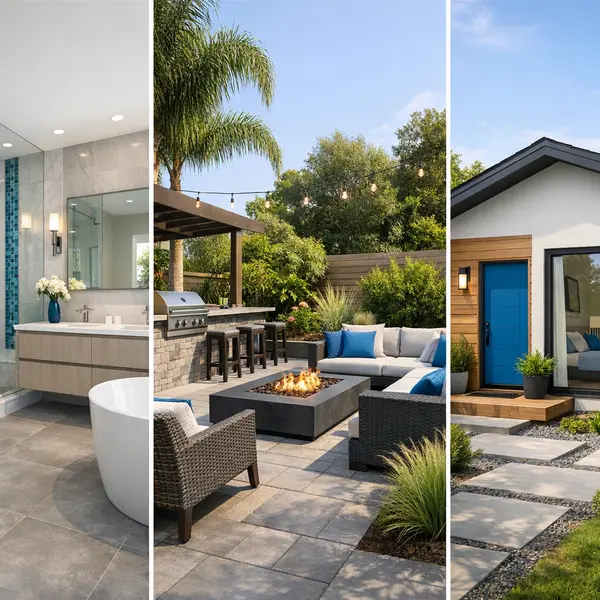
Related Remodeling and Construction Services
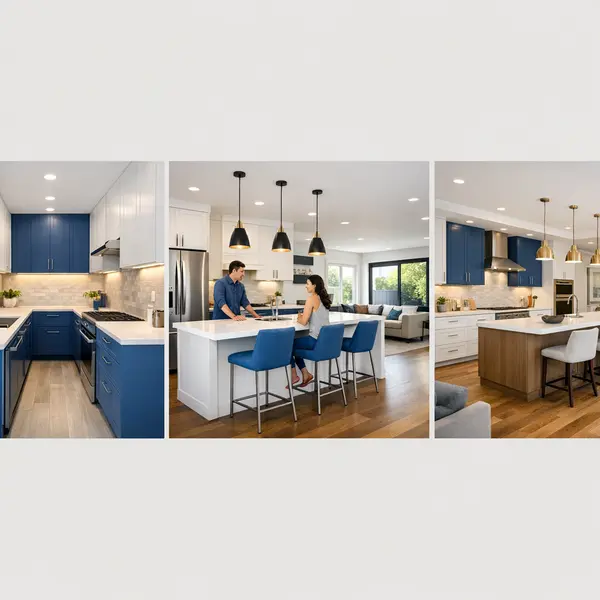
Many kitchen remodeling projects in Tarzana are part of a larger plan to update, expand, or reconfigure the entire home. Alvapareen Construction provides a full range of residential and commercial services so your kitchen upgrade fits seamlessly with the rest of your property.
Kitchen Remodeling FAQs
Have questions about kitchen remodeling in Tarzana? Below are answers to common questions about timelines, budgets, permits, and how the process works with Alvapareen Construction.
If you do not see your question here, you can always contact us to discuss your specific project.
How long does a typical kitchen remodeling project take?
A typical kitchen remodeling project often takes several weeks from demolition through final finishes, but timelines vary with scope and complexity. Projects that involve moving walls, relocating plumbing, or custom cabinetry usually take longer than a simple refresh.
At the start of your Tarzana kitchen remodel, we review the design, material choices, and any structural work to build a detailed schedule. This timeline is refined as permits are approved and materials are confirmed, so you know what to expect at each stage.
Can I live in my home during a kitchen remodel?
Many Tarzana homeowners do stay in their homes during kitchen remodeling, but it requires flexibility. You will temporarily lose use of your main kitchen, so some clients set up a small kitchenette in another room with a microwave, refrigerator, and basic storage.
Our team works to contain dust, protect flooring and adjacent spaces, and schedule noisy or disruptive work thoughtfully. If you prefer less disruption or have young children or pets, we can discuss whether staying elsewhere during the most intensive phases makes more sense.
Do I need permits for kitchen remodeling in Tarzana?
Many kitchen remodeling projects in Tarzana do require permits, especially when electrical, plumbing, gas lines, or structural elements are being modified. Simple cosmetic updates like painting or replacing cabinet fronts may not need permits, but anything that affects systems or structure is usually reviewed by the city.
Permit requirements follow local building codes and are confirmed on a case‑by‑case basis. Alvapareen Construction can coordinate the permit application process for your project and work with inspectors so the construction stays aligned with city guidelines.
What should I decide before starting a kitchen remodel?
Before starting kitchen remodeling, it helps to be clear about how you use your kitchen, your must‑have features, and your target budget range. Think about layout preferences, storage needs, appliance types, and whether you want an open concept or to keep existing walls.
Gathering inspiration photos and having a rough idea of finishes—such as cabinet style, countertop materials, and flooring—also speeds up design decisions. During our consultation, we refine these ideas into a practical plan that fits your home and budget.
How do you help set and manage a kitchen remodeling budget?
We start by discussing your priorities, the existing kitchen conditions, and your general investment range. From there, we outline the main cost drivers for kitchen remodeling—such as layout changes, cabinetry, countertops, appliances, and lighting—so you can see where your budget will have the most impact.
Our proposals typically include clear line items or allowances for finishes, making it easier to adjust selections up or down. Throughout the project, we communicate about potential changes, offer options when decisions affect cost, and work with you to keep the remodel aligned with your financial plan.
Can you work with my designer or do you provide design support?
Yes, we can collaborate with your existing kitchen designer or architect, or we can help connect you with design support as part of the project. Many Tarzana homeowners come to us with partial plans or inspiration, and we help turn those ideas into buildable details.
During the planning phase, we review layouts, material selections, and technical considerations to be sure the design works structurally and mechanically. Our goal is to bridge design and construction so your finished kitchen looks great and functions well day‑to‑day.
What areas do you serve beyond Tarzana?
Alvapareen Construction is based in the Los Angeles area and Tarzana is one of the communities we frequently serve for kitchen remodeling and other construction projects. We also work in surrounding neighborhoods and nearby cities across the greater LA region.
Service areas can vary depending on project size and scope, so the best way to confirm is to share your address and goals with our team. We will let you know quickly whether your home falls within our regular service range.
How do I get started with Alvapareen Construction for my kitchen remodel?
To get started, reach out to Alvapareen Construction with a brief description of your kitchen, your remodeling goals, and your location in or around Tarzana. We typically schedule a conversation to understand your priorities and then arrange a site visit to review the space in person.
After the visit, we discuss options, outline the likely scope, and provide next steps for design, budgeting, and scheduling. You can begin the process today by contacting us to schedule a kitchen remodeling consultation.
Ready to Plan Your Kitchen Remodeling Project in Tarzana?
Alvapareen Construction combines structured planning, precise craftsmanship, and local Tarzana experience to help you create a kitchen that works beautifully for everyday living and entertaining.
Whether you are ready to begin or still exploring options, a conversation with our team will give you a clearer path forward.
- Understand your layout, style, and material options with guidance from an experienced Tarzana contractor.
- Get a realistic budget framework and timeline range based on your home, priorities, and existing conditions.
- Move forward with a clearly defined Kitchen Remodeling plan that respects your goals and investment.
Share a few details about your project, and our team will follow up to discuss ideas, answer questions, and outline practical next steps.
Take the Next Step Toward Your New Kitchen
When you contact Alvapareen Construction, you can expect a straightforward, organized process designed to respect your time and budget.
- Initial conversation: We review your goals, current kitchen, and any inspiration or must-haves you already have in mind.
- Site visit scheduling: We arrange a convenient time to walk the space, take measurements, and discuss layout and construction considerations.
- Clear next steps: You receive a follow-up outlining recommended directions, budget ranges, and how we can move forward together.
Open communication is central to how we work. We focus on honest expectations, thoughtful planning, and a remodeling experience that feels manageable from start to finish.