
Built for Transformation
Kitchen Remodeling in Agoura Hills by Alvapareen Construction
Transform your kitchen into a modern, highly functional space with a structured, quality-focused process. Alvapareen Construction delivers Kitchen Remodeling that balances design, durability, and everyday usability for homes in Agoura Hills.
From layout updates to full renovations, our team manages every phase with clear communication, detailed planning, and professional craftsmanship, so you always know what to expect.
Licensed & insured general contractor
Structured, step-by-step remodeling process
Local experience with Agoura Hills homes
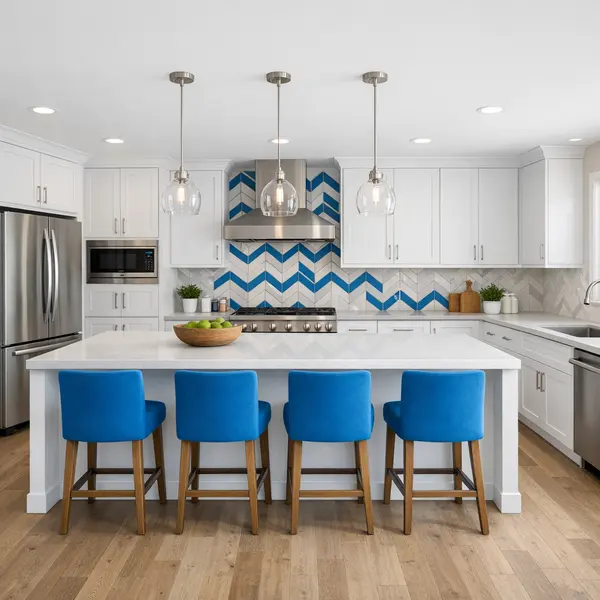
Structured, High-Quality Kitchen Remodeling for Agoura Hills Homes
Kitchen remodeling in Agoura Hills with Alvapareen Construction means more than new cabinets or countertops. It is a structured, end‑to‑end service that reshapes the center of your home so it works better for everyday cooking, gathering, and entertaining—while respecting your budget, timelines, and property.
As a local kitchen remodeling contractor, we handle a wide range of project scopes: layout updates to improve flow, custom or semi‑custom cabinetry for smarter storage, new countertops, backsplashes, lighting, flooring, and appliance integration. Whether you are keeping the footprint or planning a full redesign, our team coordinates every trade so the details stay aligned.
Our philosophy—Built for Transformation—guides how we plan and execute each kitchen. We prioritize clear drawings and specifications up front, detailed scheduling, and consistent communication, so you know what is happening, when, and why. This approach helps minimize surprises, reduce stress during construction, and maintain quality from demolition through final walkthrough.
For homeowners seeking affordable kitchen remodeling in Agoura Hills, we focus on value: smart layout choices, durable materials, and phased planning when appropriate. Many clients pair their kitchen project with a bathroom remodel or consider future work such as ground‑up construction as part of a long‑term property plan.
If you are concerned about cost, disruption to daily life, or choosing the right contractor, you are not alone. The next section looks at the most common challenges Agoura Hills homeowners face when planning a kitchen remodel—and how a structured process can help you move forward with confidence.
Who Kitchen Remodeling Is Right For
Kitchen remodeling with Alvapareen Construction is a good fit for Agoura Hills homeowners and property owners who:
- Have outdated layouts that make cooking, entertaining, or family time feel cramped or inconvenient.
- Struggle with inefficient storage, cluttered counters, or poorly planned islands and work zones.
- Want to replace aging finishes, worn flooring, or old appliances with modern, low‑maintenance options.
- Are preparing their home for long‑term living and want a safer, more accessible, and future‑ready kitchen.
- Own rental or investment properties and need a durable, attractive kitchen that photographs well and appeals to quality tenants or buyers.
- Are considering broader home upgrades and want the kitchen to set the standard for style and craftsmanship throughout the house.
Common Kitchen Remodeling Challenges Homeowners Face
The kitchen is the most used room in many Agoura Hills homes, so deciding to remodel it can feel like a big step. Between layout questions, budget limits, and everyday routines, it’s easy to feel unsure about where to start or how to avoid costly mistakes.
Many kitchen renovation problems come from unclear scope, unplanned changes, and trying to manage too many moving parts at once. Common planning challenges include:
- Unclear design direction, leading to second-guessing finishes, layout, and storage solutions
- Cost surprises when structural, plumbing, or electrical work is more complex than expected
- Coordinating multiple trades and deliveries without a clear schedule or point of contact
- Permit, code, and inspection requirements that slow the project if not handled correctly
- Living through construction, dust, and limited kitchen access longer than planned
Layout changes, relocating plumbing, upgrading electrical panels, and passing inspections require more than a good eye for design. The remodeling risks increase when the contractor does not use a structured process, detailed agreements, or consistent communication.
Signs It May Be Time to Remodel Your Kitchen
Wondering if your kitchen truly needs an update? These signs often indicate it’s time to plan a remodel:
- Constantly running out of counter space when cooking or entertaining
- Poor workflow where the sink, stove, and refrigerator are awkwardly placed
- Dated cabinets, countertops, and finishes that hurt overall home appeal
- Cabinets that stick, sag, or show water damage, and flooring that is worn or uneven
- Old lighting and appliances that are energy-inefficient or unreliable
Risks of Unplanned or DIY Kitchen Remodeling
Trying to tackle a kitchen remodel without a clear plan—or relying heavily on DIY—can create avoidable problems. Common issues include:
- Unsafe or non-compliant electrical work that may fail inspection or create hazards
- Hidden water damage or structural problems overlooked until late in the project
- Budget overruns from repeated rework, change orders, and incorrect material orders
- Projects dragging on for weeks or months longer than expected without firm scheduling
- Challenges meeting local building codes, which can delay approvals and final sign-off
Choosing the best kitchen remodeling partner in Agoura Hills is about more than the lowest estimate. A licensed, organized contractor with a proven process helps minimize these remodeling risks and keeps your project aligned with your goals, budget, and daily life.
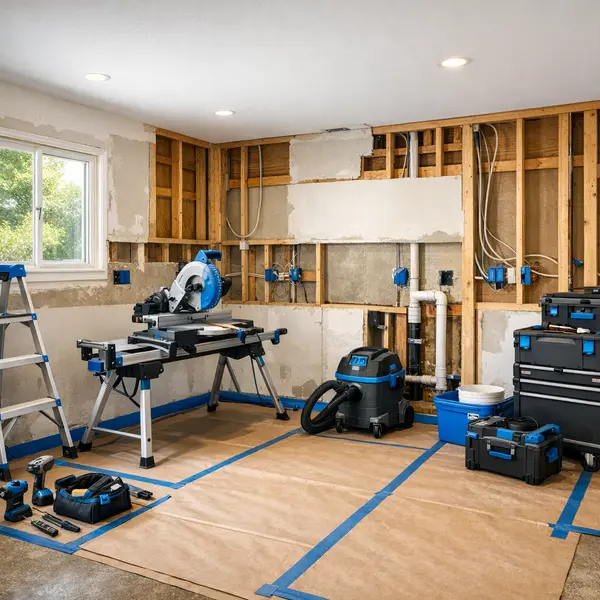
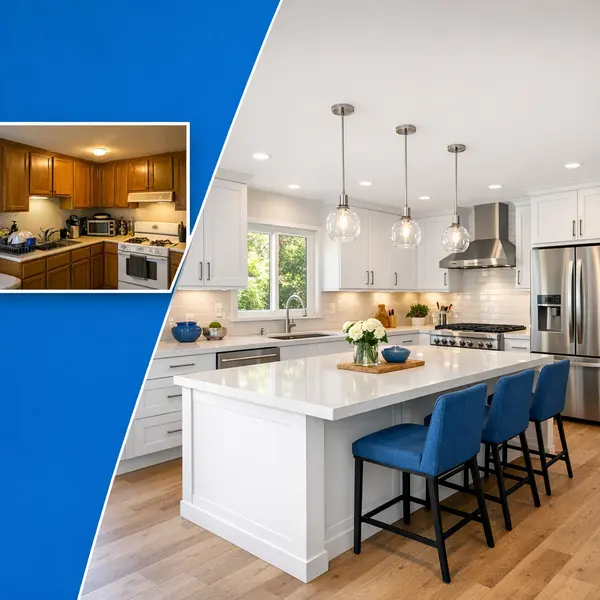
Benefits of Professional Kitchen Remodeling with Alvapareen Construction
A well-planned kitchen remodel does more than update finishes—it reshapes how you cook, gather, and move through your home every day. In Agoura Hills, where kitchens often double as entertaining hubs, professional kitchen remodeling helps you gain function, comfort, and long-term value with every detail thoughtfully considered.
Alvapareen Construction’s “Built for Transformation” approach connects design, materials, and construction so your new space feels intentional, durable, and easy to live in from day one.
Improved Kitchen Function and Storage
Functional kitchen design focuses on how you actually use the space. Strategic layout changes, better appliance placement, and a well-sized island help keep prep, cooking, and cleanup zones organized. This reduces back-and-forth movement and makes everyday cooking feel smoother, whether you are preparing quick weeknight meals or hosting friends.
Custom cabinetry, deep drawers, pull-out shelves, and pantry solutions keep counters clear and essentials within reach. The result is a kitchen that holds more, hides clutter, and comfortably supports family breakfasts, kids’ homework, and evening entertaining without feeling cramped.
Higher-Quality Materials and Lasting Craftsmanship
Investing in long-lasting materials means your kitchen looks and performs better for years. Durable cabinet boxes, quality hinges and hardware, hard-wearing countertops, and moisture-resistant flooring hold up to daily traffic, spills, and regular cleaning. Thoughtful lighting and efficient fixtures also contribute to a more comfortable, energy-conscious space.
Under Alvapareen Construction’s supervision, experienced trades install these components with care, so drawers glide smoothly, doors align correctly, and surfaces meet cleanly. Many homeowners seeking the best kitchen remodeling in Agoura Hills value this combination of reliable materials and consistent craftsmanship over low-bid shortcuts.
Modern, Low-Maintenance Finishes
Stain-resistant countertops, easy-clean backsplashes, and durable cabinet finishes reduce maintenance time while keeping your kitchen looking fresh. When surfaces are chosen for performance as well as style, everyday messes are easier to manage and the space stays inviting with less effort.
Better Lighting and Energy Use
Layered lighting—recessed fixtures, under-cabinet lighting, and focused pendants—improves visibility for chopping, cooking, and cleaning. Pairing updated lighting with modern appliances and ventilation can support energy efficiency and comfort, especially during warm Agoura Hills summers.
Coordinated Design and Construction
With Alvapareen Construction managing both design coordination and the build, finishes, fixtures, and layouts work together instead of feeling pieced together. Schedules, trades, and inspections are organized, helping your project move forward in a structured way that supports a smoother remodeling experience.
What’s Included in Our Kitchen Remodeling Services
A successful Kitchen Remodeling project is a coordinated series of stages, not just new cabinets and countertops. At Alvapareen Construction, we manage the process from early planning through final walk-through, aligning design, budget, and construction so your Agoura Hills kitchen feels intentional, functional, and well-built for everyday use.
Design and Planning Support
Every project starts with understanding how you live in your kitchen today and how you want it to perform in the future. We review the existing layout, traffic flow, storage, and natural light, keeping in mind the character of many Agoura Hills homes—from traditional layouts to more open, contemporary spaces.
- On-site walk-through and precise measurements of walls, windows, and utilities
- Space planning for work zones, islands, and seating while maintaining comfortable circulation
- Layout options using your current footprint or reworking it where it makes practical sense
- Guidance on cabinet styles, storage solutions, and appliance positioning
- Recommendations for countertop materials, backsplash concepts, and flooring types appropriate for daily wear
If you are already working with a designer or architect, we coordinate closely with their plans and specifications. If not, our team provides structured suggestions on finishes and layout so the design decisions feel manageable, not overwhelming. For homeowners considering a larger rebuild instead of a remodel, we may also reference resources such as new construction planning guides to help you compare options.
Structural, Electrical, and Plumbing Adjustments
Some kitchens only need cosmetic updates, while others require more extensive changes such as removing walls, adding an island, or relocating appliances. When the layout shifts, our licensed professionals address the structural framing and building systems with safety and code compliance as priorities.
- Framing modifications for new openings, partial walls, or pantry builds, as allowed by site conditions
- Updated electrical wiring for modern code requirements, GFCI outlets, and dedicated circuits for appliances
- Lighting upgrades, including recessed cans, pendants, and under-cabinet lighting with properly placed switching
- Plumbing adjustments for sinks, dishwashers, refrigerators, and pot fillers when layouts change
- Ventilation solutions for range hoods and improved indoor air quality
Our team manages required permits and coordinates inspections with local authorities so work is reviewed at appropriate stages. For projects that tie into broader upgrades—such as a full rebuild or expansion—we can align your kitchen scope with services like new construction in Agoura Hills or even garage conversions in Agoura Hills when you are creating additional living or prep space.
Cabinetry, Surfaces, and Finish Details
The visible finishes are what you interact with every day, and they need to look good and hold up to real use. Whether you prefer a clean, modern aesthetic or a warmer, classic kitchen, we install finishes with attention to alignment, durability, and ease of maintenance.
- Cabinet installation, including boxes, doors, drawers, and functional inserts like pull-outs or trash units
- Countertop replacement in materials such as quartz, natural stone, or solid surface with carefully detailed edges
- Backsplash tile layout and installation—from subway tile to patterned or mosaic designs
- Durable flooring options like tile, engineered wood, or luxury vinyl suited to kitchen traffic and moisture
- Painting, trim, and caulking to create clean transitions at ceilings, windows, and baseboards
- Hardware, plumbing fixtures, and final lighting layers that complete the overall design
Throughout the build, we maintain regular check-ins, schedule updates, and attention to site organization so your home stays as orderly as possible during construction. From initial concept to final punch list, Alvapareen Construction focuses on a full-service kitchen remodel experience that feels structured, transparent, and tailored to your priorities.
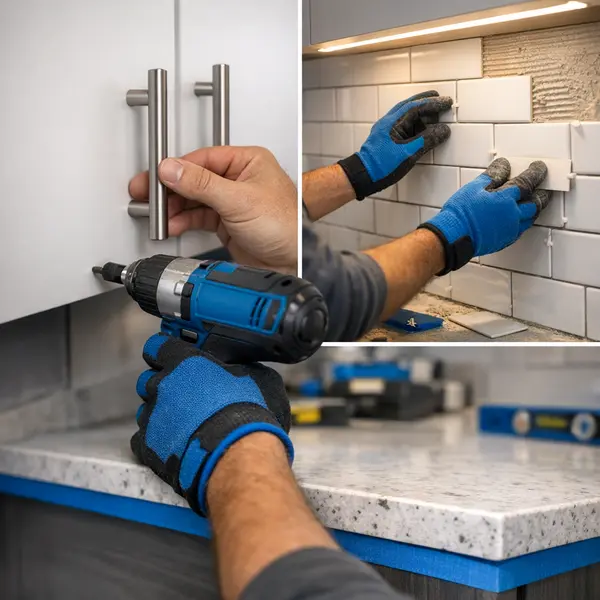
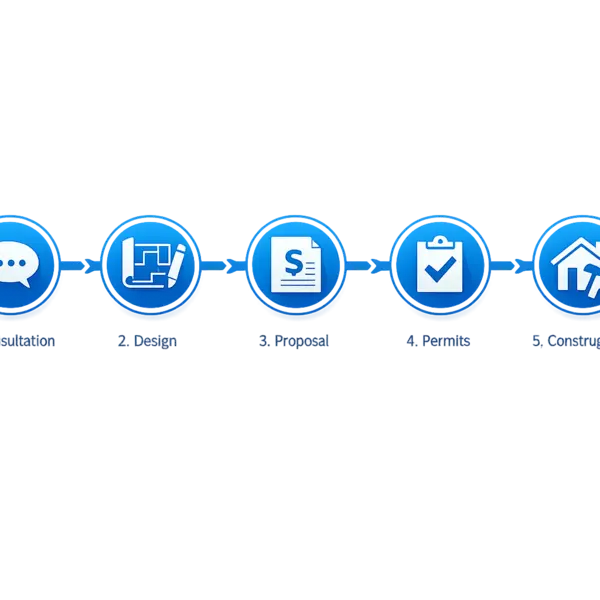
Our Step-by-Step Kitchen Remodeling Process
A clear, structured process keeps your kitchen remodeling project on track, aligned with your budget, and realistic about the kitchen remodel timeline. Whether you are updating finishes or planning a full transformation, Alvapareen Construction follows the same step-by-step workflow, adjusting the details to match your scope and goals.
-
Step 1: Consultation and On-Site Evaluation
The process starts when you contact our team to discuss your kitchen, priorities, and approximate budget range. We then schedule an in-home visit in Agoura Hills to review your existing layout, take measurements, and talk through functionality, style preferences, and feasibility. From the start, you know what to expect and how we will guide each decision.
-
Step 2: Design, Scope, and Detailed Proposal
Next, we refine the design direction, materials, and layout options based on your feedback and budget. We outline a clear scope of work, including cabinetry, countertops, lighting, flooring, and any structural changes. You receive a structured proposal that explains inclusions, exclusions, and projected phases so you can review the plan with confidence.
-
Step 3: Permits and Pre-Construction Planning
Once you approve the proposal, we move into permitting and pre-construction. Our team prepares the necessary documentation and coordinates with local requirements as applicable. Behind the scenes, we finalize scheduling, material ordering, and site logistics. Before work begins, you receive a clear outline of next steps, key milestones, and communication points.
-
Step 4–5: Construction, Walkthrough, and Wrap-Up
During construction, we maintain organized daily site practices, protect adjacent areas, and keep you updated on progress and any decisions that need your input. Inspections are coordinated as required. As the kitchen nears completion, we conduct a final walkthrough with you, create a punch list if needed, and address outstanding items before wrap-up.
This professional workflow is designed to minimize surprises and keep your project transparent from first call to final walkthrough, whether your kitchen remodel is modest or extensive.
Kitchen Remodeling Options: DIY, Basic Updates, and Full-Service Remodels
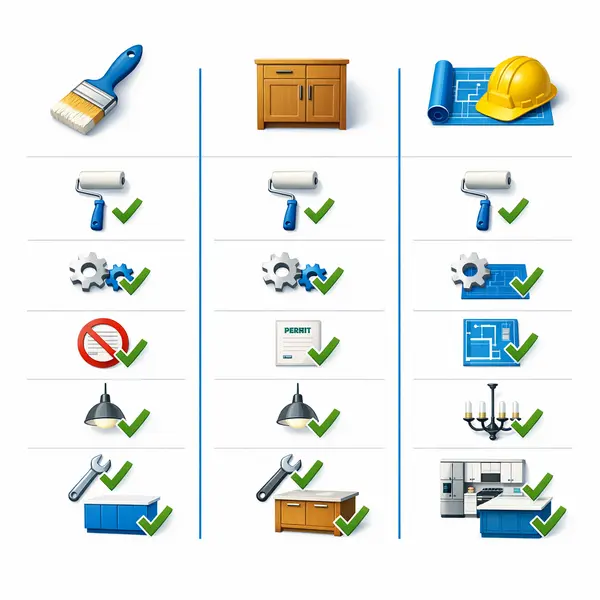
When planning a kitchen remodel, many homeowners weigh a DIY kitchen remodel against basic contractor updates or a full-service kitchen remodeling contractor. Each path has different demands on your time, budget, and risk tolerance, and the best option depends on how extensively you want to transform your space.
| Approach | Best For | Time & Effort | Risk / Complexity | Typical Results |
|---|---|---|---|---|
| DIY Refresh | Cosmetic changes like paint, hardware, and minor fixture swaps. | High personal time investment; evenings and weekends. | Higher risk if you open walls, move utilities, or overlook code. | Noticeable refresh, but layout and function stay largely the same. |
| Basic Contractor Updates | Replacing cabinets, countertops, or flooring with minimal layout changes. | Moderate effort; contractor handles most execution. | Medium complexity; limited structural or utility changes. | Clean, updated look with improved durability and resale appeal. |
| Full-Service Remodel | New layouts, wall removals, custom storage, and integrated lighting and finishes. | Managed process; design, trades, and inspections are coordinated for you. | Complex work handled by licensed pros with permits and inspections. | Highly functional, cohesive kitchen tailored to the way you cook and live. |
For light cosmetic changes, handling a few items yourself can work. Once your plans involve new layouts, moving utilities, or coordinating multiple trades, a structured, full-service approach with an experienced contractor helps protect safety, schedule, and long-term quality.
When a Full-Service Kitchen Remodel Is the Better Choice
A full-service remodel is typically the right fit when:
- Removing or shortening walls to open the kitchen to a living or dining area.
- Reworking the layout to add an island, relocate appliances, or improve workflow.
- Upgrading electrical for modern lighting, dedicated circuits, or new appliances.
- Adjusting plumbing locations for sinks, dishwashers, or pot fillers.
- Selecting coordinated high-end finishes, custom cabinetry, and built-in storage.
These projects benefit from permit-ready plans, licensed trades, and organized project management so your new kitchen is both beautiful and properly built for everyday use.
Kitchen Remodeling Cost Factors in Agoura Hills
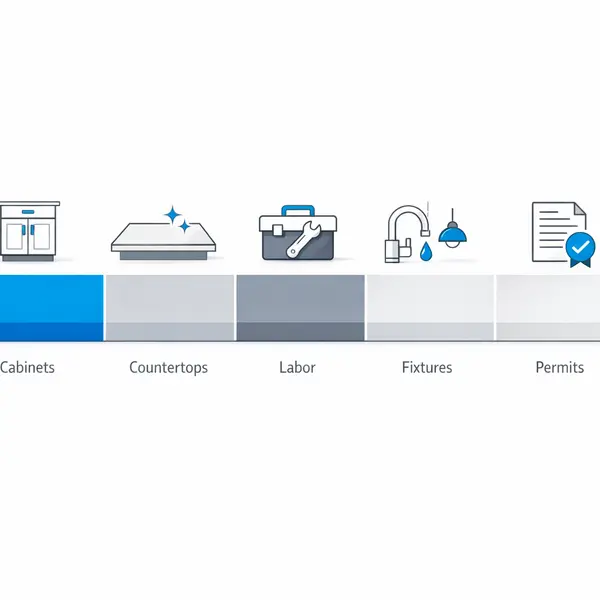
Kitchen remodeling cost in Agoura Hills can vary widely because every home, layout, and wish list is different. Instead of one-size-fits-all pricing, Alvapareen Construction evaluates your space, goals, and priorities to develop clear, realistic kitchen remodel pricing tailored to your project and budget.
When homeowners ask, “How much does kitchen remodeling cost in Agoura Hills?”, we walk through the main drivers that influence your final investment:
- Kitchen size: Larger kitchens require more flooring, cabinets, counters, lighting, and labor, which increases total cost.
- Layout changes: Moving walls, relocating plumbing or gas lines, or reconfiguring the work triangle adds design time, trades, and inspections.
- Structural work: Removing load-bearing walls, modifying beams, or addressing existing issues must be engineered and built to code, impacting price.
- Cabinets and surfaces: Stock cabinets and durable laminates cost less; custom cabinetry, quartz, stone, and specialty finishes sit at a higher price tier.
- Appliances and fixtures: Standard appliance packages, faucets, and sinks are more economical than professional-grade equipment and designer fixtures.
- Level of customization: Built-ins, specialty storage, under-cabinet lighting, and integrated features enhance function and aesthetics but add to overall kitchen remodel pricing.
Labor, permits, and inspections are also essential components of your kitchen remodeling cost. In Agoura Hills, work must meet local building codes and safety requirements, which may involve plan review, city permits, and scheduled inspections. Our team coordinates these steps, so you understand how each requirement affects timing and budget.
Homeowners looking for affordable kitchen remodeling in Agoura Hills often achieve it through smart planning: simplifying layout changes, choosing cost-effective materials in the right places, and reserving premium finishes for high-impact areas like the island or backsplash.
Aligning Your Kitchen Remodeling Budget with Scope
Alvapareen Construction takes a collaborative, planning-first approach. We start by clarifying how you use your kitchen day to day, then help you prioritize layout improvements, storage, and finishes. Where costs begin to climb, we suggest alternatives—such as semi-custom cabinets instead of fully custom or adjusting tile selections—to keep the project aligned with your budget.
If needed, we can also discuss phasing work, tackling structural or layout changes first and finishes later. This structured approach gives you control over cost while still moving toward the kitchen you want.
To understand what your specific kitchen remodeling cost could look like, schedule a conversation with our team. We will review your space, discuss options, and provide a detailed, project-specific proposal.
Kitchen Remodeling Use Cases and Project Types We Handle
No two households cook, entertain, or move through their space the same way. While every project is unique, most kitchen remodeling work we handle falls into several clear scenarios that help Agoura Hills homeowners quickly see where their kitchen fits.
Common kitchen project types we see
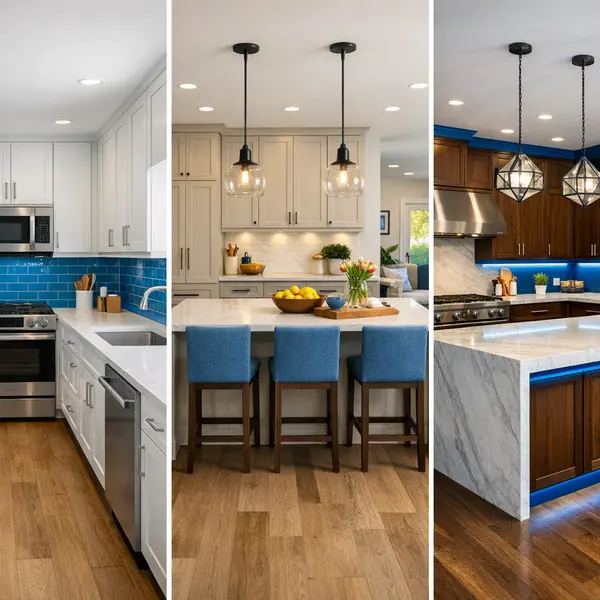
- Cosmetic & small kitchen remodel refreshes – Ideal when the layout basically works, but the space feels tired. Typical updates include painting or refacing cabinets, replacing countertops, upgrading backsplash and lighting, and swapping fixtures and hardware for a more modern look.
- Mid-range remodels with selective changes – Often for growing families who need better storage and function. These projects might add an island, rework a peninsula, improve pantry space, or reconfigure a few walls while installing new cabinets, flooring, and appliances.
- Open-concept kitchen layouts – Common in older homes where the kitchen is closed off from the living or dining room. Work can include removing or modifying walls (subject to structural review), widening openings, and creating clear sightlines for entertaining-focused households.
- Full gut renovation & custom kitchens – Best when the current kitchen is dated, cramped, or poorly planned. These projects often involve relocating plumbing and electrical, installing fully custom cabinetry, high-end surfaces, and rethinking the entire workflow of the space.
- Kitchens within additions or ADUs – When a kitchen is part of a larger expansion or accessory dwelling unit, we coordinate layouts, utilities, and finishes with the full project for a seamless, code-compliant result. If you’re planning a small second kitchen or kitchenette, see our ADU services in Agoura Hills.
Timeframe and complexity vary by project type: cosmetic updates are generally more straightforward, while open-concept conversions, whole-home renovations, and new layouts require deeper planning, structural coordination, and permitting. For extensive projects that blur the line between remodeling and new builds, many clients also explore our new construction planning guide.
From Cosmetic Refresh to Full Kitchen Transformation
A cosmetic refresh focuses on what you see—finishes and fixtures—while a full kitchen transformation reworks how the space functions. If you mainly dislike colors and materials, a lighter-touch approach may be enough. If you constantly bump into others, lack storage, or avoid cooking because of the layout, a more comprehensive redesign is often the right path.
Related Remodeling and Construction Services
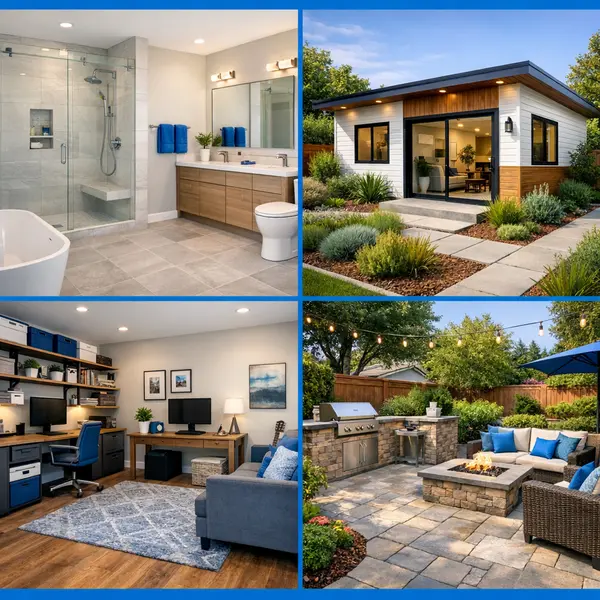
Many kitchen remodeling projects in Agoura Hills are part of a larger vision for your home. Alvapareen Construction can coordinate connected spaces so your kitchen, living areas, and outdoor spaces feel cohesive, practical, and tailored to how you live every day.
Bathroom Remodeling
Plan a coordinated update to your kitchen and baths with streamlined finishes, storage, and fixtures. Explore bathroom remodeling.
ACESSORY DWELLING UNITS – ADU
Add a separate living space with its own kitchenette or compact kitchen designed for guests or rental use. See ADU options.
Garage Conversions
Turn underused garage space into a bonus room, studio, or entertaining area that connects to your new kitchen. Learn about garage conversions.
Backyard Transformations
Extend your kitchen outdoors with dining patios, BBQ areas, and landscaping that supports indoor-outdoor living. View backyard transformations.
New Construction
For properties considering a full rebuild, we plan kitchens alongside the entire floor plan from day one. Discover new construction services.
Whether you are focused on one room or a whole-home plan, Alvapareen Construction coordinates multi-space projects so materials, layouts, and details work together smoothly.
Kitchen Remodeling FAQs for Agoura Hills Homeowners
These kitchen remodeling FAQs are based on the most common questions we hear from Agoura Hills homeowners. Every home, layout, and budget is different, so use these answers as general guidelines. For project-specific details, a site visit and professional review are always recommended.
How long does a typical kitchen remodeling project take in Agoura Hills?
For a typical kitchen remodeling project in Agoura Hills, the active construction phase usually runs from several weeks to a few months, depending on scope. Factors such as structural changes, custom cabinetry, and inspection schedules can extend the timeline. During our planning phase, Alvapareen Construction outlines a realistic schedule based on your design, material choices, and city requirements.
Can I live in my home during a kitchen remodel, or do I need to move out?
Many homeowners stay in their Agoura Hills home during a kitchen remodel, but there will be noise, dust, and limited kitchen access. We help you plan a temporary setup and schedule the most disruptive work in a structured way. If your project involves major structural changes or full gut work, some clients choose short-term alternate housing for comfort and convenience.
Do you handle kitchen remodeling design, or do I need to hire a separate designer?
Alvapareen Construction provides design support as part of our kitchen remodeling process. We help you plan layouts, cabinetry, lighting, and finishes so your design is both functional and buildable. For highly customized or luxury kitchens, we can also collaborate with your architect or interior designer to coordinate plans, details, and specifications before construction begins.
How are kitchen remodeling costs estimated and finalized?
Kitchen remodeling costs are based on scope, existing conditions, structural work, and your material selections. We start with an initial consultation, then provide a detailed, line-item estimate that reflects labor, materials, and allowances for fixtures and finishes. Costs are finalized once the design, product choices, and any required changes are confirmed, so you know what is included before we start construction.
Do you take care of permits and inspections for kitchen remodeling projects?
Yes, for permitted kitchen remodeling projects in Agoura Hills, our team coordinates the permit application, required drawings, and inspection scheduling. Specific permit needs depend on whether you are moving walls, changing plumbing or electrical, or altering structural elements. We work within local codes and inspection requirements to help keep your project compliant and moving in an orderly way.
What should I prepare or decide before our first kitchen remodeling consultation?
Before your first consultation, it helps to gather inspiration photos, think about how you use your kitchen daily, and identify any major pain points with your current layout. Having a general budget range, preferred timeframe, and a list of “must-have” versus “nice-to-have” items is also useful. This information allows Alvapareen Construction to give more accurate guidance from the beginning.
Can you help with both minor kitchen updates and full gut remodels?
We handle a wide range of kitchen projects in Agoura Hills, from targeted updates to full gut renovations. That includes replacing cabinets and countertops, updating lighting and flooring, reworking layouts, and addressing structural changes when needed. Whether you want a more affordable kitchen remodeling refresh or a comprehensive redesign, we tailor the scope to your goals and home.
How far in advance should I book my kitchen remodel with Alvapareen Construction?
It is wise to reach out several weeks to a few months before you hope to start kitchen remodeling, especially if you have specific deadlines or custom materials in mind. Our schedule can vary by season and current workload. To discuss timing and next steps for your Agoura Hills kitchen, you can contact Alvapareen Construction to schedule a consultation and review availability.
Have a question about kitchen remodeling that is not covered here? Our team is happy to review your Agoura Hills kitchen, answer specifics, and outline a clear plan.
Built for Transformation
Ready to Plan Your Kitchen Remodeling Project in Agoura Hills?
Alvapareen Construction takes a structured, detail-focused approach to every kitchen project, combining thoughtful design, practical layouts, and quality craftsmanship tailored to your home and lifestyle.
You do not need a finished plan to get started. Our team will walk you through design options, realistic budgeting, and the full construction timeline so your Kitchen Remodeling project moves forward with clarity and confidence.
When you reach out, we’ll review your goals, ask a few focused questions about your Agoura Hills property, and outline clear next steps so you understand how we can help transform your space.
Prefer details first? Share your ideas and we’ll follow up with a timely, professional response.