
Alvapareen Construction · Built for Transformation
New Construction in Winnetka with a Structured, Start-to-Finish Approach
Alvapareen Construction helps Winnetka homeowners and property investors plan and build ground‑up homes, multi‑unit projects, and additions with a clear, organized process. From pre‑construction planning and permits to final finishes, you get transparent communication and quality-focused construction at every stage.
Work with a licensed and insured general contractor experienced in both residential and multi‑unit new builds across Winnetka and the Greater Los Angeles area.
- Licensed & insured general contractor
- Ground‑up homes, additions & multi‑unit projects
- Structured timelines, budgets & communication
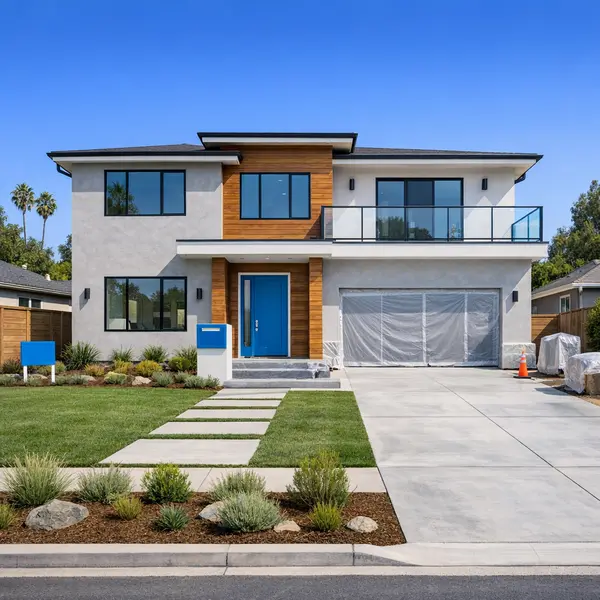
Ground-Up New Construction Services in Winnetka
New Construction in Winnetka means building a home or commercial structure from the ground up—starting with an empty lot or teardown and finishing with a move-in-ready space. It can include single-family homes, multi-unit income properties, and significant additions that function like new builds.
For local property owners, this approach offers a clean slate: no awkward layouts to work around, no hidden structural issues, and the opportunity to match today’s building codes, energy efficiency expectations, and modern design preferences from day one.
Alvapareen Construction manages the full New Construction journey in and around Winnetka. That includes refining your concept, coordinating with architectural and engineering teams, guiding permitting with the city, overseeing budgeting, preparing the site, executing the vertical build, and handling finishes so the project moves in an organized, predictable way.
Whether you are planning a custom residence, a small multi-unit development, or replacing an aging structure that no longer serves your needs, our role is to keep every phase aligned with your goals, schedule, and investment strategy while staying responsive to local requirements.
Who New Construction in Winnetka Is Right For
Ground-up building typically makes the most sense for:
- Homeowners who want a fully custom layout instead of compromising with an existing floorplan.
- Investors and developers planning multi-unit or income properties that must meet specific return targets.
- Owners replacing outdated, damaged, or inefficient structures where remodeling would be less practical.
- Growing families who need substantially more space than an interior remodel or small addition can provide.
On this page, you’ll find a structured overview of the benefits of New Construction, the specific services involved, our step-by-step process, the major cost factors to plan for, and how this work connects with related services such as accessory dwelling units and multi-unit projects. For a broader perspective on planning and budgeting for a new build, you can also review our practical New Construction planning and builder selection guide.
Common New Construction Challenges Owners Want to Avoid
Ground-up new construction can be exciting, but it also involves dozens of decisions, approvals, and trades moving in sequence. When there is no structured builder leading the process, small planning mistakes can quickly become costly delays, rework, or compromises to the final result.
Property owners often run into avoidable new construction risks such as:
- Unclear scope and expectations between owner, architect, and contractor
- Underestimated site conditions, utilities, or required grading
- Incomplete or uncoordinated plans that trigger redesigns during construction
- Permitting challenges, plan check comments, and surprise code requirements
- Frequent change orders caused by last‑minute design changes
- Poor schedule control that pushes back move‑in and impacts financing
Around Winnetka and the greater Los Angeles area, zoning rules, setbacks, height limits, and multiple inspections add layers of review many owners do not anticipate. Each misstep can affect total project cost, loan draws, temporary housing, and when the property can start generating income or be occupied.
A seasoned, process‑driven builder like Alvapareen Construction focuses on planning, documentation, and coordination from the start to help reduce these risks and keep your new construction project moving in a controlled, predictable way.
Signs You Need a Professional New Construction Builder
If you recognize any of these situations, it is a strong signal that you would benefit from a professional new construction contractor guiding your project:
- You are unsure how zoning, setbacks, and lot coverage rules will shape your design.
- You do not have a clear, realistic budget range tied to square footage and finishes.
- You have not yet selected a trusted architect or structural engineer for your build.
- You are still comparing land or tear‑down options and need constructability input.
- You feel overwhelmed by bids that use different assumptions and scopes of work.
- You are concerned about coordinating permits, inspections, and multiple trades.
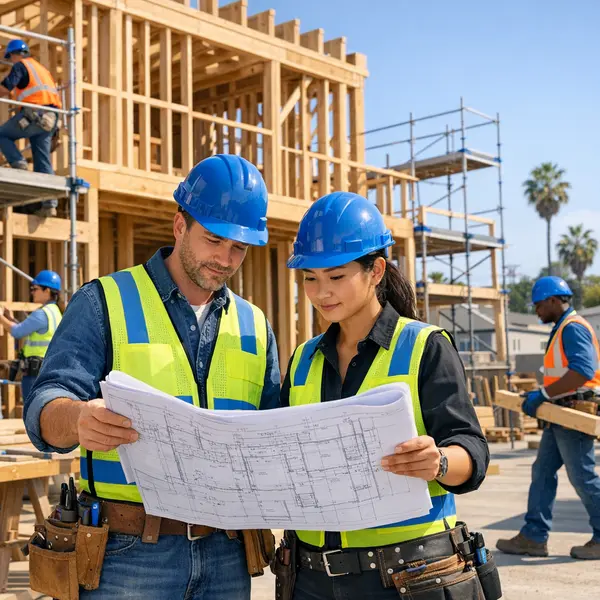
Why Partner with Alvapareen Construction for Your New Build
When you start a New Construction project in Winnetka, you want predictable timelines, disciplined budgeting, and a finished space that feels solid for decades. Alvapareen Construction is structured around those priorities, providing one accountable team from early planning through final inspection.
Structured Planning & Clear Milestones
Your new build starts with a structured pre-construction phase, including scope definition, phasing, and realistic scheduling. We break the work into clear milestones, so you always know what is happening next and how decisions affect time frames and cost.
Budget Discipline & Transparent Choices
We emphasize budget discipline from day one, outlining allowances, options, and potential cost drivers before construction begins. When changes arise, you receive clear, documented options so you can prioritize features without losing control of your overall investment.
Single Point of Accountability
Instead of juggling multiple vendors, you work with one accountable team that coordinates architects, engineers, and key trades. Alvapareen Construction manages communication, inspections, and sequencing so your New Construction project moves forward in a controlled, organized way.
Built for Transformation, Today and Tomorrow
Our “Built for Transformation” approach means we plan for how you live, work, or invest now—and how that may evolve. From layout flow to utility capacity, we consider future remodeling, backyard transformations, and expansion so your home or building can adapt over time.
Quality Craftsmanship & Code-Compliant Construction
From foundations to finishes, we focus on durable materials and careful installation that align with California codes and local standards. Our team understands what inspectors look for and how to deliver a solid, code-compliant structure that feels refined inside and out.
Support for Homeowners & Investors
Whether you are building a single home, planning a multi-unit construction project, or preparing a property for resale, we align the design and specifications with your long-term strategy. Our experience with California buyers and building standards is also reflected in resources such as our New Construction homes guide for California.
Local Expertise for Winnetka and Greater Los Angeles
Our team is familiar with Winnetka neighborhoods, soil and lot conditions, and the expectations of Los Angeles inspectors and plan reviewers. That local insight helps streamline approvals, align design with surrounding homes, and anticipate site-specific details that can affect schedule and construction methods.
What’s Included in Our New Construction Services
Alvapareen Construction provides New Construction services that cover the entire journey—from early feasibility conversations through final inspections. We coordinate design professionals, permitting, and ground-up build execution so Winnetka property owners have a clear, structured path to completion.
Every project is scoped according to its unique site, goals, and budget, whether you are planning a custom home construction, a multi-unit project, or a major addition that functions like a new build.
Types of New Construction Projects We Handle
Our team handles a focused range of New Construction project types in Winnetka and the greater Los Angeles area, designed to serve both homeowners and investors.
- Custom single-family homes: Ground-up build projects tailored to your lot, lifestyle, and architectural direction, from contemporary to traditional.
- Townhome-style builds: Fee-simple or attached homes designed for efficient land use and long-term ownership or rental strategies.
- Small multi-unit developments: Duplexes, triplexes, and similar multi-unit construction projects with coordinated site planning and utility layouts.
- Major additions and second stories: Large-scale expansions that effectively create a new home footprint while working with portions of an existing structure.
- Integrated property layouts: Main home builds planned with future flexibility for ADUs (Accessory Dwelling Units) or garage conversions on the same lot.
We also consider select specialty or mixed-use projects on a case-by-case basis, evaluating zoning, access, and long-term operation needs before committing to a build.
Pre-Construction Planning and Feasibility
A successful New Construction project starts with clear, structured planning. Before any work begins on site, we walk you through feasibility and expectations so you understand what your property can realistically support.
- Site and zoning review: Initial look at access, topography, utilities, and local regulations that may affect building size and placement.
- Budget alignment: High-level cost discussions and value-based options to help match the scope of work to your financial framework.
- Timeline and phasing: Preliminary sequencing of key milestones so you have a realistic sense of how the project will progress.
- Design team coordination: Collaboration with your architect, structural engineer, and interior designer, or introductions to trusted professionals if you are still assembling your team.
Our permitting support includes preparing construction documents, responding to plan check comments, and coordinating with city departments under local building codes. For owners who want deeper insight into regional approvals and steps beyond this overview, we recommend our detailed guide on New Construction in Los Angeles: process, permits, and costs.
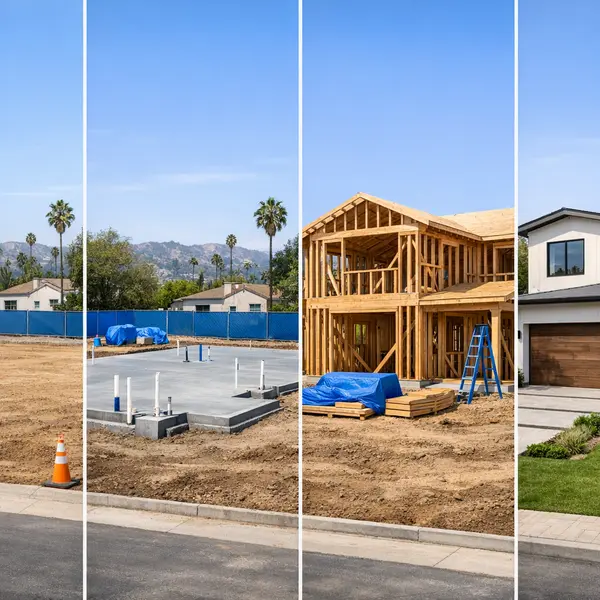
From Foundation to Final Finishes
Once plans and permits are in place, we manage the core construction phases with a focus on structural integrity, coordination between trades, and consistent communication.
- Site preparation and foundation: Demolition as needed, grading, utilities preparation, and construction of footings and slab or raised foundations.
- Framing and shell: Structural framing, shear walls, roofing structure, and exterior sheathing that form the building envelope.
- MEP rough-in: Installation of mechanical, electrical, and plumbing systems in coordination with inspections and energy requirements.
- Insulation, drywall, and exterior finishes: Thermal and sound control, wall finishes, roofing, siding, stucco, and exterior details.
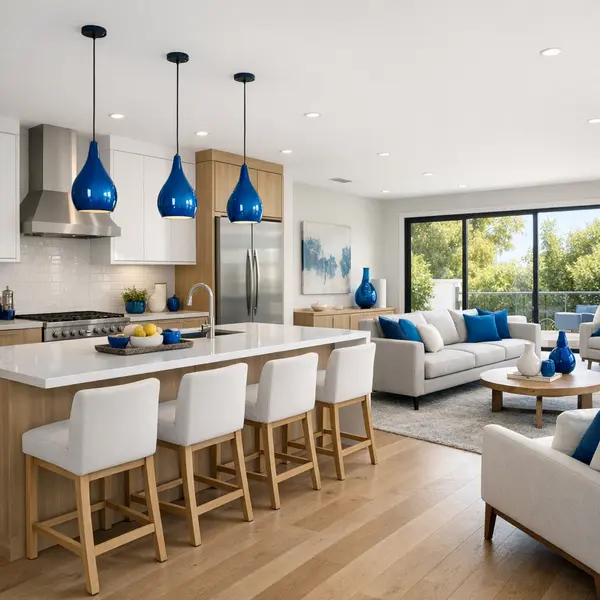
- Interior build-out and finishes: Interior doors, trim, cabinetry, tile, flooring, paint, and fixture installation aligned with your approved selections.
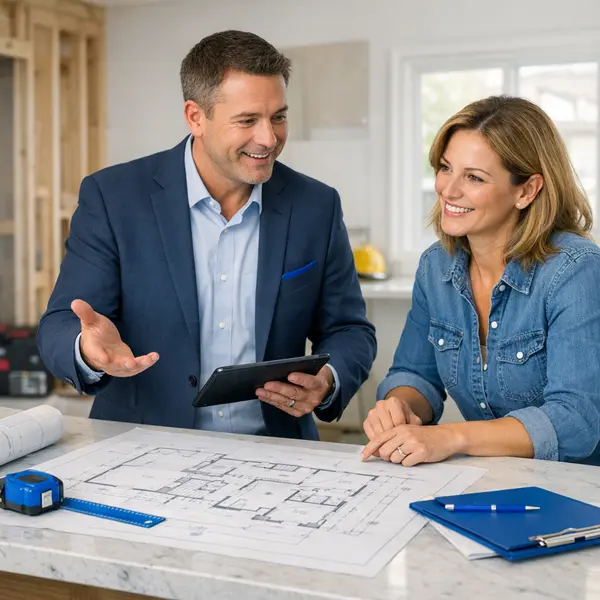
Throughout the build, we schedule inspections, monitor quality, and manage punch-list items near completion. Owners are typically responsible for design approvals, timely finish selections, and arranging financing. Each contract clearly defines scope, allowances, and responsibilities so there is transparency from start to finish.
Built for Transformation
Our Step-by-Step New Construction Process
Every property and site in Winnetka is unique, but our new construction process follows clear, repeatable milestones. Alvapareen Construction leads each phase with structured planning, frequent check-ins, and defined decision points so you always know what is happening, what comes next, and what we need from you.
From First Conversation to Final Walk-Through
- 1. Discovery and Site Review
First, we discuss your goals, budget range, and timeline, then review the Winnetka property or lot conditions. This is where you share priorities, must-haves, and questions. Alvapareen Construction identifies potential constraints early and may reference guides such as our new construction planning and builder selection resource to help you think ahead.
- 2. Pre-Construction Planning and Budget Framework
Next, we outline the project scope, structural needs, and key selections that influence cost. You review a preliminary budget framework and confirm the general direction. Alvapareen Construction clarifies allowances, site work, and utility considerations so there are fewer surprises once construction begins.
- 3. Design Coordination and Permits
Then we coordinate with your architect and engineer, or help you connect with design professionals, to finalize plans suited to Winnetka’s local requirements. Alvapareen Construction assists with permit documentation and plan submittals, communicating what is required from you at each stage while tracking reviews and revisions.
- 4. Construction, Inspections, and Progress Updates
Once permits are issued, we mobilize the team, schedule trades, and begin ground-up construction. Structural, mechanical, and safety inspections are integrated into the schedule. You receive regular progress updates and walk-throughs at key milestones so design decisions and field adjustments are reviewed together and documented.
- 5. Final Walk-Through and Move-In Readiness
Finally, we conduct a detailed final walk-through with you, note any final touch list items, and verify that systems are functioning as intended. Alvapareen Construction provides orientation on key features and discusses care and maintenance so your new space is move-in ready with a clear understanding of how everything works.
New Construction vs. Other Paths to a Better Home
If you own property in Winnetka and want a better home, you may be weighing new construction vs remodeling or whether to build new vs buy existing. Each path has trade-offs in flexibility, disruption, and long-term value.
| Factor | New Construction | Major Remodel | Buying Existing |
|---|---|---|---|
| Layout flexibility | Design from scratch for your lot, lifestyle, and future needs. | Improved layout, but still limited by structure and plumbing runs. | Must compromise on rooms, orientation, and flow already built. |
| Energy efficiency | Built to current codes with modern insulation and systems. | Can upgrade areas touched by the remodel; some older components remain. | Often needs separate upgrades to reach today’s performance. |
| Disruption to living | Work happens on the lot; you typically move in once complete. | Dust, noise, and phased work inside your existing home. | Minimal disruption; improvements can be done over time. |
| Long-term value | Modern design, new systems, and strong buyer appeal when selling. | Good value when improvements match neighborhood expectations. | Value depends on age, condition, and required future work. |
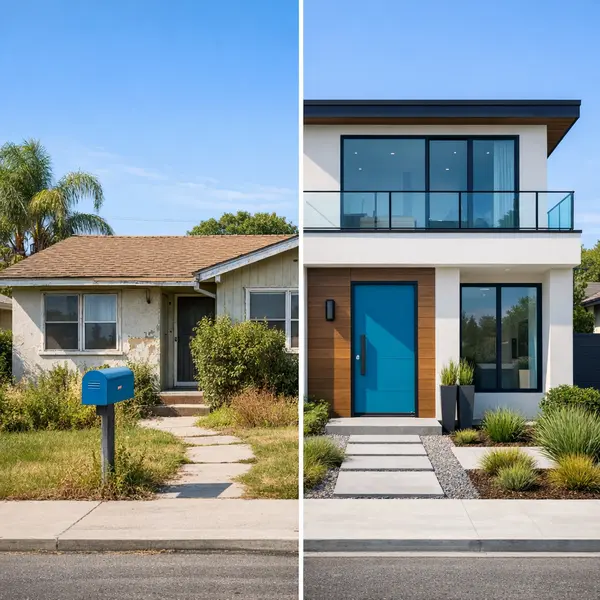
Some homeowners only need targeted updates, such as a kitchen remodel or bathroom remodel. In other cases, the structure, foundation, or layout limitations make a fresh start more practical than constant patchwork.
When comparing build new vs buy existing, new construction lets you avoid inheriting hidden issues and gives you full control over design. For a deeper look at this choice, see New Construction Homes California: What to Know Before You Build or Buy.
When New Construction Makes More Sense Than Remodeling
New construction is often the better fit in Winnetka when:
- Major structural changes are required to achieve an open, modern layout.
- The home has significant foundation, framing, or water damage issues.
- Ceiling heights, window placement, or orientation cannot be improved economically.
- You already own the land and want a tailored, long-term residence or investment.
- Multiple large remodels would still leave you with aging systems and patchwork design.
Working with a structured, licensed general contractor such as Alvapareen Construction helps coordinate design, permits, and trades under one accountable team, rather than piecing together low-bid crews with limited oversight.
New Construction Costs in Winnetka: What Affects Your Budget
Built for Transformation – with clear, transparent budgeting
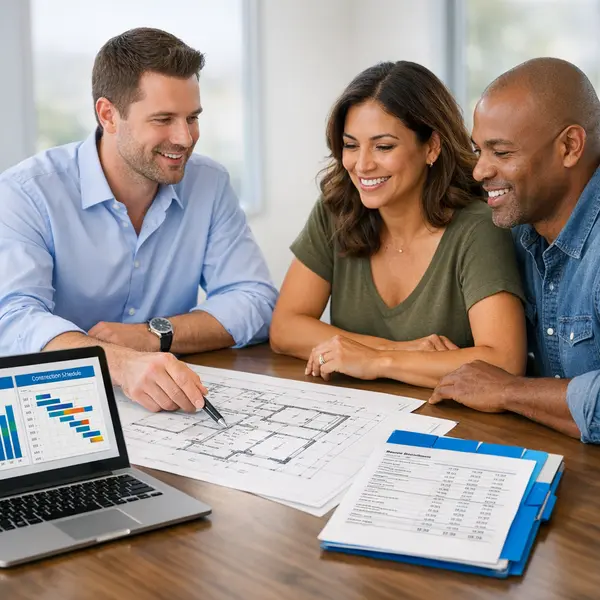
When you start planning New Construction in Winnetka, one of the first questions is, “How much does new construction cost?” The honest answer is that new construction cost in Winnetka can vary widely based on the type of build, design decisions, and site conditions across the Los Angeles area.
At Alvapareen Construction, we focus on realistic, project‑specific budgets rather than one-size-fits-all price tags. During consultation, we review your lot, goals, and priorities, then outline a tailored budget range and options that fit your comfort level.
Key Factors That Influence New Construction Pricing
Several core elements drive your overall new construction pricing in Winnetka. Understanding these helps you see where your budget is going and where you have flexibility.
- Square footage & layout – Larger homes or multi‑unit projects naturally require more materials and labor. Efficient floor plans can help control overall cost.
- Number of stories & structural complexity – Second stories, open spans, high ceilings, and special structural requirements add engineering and construction time.
- Site access, grading & utilities – Sloped lots, limited access, retaining walls, and utility connections can significantly impact the budget and schedule.
- Foundation and framing type – Slab, raised foundation, and specialized structural systems each come with different materials and labor demands.
- Materials and finish level – Windows, roofing, exterior cladding, cabinetry, flooring, tile, and fixtures range from cost‑conscious to luxury. These choices have a major impact on final cost.
- Mechanical, electrical, and plumbing systems – HVAC design, electrical capacity, lighting, smart‑home features, and plumbing layouts all contribute to the overall investment.
- Permits, inspections, and local requirements – Building codes and permitting in the Los Angeles region affect both design and cost. These items are planned into your overall budget.
Early planning with Alvapareen Construction helps align your design with a target budget from day one. We work through “good, better, best” options so you understand how selections affect cost and where value‑engineering can keep quality high without overspending.
If you want a deeper dive into regional costs, permits, and planning considerations, you can review our New Construction in Los Angeles process and cost guide. It provides helpful context for Winnetka projects as well.
Instead of relying on generic numbers, we encourage you to discuss your property, drawings, or ideas directly with our team. We will outline a realistic range for your project and talk through trade‑offs so you can make informed decisions about scope, finishes, and phasing.
Projects and Property Situations Where New Construction Fits Best
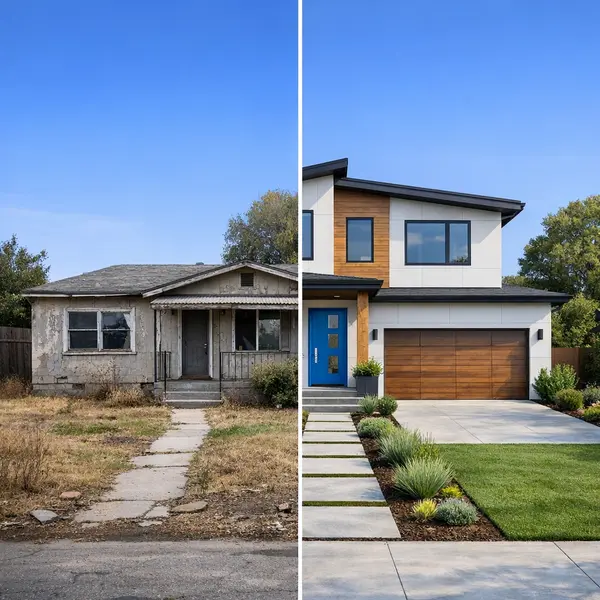
Not every property is a good candidate for minor updates. In many cases, New Construction is the clearer long-term investment, especially when the existing home or building limits what you can safely or efficiently do with the lot—something many owners in Winnetka are now evaluating.
Examples of When a New Build Is Often the Smarter Investment
Below are common situations where a tear-down and rebuild, or infill new construction, may make more sense than repeatedly repairing an aging structure.
- Severely outdated or damaged structures: Extensive foundation issues, failing systems, or major water/fire damage can make full replacement more practical than piecemeal repairs.
- Needing significantly more square footage: When you want to add multiple bedrooms, an extra level, or larger common areas, building new can deliver the layout you need without fighting old framing.
- Underutilized large or well-located lots: Older smaller homes on valuable land may not reflect the site’s true potential. Infill new construction can unlock better use of the lot.
- Multi-unit and rental opportunities: If zoning and local rules allow, replacing a single home with a thoughtfully planned multi-unit construction project can create additional income-producing units.
- Upgrading to modern, energy-efficient design: When your goal is better performance, healthier interiors, and up-to-date building standards, starting fresh can provide a cleaner path than retrofitting.
- Following nearby new developments: If recent projects in your area are raising neighborhood standards and values, reviewing your own property’s potential—similar to how you might assess sites using a guide like how to evaluate new construction developments near you—can clarify your options.
Every site is unique and requires professional review, including zoning, structure, and budget. Alvapareen Construction can help you compare renovating versus starting fresh and, where relevant, also explore broader regional options through our New Construction in Los Angeles resources.
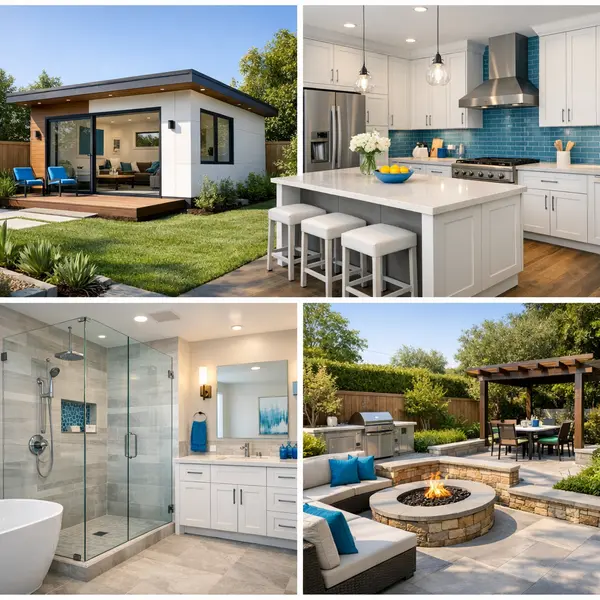
Related Construction Services to Support Your New Build
Many homeowners and investors in Winnetka use New Construction as the foundation for a broader property plan. Alvapareen Construction can support you beyond the main structure with services that complete the interior, expand usable space, and elevate outdoor living.
Explore these related services if you are planning phased work on the same lot or across multiple properties in the Los Angeles area.
Additional Living Space & Investment Units
- Accessory Dwelling Units (ADUs) — Add a rental unit, guest house, or multigenerational suite that is planned to complement your new home layout.
- Garage conversions — Transform existing or future garages into studios, offices, or income-producing spaces that work with your overall site plan.
Interior Remodeling for Other Properties
- Kitchen remodeling — Upgrade existing homes or investment properties to match the quality and style of your new build.
- Bathroom remodeling — Modernize additional bathrooms so your entire portfolio feels consistent, efficient, and marketable.
Outdoor Living & Multi-Unit Development
- Backyard transformations — Coordinate hardscaping, landscaping, and patios to frame your new home and increase usable outdoor space.
- Outdoor kitchen, BBQ & fire pit — Create a connected entertaining area that feels intentionally designed with the architecture of your home.
- Multi-unit construction projects — Plan townhomes, small apartment buildings, or additional units on suitable sites with a cohesive, long-term vision.
Planning ADUs, Conversions, and Outdoor Spaces Alongside a New Build
Coordinating ADUs, garage conversions, and outdoor living features during initial planning helps you avoid rework, align utilities, and keep the site design cohesive. Alvapareen Construction can sequence these projects in phases that fit your budget while maintaining a unified look and feel for your Winnetka property and surrounding investments.
New Construction FAQs for Winnetka Property Owners
These frequently asked questions address common concerns Winnetka homeowners and investors have when planning New Construction projects with Alvapareen Construction, from feasibility and permits to timelines, budgets, and next steps.
How do I know if New Construction is the right choice for my Winnetka property?
New Construction is often the right choice when your existing structure cannot reasonably support the layout, size, or safety upgrades you want. It can also make sense if major structural repairs would cost nearly as much as starting fresh. Alvapareen Construction can review zoning, site conditions, and your goals in Winnetka to help compare full rebuilds versus major remodels.
How long does a typical New Construction project take from planning to move-in?
Timelines vary based on design complexity, permitting, site conditions, and material choices. A straightforward single-family home can often take several months from permit approval to completion, with additional time needed for design and approvals. During planning, Alvapareen Construction outlines a realistic schedule and updates you as key milestones are reached.
Do you handle permits and inspections for New Construction projects?
Yes. For New Construction projects, Alvapareen Construction coordinates the permitting and inspection process with the local building department. We work with your design team to ensure drawings are permit-ready, submit required documents, and schedule inspections as construction progresses. Requirements are always subject to Winnetka and Los Angeles regulations and may vary by project.
If you want to understand permitting more broadly across Los Angeles, you can review our guide on New Construction in Los Angeles, including process, costs, and permits.
Can Alvapareen Construction help if I do not have architectural plans yet?
Yes. Many clients come to us before they have full plans. We can connect you with trusted design and architectural professionals or collaborate with your chosen designer. Together, we help align the concept, structural needs, and budget so your New Construction plans are practical, buildable, and suitable for permits.
What information do you need to provide a New Construction cost estimate?
For a meaningful estimate, we typically need your property address, lot details, any surveys or existing plans, target square footage, number of stories, preferred finishes, and overall budget range. Site photos or a site visit are also very helpful. Alvapareen Construction then prepares an estimate that outlines major cost categories rather than a single lump number.
How involved do I need to be during the New Construction process?
You choose your level of involvement, but clear decisions at key stages are important. Alvapareen Construction manages day-to-day coordination, inspections, and trades while keeping you informed with scheduled updates. You are primarily responsible for timely decisions on design details, materials, and any requested changes so the project can move forward smoothly.
Can you build both single-family homes and small multi-unit projects?
Yes. Alvapareen Construction handles ground-up single-family residences as well as smaller multi-unit and investment-focused projects, subject to local zoning and site constraints. We review your goals, density allowances, and parking or access requirements before recommending a direction. This helps ensure your Winnetka New Construction concept is aligned with what the site can legally support.
How do I get started with a New Construction project with Alvapareen Construction?
Getting started begins with a conversation about your property, budget range, and project goals. We typically follow with a site review, discuss feasibility, and outline next steps for design, permits, and construction. Every New Construction project is unique, so we tailor the plan around your priorities and timeline.
If you have questions that were not covered in this FAQ or are ready to discuss your Winnetka build, contact Alvapareen Construction to discuss your construction plans.
Start Planning Your New Construction Project in Winnetka
Alvapareen Construction • Built for Transformation
Alvapareen Construction helps homeowners and investors move from ideas to a clearly defined New Construction plan with structured project management, quality-focused building, and consistent communication from concept through completion.
Whether you are just exploring what is possible on your property or already have architectural drawings ready for a builder, you do not need every answer before you reach out. A short conversation can clarify feasibility, priorities, and the next practical steps for your Winnetka project.
Request a New Construction Consultation
What to Expect When You Reach Out
When you contact Alvapareen Construction, the focus is on understanding your goals and giving you practical guidance, not a high-pressure sales pitch. Here is how the initial steps typically look:
- Initial response and introduction — A team member follows up to learn about your property, vision, and project priorities.
- Basic project and site details — You may be asked for your address, photos, existing plans, or any documents you already have to better understand the scope.
- High-level budget and timeline discussion — The team will discuss approximate budget ranges and general scheduling expectations, which can vary based on design, approvals, and site conditions.
- Next-step recommendations — You receive clear suggestions on planning, design coordination, and how Alvapareen Construction can support your New Construction goals moving forward.