
Built for Transformation
ACESSORY DWELLING UNITS – ADU Design & Build in Winnetka
Alvapareen Construction helps Winnetka homeowners and investors plan, design, and build smart, code-compliant accessory dwelling units that add livable space and long-term property value.
From backyard cottages to over-garage suites, we handle your ADU as a complete design–build project, including plans, coordination with local permitting requirements, and construction with rental-ready finishes.
Licensed, insured, and experienced local construction team focused on clear communication, quality craftsmanship, and smooth ADU delivery.
- Design–build project delivery
- Support with local permits
- Rental-ready layouts & finishes
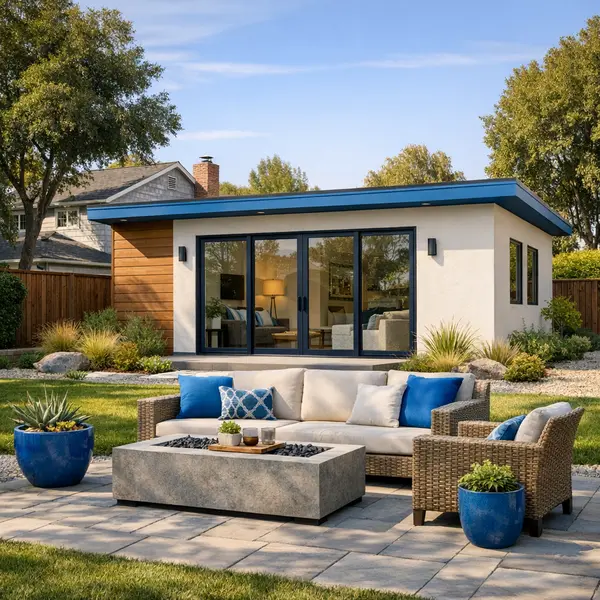
What ACESSORY DWELLING UNITS – ADU Mean for Your Winnetka Property
ACESSORY DWELLING UNITS – ADU are secondary homes built on the same lot as your primary residence in Winnetka. They can be attached to the main house or fully detached in the backyard, giving homeowners a flexible way to add living space, potential rental income, or a private suite without leaving a neighborhood they already love.
An attached ADU might share a wall with your existing home or be created over a garage, while a detached ADU functions more like a standalone small home with its own entrance. Both options are designed to work within Los Angeles zoning and building codes, so the layout, height, and placement must be carefully planned from the start.
In Winnetka, homeowners use ADUs as long-term rentals, short-term guest houses, multigenerational living spaces, home offices, or aging-in-place suites. The right ADU can help offset your mortgage, keep family close, and make better use of underutilized yard or garage areas while supporting the broader housing demand across the San Fernando Valley.
Alvapareen Construction is a design–build general contractor that handles your ADU from concept through construction, with a structured focus on permits, codes, and build quality. Our team understands Los Angeles regulations and how ADUs integrate with larger plans such as new construction and long-term remodeling.
Whether you are weighing an ACESSORY DWELLING UNITS – ADU against a full new build or simply want to unlock more value from your existing property, we are Built for Transformation and equipped to guide you through a clear, step-by-step process.
A Clear Definition of ACESSORY DWELLING UNITS – ADU
An ACESSORY DWELLING UNITS – ADU is a self-contained residential unit built on the same lot as a primary home, with its own kitchen, bathroom, and sleeping area. In Winnetka, ADUs are typically smaller than the main house, often ranging from compact studio layouts to multi-room units. Local Los Angeles rules influence maximum size, setbacks, parking, and entry placement, so professional planning is essential to design an ADU that both complies and lives comfortably.
Why Winnetka Homeowners Are Adding ADUs
- Rental income potential: Many property owners add an ADU to generate additional income and help balance rising ownership costs.
- Multigenerational living: ADUs provide a private yet nearby space for adult children, extended family, or aging parents.
- Better use of existing land: Converting part of a yard or underused area into an ADU creates meaningful living space without buying a new property.
- Staying rooted in Winnetka: Instead of moving to find more space, homeowners expand where they are and keep familiar schools, commutes, and community ties.
For those comparing an ADU to a larger project, resources on new construction in Los Angeles can help you understand how accessory units fit into broader property planning and investment decisions.
Common ADU Challenges Winnetka Homeowners Face
Planning an ACESSORY DWELLING UNIT – ADU can feel more complex than its size suggests. Between ADU zoning rules, permits, utilities, and construction details, even experienced homeowners in Winnetka can feel overwhelmed and unsure of the next step.
Permits, Zoning, and Setbacks
Local ordinances and California ADU laws define where you can build, how large, how tall, and how close to property lines or existing structures. Misreading ADU permits or zoning requirements can lead to:
- Designs that do not meet setback or height limits
- Plan check rejections and multiple resubmittals
- Permit delays that push construction start dates
- Costly redesigns after you thought plans were “final”
Budget, Timeline, and Scope Creep
Without a clear plan and experienced ADU contractor, costs and schedules can quickly drift. Common drivers of higher ADU costs and longer timelines include:
- Inadequate site investigations and hidden utility issues
- Vague scopes that trigger frequent change orders
- Material upgrades chosen late in the process
- Unrealistic start dates or overly optimistic durations
Quality and Compliance Risks
Choosing a low-bid or loosely managed approach can create risks that are hard to fix later. Cutting corners on structure, waterproofing, and utilities may result in:
- Failed inspections and repeated correction notices
- Moisture issues, cracking, or settlement over time
- Electrical or plumbing systems that do not meet code
- Reduced long-term value and appeal for tenants or buyers
Alvapareen Construction uses a structured, step-by-step ADU process to clarify rules, define scope, and manage construction so you can move forward with more confidence and fewer surprises.
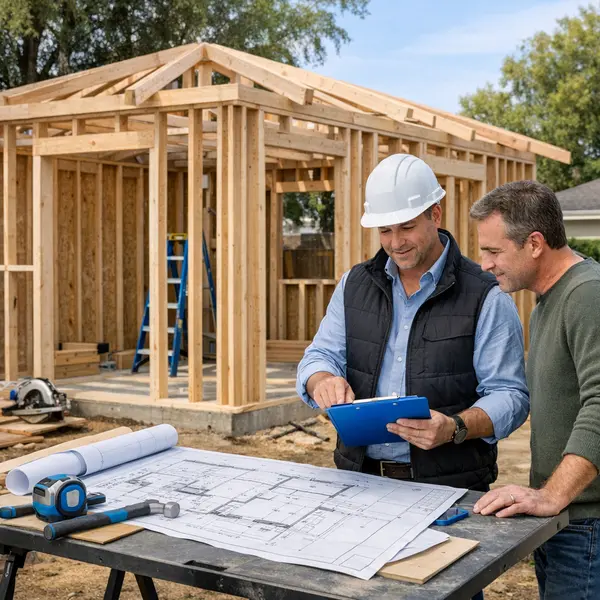
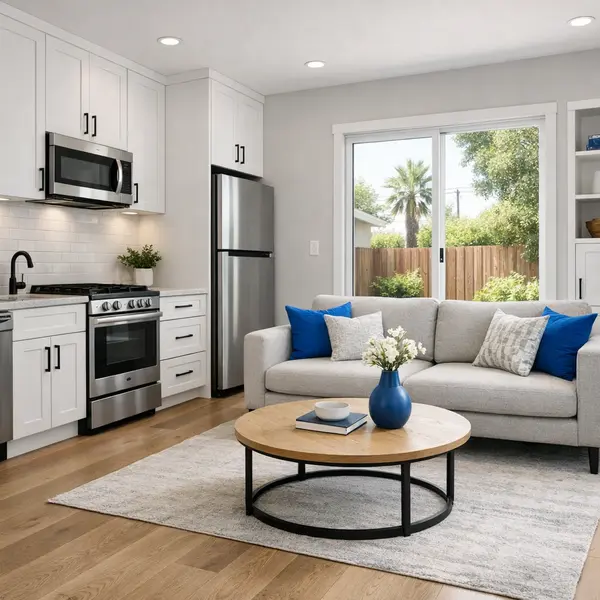
Benefits of Building an ADU with Alvapareen Construction
A well-planned ACESSORY DWELLING UNITS – ADU can transform how your property functions today while protecting options for the future. As a local ADU builder, Alvapareen Construction focuses on spaces that feel like thoughtfully designed homes, not just backyard structures, with a process built around clarity, quality, and code-compliant execution.
- Maximize underused space on your lot with a self-contained unit that can adapt to changing family, work, or lifestyle needs.
- Benefit from local code and zoning knowledge so your ADU is designed with Winnetka and greater Los Angeles permitting requirements in mind from day one.
- Enjoy cohesive design support on layout, lighting, storage, and finishes so the ADU feels modern, comfortable, and aligned with your main home.
- Rely on a structured, end-to-end approach that coordinates design, engineering, permits, and construction, reducing guesswork and surprises.
- Integrate your ADU project with future plans such as a home addition or backyard transformation for a phased, long-term improvement strategy.
- Work with a team that emphasizes craftsmanship, transparent communication, and durable materials suited to Southern California’s climate.
Flexible Living for Family and Guests
An ADU creates a private, comfortable space for real-life situations: parents who want to age close by but independently, adult children returning after college, or friends staying for longer visits. With its own entrance, bathroom, and kitchen, everyone gains privacy while staying connected, and Alvapareen Construction designs layouts that feel open, welcoming, and easy to navigate.
Potential Rental Income and Long-Term Value
Many homeowners view an ADU as a way to create an additional income stream, whether through long-term tenants or hosting extended stays. While performance depends on rental demand and local regulations, a well-built, code-compliant ADU can enhance overall property appeal. Alvapareen Construction focuses on functional layouts and durable finishes that help your unit remain attractive and competitive over time.
Turnkey, Structured Design–Build Process
Building an ADU involves many decisions—setbacks, utilities, structural requirements, and finish selections. Alvapareen Construction uses a structured design–build process to centralize these steps, from initial site review and concept design through permitting and construction. This coordinated approach helps keep your project organized, supports more predictable timelines, and significantly reduces the day-to-day workload on you as the property owner.
Considering an ADU or exploring options across the Los Angeles area? Learn more about our broader ADU services in Los Angeles, or Discuss Your ADU Plans
ADU Design–Build Services: What’s Included
Alvapareen Construction provides full-service, design–build support for ACESSORY DWELLING UNITS – ADU projects in Winnetka—from first site walk to final inspection. As an experienced ADU builder in Winnetka, we coordinate design, permits, and construction so you have one accountable team throughout the entire ADU construction process.
Types of ADUs We Build
Different properties and goals call for different ADU configurations. We help you choose the right ACESSORY DWELLING UNITS – ADU type for your lot, zoning, and budget.
- Detached backyard ADUs: Standalone units placed in the rear yard, ideal for rental income, guest suites, or multigenerational living with maximum privacy.
- Attached ADUs: New living space attached to the existing home, often a good fit when you want interior access or have limited yard depth.
- Over-garage ADUs: Second-story units built above an existing or new garage, a smart option when ground space is tight but height is feasible.
- Garage conversion ADUs: Turning an existing garage into a code-compliant living unit, often one of the most efficient paths to creating an ADU. For some properties, this may overlap with our dedicated garage conversion services.
For investors who eventually move beyond a single ADU, we can also discuss pathways toward larger multi-unit construction projects where appropriate and allowed by local regulations.
Design, Plans, and Permitting Support
Our ADU design–build approach keeps the ADU design, drawings, and permitting in sync from the start. We focus on efficient layouts, durable materials, and compliance with applicable building and zoning codes in Winnetka and the broader Los Angeles area.
- Site evaluation: Review of lot conditions, access, setbacks, utilities, and potential constraints that may affect ADU size and placement.
- Conceptual ADU design: Floor plan concepts, exterior massing ideas, and orientation discussions tailored to how you plan to use the unit.
- Construction drawings: Coordination of architectural plans and, where required, structural and engineering drawings needed for permits and construction.
- Finish and layout guidance: Suggestions on kitchen, bath layouts, storage, natural light, and accessibility features within code and budget limits.
- Permit submittals: Preparation and submission of the ADU plan set and related documents to the city, plus responses to typical plan check comments as needed.
If you are comparing an ADU to a full ground-up home, our new construction homes guide for California and Los Angeles new construction planning guide provide helpful context on larger projects and permitting paths.
Structural Work, Utilities, and Finishes
As your ADU builder in Winnetka, Alvapareen Construction manages the core building systems from the ground up. A typical ACESSORY DWELLING UNITS – ADU construction scope can include:
- Foundation and slab: Excavation, footings, and slabs or raised foundations sized and reinforced per engineering and local requirements.
- Framing and structure: Walls, floors, and roof framing built to plan, including headers, shear walls, and structural connectors.
- Roofing and exterior envelope: Roof sheathing, underlayment, roofing materials, exterior siding or stucco, and weatherproofing details.
- Doors and windows: Energy-efficient units sized for egress, ventilation, and natural light, installed to meet applicable codes.
- Electrical: Service upgrades as needed, panel work, wiring, outlets, lighting, and code-compliant smoke/CO detectors.
- Plumbing: Underground lines, supply and drain routing, and plumbing for kitchens, bathrooms, and laundry where included in the design.
- HVAC: Heating and cooling solutions sized to the ADU, such as mini-split systems or other options appropriate to the design.
- Insulation and drywall: Insulation to meet energy standards, drywall installation, taping, texturing, and priming.
- Interior finishes: Typical scopes may include cabinetry, countertops, interior doors, trim, paint, flooring, tile, and bath fixtures selected by the owner.
- Inspections coordination: Scheduling and coordinating required city inspections throughout the ADU construction process.
What to Expect During an ADU Project
Each ADU is unique, but the overall structure of the project is similar. Our goal is to keep communication clear so you always understand next steps and decisions.
- Initial consultation and site walk: We review your property, intended use, and budget, then outline feasible ADU paths.
- Design and selections: You collaborate with our team on layout, exterior style, and key finishes; we clarify allowances and any upgrades.
- Permitting and approvals: We prepare and submit plans to the city and coordinate responses; actual approval timing depends on local review.
- Construction milestones: Work is organized into phases (foundation, framing, rough-ins, finishes), with checkpoint walkthroughs at key stages.
- Change management: If you request changes after design is set, we provide written change orders describing cost and schedule impacts before proceeding.
- Homeowner responsibilities: Typical responsibilities include providing site access, timely selections, and reviewing documents and approvals when requested.
- Final walkthrough: Near completion, we walk the ADU with you, address punch-list items, and coordinate final inspections as required.
Because every Winnetka property and ADU concept is different, the most accurate way to understand your specific scope is through a site-based review.
Built for Transformation
Our Structured ADU Design–Build Process
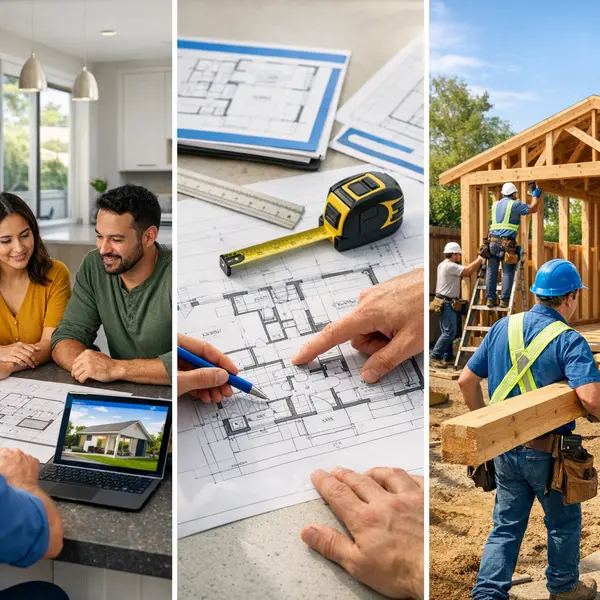
Alvapareen Construction follows a clear, repeatable design–build process for ACESSORY DWELLING UNITS – ADU projects in Winnetka. Each step is documented, communicated, and coordinated with city reviewers so you always know what is happening, what is approved, and what comes next.
Step 1: Plan – Consultation and Site Evaluation
We begin with a focused conversation about your goals, budget, and how you plan to use the ADU—rental, family, or guest space. Then we complete a site visit to review access, existing structures, utilities, and realistic ADU locations. This step tailors the approach to your specific Winnetka lot instead of relying on generic layouts.
Step 2: Design – Concept Plans and Preliminary Pricing
Our team develops concept floor plans that fit your property constraints and space needs. We pair these layouts with high-level finish assumptions to outline a realistic budget range. This is an informed estimate, refined later as construction drawings, engineering, and city feedback provide more detail.
Step 3: Permit – Construction Drawings and City Review
Once you approve the concept direction, we produce detailed construction drawings and coordinate required engineering. Our team submits the package for permit review and responds to plan check comments as needed. Throughout this stage, we keep you informed on requested revisions and updated documentation, without promising specific approval timelines.
Step 4: Build – Construction, Inspections, and Handover
With permits in place, we schedule and manage all construction activities, trades, and required inspections. You receive regular updates, photos, and clear decision points for finishes or adjustments. Before move-in, we address a punch list, complete quality checks, and walk the ADU with you so expectations, warranties, and documents are aligned.
From first meeting to final walkthrough, every step is documented to reduce surprises and keep your ACESSORY DWELLING UNITS – ADU project on a clear path.
ADUs vs. Other Ways to Add Space or Income
Built for strategic property planning in Winnetka
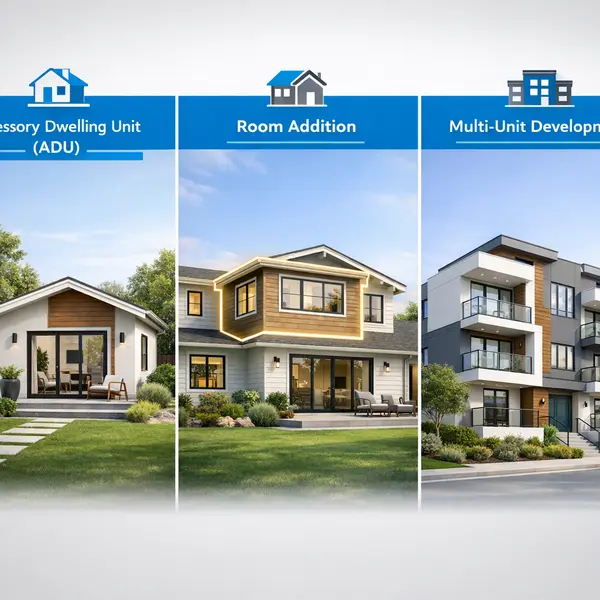
An ACESSORY DWELLING UNITS – ADU is one of several ways to create more space or generate income from your Winnetka property. Depending on your goals, a home addition, moving, or a larger new construction or multi-unit project may also make sense. The key is understanding how each option differs in cost, complexity, and lifestyle impact.
| Option | Typical Fit | Disruption & Complexity |
|---|---|---|
| ADU | Extra unit for family, guests, or rental income on the same lot. | Moderate construction; main home usually remains usable. |
| Home Addition | More space inside the primary home without adding a separate unit. | Work ties into existing structure; more disruption to daily living. |
| Moving | You want a different neighborhood, lot, or home layout entirely. | High transaction costs and life disruption, but no construction on current home. |
| Multi-Unit / New Build | Investors looking for larger-scale income or a full custom home. | Highest complexity, permitting, and capital commitment. |
ADU vs. Home Addition
Both ADUs and additions expand usable space, but they serve different purposes:
- Privacy: ADUs create a self-contained unit, ideal for rentals or multigenerational living. Additions extend your existing layout.
- Impact on main home: ADUs can often be built with less interior disruption, while additions affect day-to-day areas.
- Permits & zoning: ADUs follow specific state and local ADU rules; additions follow traditional expansion codes.
If your priority is enlarging your primary living areas rather than adding a separate unit, a carefully planned home addition may be a better fit.
ADU vs. Moving to a Larger Home
Choosing between an ADU and moving involves more than square footage. With an ADU, you stay rooted in your Winnetka neighborhood, avoid repeated closing costs, and keep control over design and finishes on your existing lot. Moving may be preferable if you want a different school district, commute, or property type and are ready for the disruption of selling, buying, and relocating.
ADU vs. Multi-Unit or New Construction Investments
For income-focused owners, an ADU can be a practical first step before pursuing larger developments. Multi-unit or new construction projects generally involve higher budgets, more complex approvals, and broader design decisions. If you are evaluating a larger multi-unit construction project, an ADU can still complement your strategy or act as a lower-commitment pilot.

ADU Costs in Winnetka: What Affects Pricing
Many homeowners start with the same question: how much does an ADU cost in Winnetka? Actual ADU pricing in Winnetka depends on several project-specific details, from size and layout to utilities and finishes. Understanding the main ADU cost factors will help you plan a realistic budget and avoid surprises as you move from concept to construction.
In construction, costs fall into two broad categories: hard costs (labor, materials, and on-site work) and soft costs (design, engineering, and permit-related fees). Accessory Dwelling Units combine both, so having a structured plan is essential before relying on any rough online estimate or generic ADU price per square foot.
Key Factors That Shape ADU Cost
Several core elements have a direct impact on overall ADU cost in Winnetka. Small adjustments in design or specifications can significantly influence your final budget.
- Size and square footage: Larger ADUs require more materials, labor, and systems, so total cost typically scales with size.
- Type of ADU: Detached units, garage conversions, and above-garage ADUs each involve different structural and framing requirements.
- Design complexity: Simple rectangular layouts with standard rooflines are generally more cost-efficient than multi-level or highly customized designs.
- Level of finishes: Choices for flooring, cabinetry, countertops, tile, windows, and fixtures can move your project toward budget-conscious or high-end.
- Structural requirements: Foundation design, seismic considerations, and any necessary reinforcement all contribute to ADU pricing factors.
Many of these drivers are similar to what you would see on a new construction project. If you want a deeper look at general construction budgeting, you may find our practical buyer guide for planning construction costs and builder selection helpful.
Site Conditions, Access, and Utilities
Your property’s existing conditions can be just as important as the ADU design itself. Site characteristics influence how efficiently a crew can build and how complex it is to connect essential services.
- Lot slope and soil conditions: Sloped yards, retaining needs, or challenging soil can require additional grading or foundation work.
- Access for equipment and materials: Tight side yards, limited driveway access, or obstructions may slow work and affect labor time.
- Utility distance and routing: Long runs for sewer, water, gas, and electrical lines, or the need for trenching around existing structures, can increase cost and coordination.
- Main service capacity: Upgrading electrical panels or meters to support the new unit may be required to safely power the ADU.
These conditions are highly specific to each property, which is why an on-site walk-through is essential for evaluating realistic ADU pricing in Winnetka.
Design, Engineering, and Permit-Related Costs
In addition to construction, you will encounter soft costs that are necessary to plan and approve your ACESSORY DWELLING UNITS – ADU. These items do not show up as bricks or lumber on-site, but they are crucial for a safe, code-compliant project.
- Architectural design: Floor plans, elevations, and details tailored to your goals, site, and local zoning requirements.
- Structural and engineering: Calculations and plans to ensure foundations, framing, and connections meet current building codes.
- Title 24 and energy compliance: Documentation to prove that your ADU meets California energy-efficiency standards.
- City plan check and permit fees: Municipal review and permit charges that vary by jurisdiction and scope of work.
These investments help streamline approvals and reduce the risk of delays once construction starts. For broader context on regional construction considerations, you can also read our guide on process, permits, and costs for new construction in Los Angeles.
Why a Consultation Matters for Accurate ADU Pricing
Because ADU pricing factors are so property-specific, generic price ranges often create false expectations. Alvapareen Construction relies on a structured planning process instead of one-size-fits-all numbers.
During an ADU consultation, we review your site, discuss how you plan to use the unit, clarify preferred finishes, and identify potential utility or access challenges. With that information and a preliminary concept, we can develop a more reliable estimate tailored to your Winnetka property rather than a rough, generic figure.
When an ADU Is the Right Fit for Your Property
Many Winnetka homeowners explore ACESSORY DWELLING UNITS – ADU projects when their lifestyle, family needs, or investment goals start to shift. Below are practical ADU use cases that can help you decide who should build an ADU and when it may be a smart next step.
- Housing parents or adult children nearby – An ADU creates a separate home with privacy while keeping loved ones close for support and peace of mind.
- Downsizing into the ADU and renting the main house – Some owners choose to live small and simplify while generating potential rental income from the primary residence, subject to local rules.
- Long-term or short-term rental flexibility – An ADU can function as a dedicated rental unit when used in compliance with Winnetka and Los Angeles regulations, offering an additional, separate living space.
- Private workspace or studio – Designers, therapists, consultants, and creatives often use ADUs as quiet offices, studios, or client meeting spaces separate from the main home.
- Future-ready accessible living – A ground-level ADU with thoughtful planning can support aging-in-place or mobility needs without major changes to the main house.
- Enhancing a full backyard transformation – When combined with upgraded landscaping or outdoor living, an ADU can anchor a complete backyard plan and create a more functional property layout.
Supporting Multigenerational Living
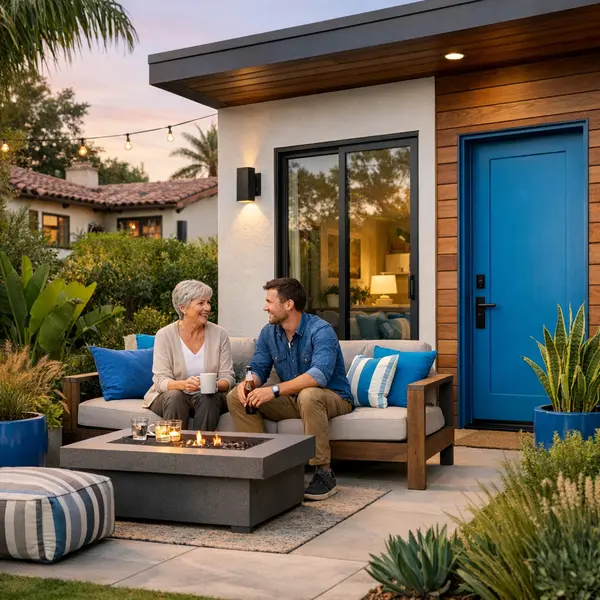
For multigenerational families, an ADU offers independent kitchens, bathrooms, and entrances while staying just steps away. Parents, adult children, or relatives can enjoy privacy and dignity, yet remain close for daily interaction, shared childcare, and mutual support without crowding the main home.
Creating a Long-Term or Short-Term Rental
Some Winnetka property owners design ACESSORY DWELLING UNITS – ADU with rental potential in mind, whether for a steady long-term tenant or flexible shorter stays. It is important to review Los Angeles zoning, rental rules, and HOA guidelines, and work with professionals to ensure the ADU is planned and permitted correctly.
Dedicated Workspace or Studio
Architects, writers, designers, therapists, and other professionals often benefit from a workspace that is physically separate from their home. An ADU can serve as a quiet office, art or music studio, or consultation suite, helping you maintain boundaries between work and home while presenting a professional environment to clients.
Whether an ADU makes sense also depends on your lot size, access for separate entries or walkways, parking layout, and local zoning. These factors vary by property and require careful review rather than one-size-fits-all assumptions.
If you recognize your situation in these ADU use cases, Alvapareen Construction can walk you through what is realistically possible on your Winnetka property.
Related Construction and Remodeling Services
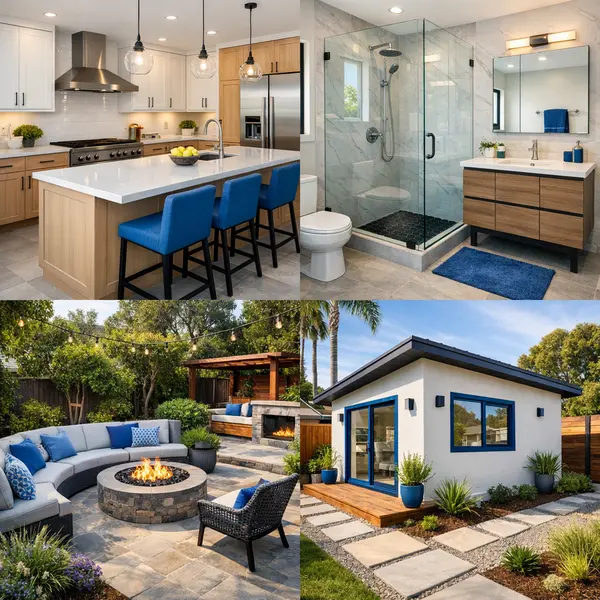
Many Winnetka homeowners exploring ACESSORY DWELLING UNITS – ADU also take the opportunity to improve other parts of their property. Alvapareen Construction offers a full range of construction and remodeling services that can be planned alongside your ADU for a more cohesive, efficient project.
- Garage Conversions – Ideal when you have an underused garage and want ADU-style living, office, or guest space using the existing footprint.
- home addition – A smart option if you prefer to expand your primary home instead of building a separate detached unit.
- Backyard Transformations – Combine your ADU with upgraded landscaping, hardscaping, and lighting for a unified outdoor environment.
- Kitchen Remodeling – Update your main home kitchen while we’re already on-site, improving function, storage, and finishes.
- Bathroom Remodeling – Modernize existing bathrooms to match the quality and comfort of a new or remodeled ADU bath.
- Outdoor Kitchen, BBQ & Fire Pit – Create an outdoor entertaining hub near your ADU for guests, tenants, or multi-generational living.
Garage Conversions and ADU Projects
Converting an existing garage can be a cost-conscious path to ADU-style space when the structure is sound and local regulations allow it. Feasibility depends on framing, slab conditions, setbacks, parking requirements, and Winnetka zoning rules. Our team evaluates these factors and helps you decide whether a garage conversion or a new ADU build is the better long-term solution.
Coordinating ADUs with Backyard Transformations
Designing your ADU together with patios, walkways, planting, and outdoor kitchens allows for better traffic flow, privacy, and utility placement. Planning these elements at the same time can reduce rework and create a unified look across the entire property.
ADU Frequently Asked Questions
These are some of the most common questions Winnetka and Los Angeles area homeowners ask when planning ACESSORY DWELLING UNITS – ADU projects.
Use them as a starting point, and discuss the specifics of your property and goals during a personalized consultation.
What is an ACESSORY DWELLING UNIT – ADU and how is it used?
An ACESSORY DWELLING UNIT – ADU is a self-contained living space on the same lot as an existing home, with its own entrance, kitchen, bathroom, and sleeping area. Homeowners typically use ADUs for family members, guests, long-term rentals, or occasional short stays, depending on local regulations and their long-term investment strategy.
Can my Winnetka property qualify for an ADU?
Many single-family and multi-family properties in Winnetka can qualify for an ADU under California state law, but each lot must still meet zoning, access, and setback requirements. Suitability depends on your lot size, existing structures, parking layout, and utility locations, so a site evaluation and review of current municipal rules are essential.
How long does it typically take to design and build an ADU?
The overall ADU timeline usually spans several months from initial design to final inspection, but the exact duration varies by project size, site conditions, and permitting. Design, engineering, and approvals take a portion of that time, followed by construction, inspections, and finish work, all of which must comply with local building standards.
Do I need separate permits to build an ADU in Winnetka?
Yes, an ADU requires building permits and, in many cases, related approvals for structural, electrical, plumbing, and mechanical work. Submittals typically include architectural plans, engineering details, and energy documentation, and the city reviews them to ensure your ACESSORY DWELLING UNITS – ADU project meets applicable codes and local ordinances before construction can begin.
What factors affect the cost of an ADU project?
ADU costs are influenced by size, design complexity, level of finishes, and whether you are building a detached structure, converting a garage, or adding an attached unit. Site conditions such as grading, utility upgrades, sewer connections, and access for construction can also affect budgets, which is why a detailed scope and estimate are developed after site review.
Can I use an ADU as a rental unit, and what rules apply?
Many property owners do use ADUs for long-term rental income, but you must follow California and local regulations, including any occupancy, lease, and parking requirements. Short-term rental rules can be more restrictive and are subject to change, so it is important to confirm current policies with local authorities or a qualified advisor before finalizing your plan.
How disruptive is ADU construction to my main home and neighbors?
ADU construction does create noise, material staging, and additional traffic during active work hours, but professional planning helps limit disruption. For most projects, your main home can remain occupied, and careful scheduling, clear communication, and adherence to local work-hour rules help reduce impact on your household and surrounding properties.
How do I get started with an ADU project through Alvapareen Construction?
To get started, schedule an initial consultation where you can review your goals, budget range, and property conditions with Alvapareen Construction. From there, the team typically recommends a concept design direction, discusses feasibility and permitting steps, and outlines the next phases so you know what to expect before committing to a full ADU build.
Plan Your ADU Project with Alvapareen Construction
A well-planned ADU can add flexible living space, long-term value, and potential rental income to your Winnetka property. You do not need all the answers or a finished design before reaching out—just an idea of your goals, budget range, and timeline.
Alvapareen Construction offers a structured, start-to-finish design–build approach for ACESSORY DWELLING UNITS – ADU projects, guiding you through feasibility, permitting, and construction with clear communication and a focus on quality workmanship.
When you contact our team, we will review your property conditions, intended use, and schedule needs, then outline practical next steps tailored to your project.