
Built for Transformation
Garage Conversions in Sherman Oaks by Alvapareen Construction
Transform underused space into a comfortable guest suite, rental unit, home office, or family room with a professionally planned garage conversion in Sherman Oaks. Our team carefully balances design, structure, and efficiency so your new space feels like a natural extension of your home.
Alvapareen Construction combines local building experience with familiarity in Los Angeles permitting requirements to deliver well-built, code-compliant garage conversions that add livable square footage and long-term property value.
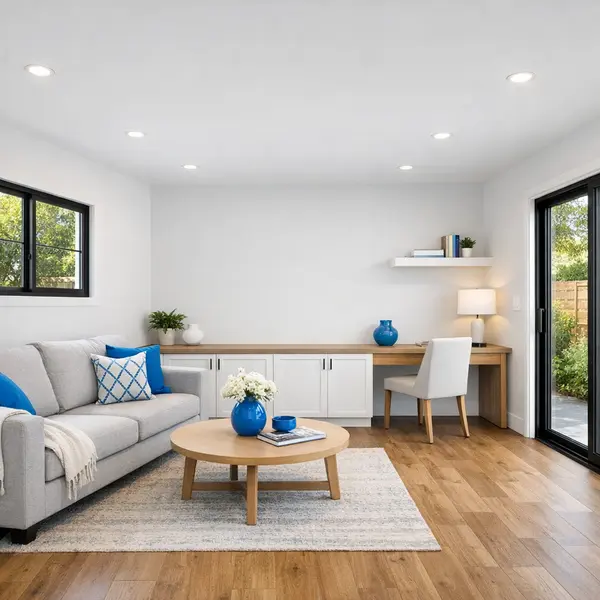
Turn an Underused Garage Into Livable Space
Garage conversions turn an existing, underused garage into comfortable, code-compliant living space instead of building a brand-new addition from the ground up. For many Sherman Oaks homeowners, it is a smart way to gain a bedroom, office, or small rental unit while working within the footprint of the home you already have.
By upgrading the structure, adding insulation, electrical, plumbing, and high-quality finishes, a former parking space can become a guest suite, home office, ADU-style studio, or flex room for hobbies. You keep your lot size and outdoor space while adding usable square footage that supports your household’s lifestyle and long-term plans.
In Sherman Oaks, garage conversions are especially popular because of strong housing demand, rising costs of larger homes, and the appeal of income-generating space. Some owners choose a family suite or workspace, while others design the conversion more like an accessory dwelling unit with a private entrance and compact kitchen, similar in spirit to the projects described in our Sherman Oaks ADU services.
Alvapareen Construction approaches each conversion with a structured, permit-ready plan that respects local zoning, safety codes, and the character of your home. If a full expansion is a better fit, we can also discuss new construction options in Sherman Oaks and how they compare to converting your existing garage.
Upcoming sections will walk through the process, design decisions, and how Garage Conversions in Sherman Oaks cost can vary depending on layout, utilities, and finish level. When you are ready to talk through your ideas, you can contact our team to discuss your garage conversion plans and explore practical ways to transform your space.
What Is a Garage Conversion?
A garage conversion is the process of turning an existing garage into conditioned living space that meets residential building codes. Instead of storing vehicles or boxes, the area is reworked to function like any other room in your home, with proper insulation, flooring, windows, and safe access.
Typical uses include a guest suite with a bathroom, a quiet home office, a creative studio, or a compact rental-style unit. Achieving this usually requires structural adjustments, upgraded electrical service, new plumbing lines where needed, insulation of walls and ceilings, and complete interior finishes such as drywall, lighting, and cabinetry.
Done correctly, a converted garage functions as seamless living space, is comfortable year-round, and aligns with local permitting requirements in Sherman Oaks.
Common Challenges With Garage Conversions in Sherman Oaks
Many homeowners underestimate how complex turning a garage into livable space can be. Local zoning rules, structural conditions, and comfort requirements all come together in one compact project, which is why Sherman Oaks garage conversion challenges often surface only after work has already started.
Typical pain points homeowners run into
- Confusing permits and inspections: Navigating Los Angeles permitting, inspections, and changing codes can delay projects or result in costly corrections.
- Zoning and use restrictions: Rules around setbacks, parking requirements, and ADU-like use can limit layouts or rental plans if not planned correctly.
- Hidden structural issues: Slab cracks, low ceiling height, and inadequate framing often surface once demolition begins, impacting design and budget.
- Poor insulation and comfort: Garages are rarely built for year-round living, leading to hot summers, cold winters, and noise transfer if not upgraded properly.
- Electrical and plumbing complexity: Adding bathrooms or kitchenettes requires careful planning to avoid overloaded panels, drainage problems, and failed inspections.
- Losing functional parking or storage: Without a thoughtful layout and storage strategy, you can gain living space but create new daily-life frustrations.
- Work by non-specialist or unlicensed crews: Cheap, non-compliant work can trigger code violations, impact insurance, and hurt future resale value.
DIY approaches or loosely managed projects are especially risky with garage conversions. Inadequate fire separation, emergency egress, and improper ventilation can create safety issues. Unpermitted work may also complicate appraisals or refinancing, or require expensive retrofits if you later pursue an ADU-style permitted space in Los Angeles.
Alvapareen Construction takes a structured, code-aware approach that anticipates these challenges early—so design, permitting, and construction all work together to support a comfortable, compliant space rather than a costly redo.
Signs You Need a Professional Garage Conversion Contractor
- Visible cracks or uneven slab: Structural or settlement issues require engineering insight to avoid future movement, moisture intrusion, or flooring failures.
- Low ceiling height or awkward roof lines: Achieving code-compliant ceiling height and lighting may demand framing modifications and careful design coordination.
- Previous unpermitted work: Existing non-compliant wiring, plumbing, or framing should be evaluated and brought up to code to pass inspections safely.
- Adding or relocating plumbing: New bathrooms, laundry areas, or kitchenette drains impact the foundation, sewer connections, and venting requirements.
- Intention to rent the space: Rental units must meet stricter safety, egress, and comfort standards, similar to ADUs, to support long-term value and compliance.
- Tight lot, shared walls, or parking constraints: Complex site conditions in Sherman Oaks often need careful planning so your project aligns with zoning, neighbor, and access considerations.
- Unclear on permit steps or documentation: If you are unsure what plans, calculations, or inspections are required, partnering with an experienced contractor helps avoid delays.
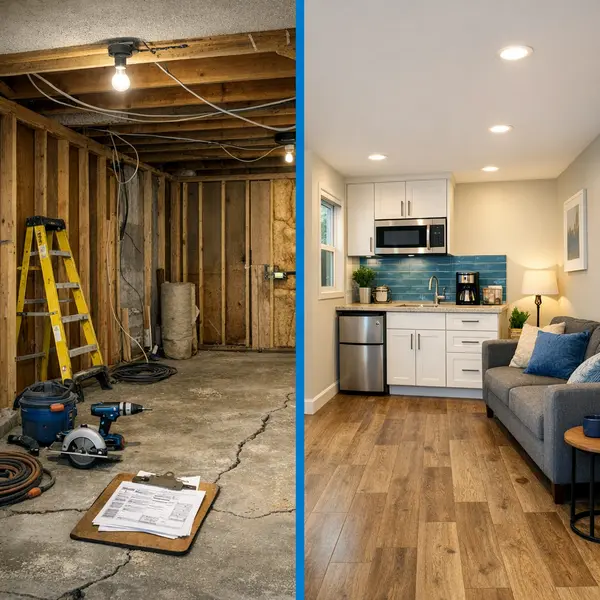
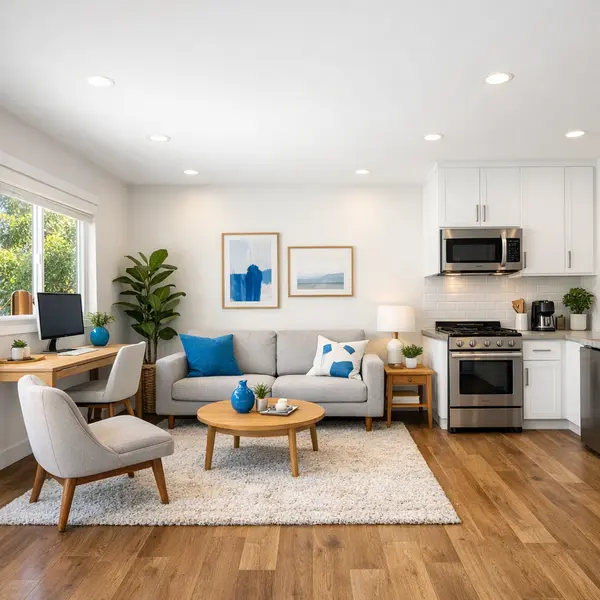
Benefits of a Professionally Planned Garage Conversion
A well-designed garage conversion turns underused square footage into comfortable, code-compliant living space—without the complexity of a full new build. With Alvapareen Construction, every detail is planned to support how you actually live, work, and invest.
- Added living space that feels like a natural extension of your home. We rework structure, insulation, and layouts so the converted area functions like a true bedroom, office, or ADU-style studio—not a “former garage.” Thoughtful floor plans, windows, and finishes help the new space blend seamlessly with the rest of your property.
- Rental potential and flexible income options. Professionally executed Garage Conversions can support long-term tenants, visiting family, or a private guest suite. We plan for privacy, sound separation, and independent access, creating a space that can adapt as your needs or rental strategy evolve.
- Work-from-home and lifestyle-friendly layouts. Many homeowners need a quiet office, creative studio, or wellness space. Alvapareen Construction designs around natural light, storage, and power needs so the converted garage is comfortable for daily use, whether you are running a business or creating a personal retreat.
- Improved comfort, safety, and code-compliant upgrades. We address structural integrity, moisture control, fire separation, and proper egress, then integrate modern electrical, plumbing, and HVAC. The result is a space that meets local building requirements and feels solid, safe, and comfortable year-round.
- Stronger overall property appeal and perceived value. A well-planned conversion can make your property feel larger and more functional, often at a lower cost than buying or building a bigger home. For some owners, it is a strategic alternative to pursuing entirely new single-family construction projects.
- Coordinated design with your yard and outdoor areas. If you are also considering upgrades outdoors, our team can align your conversion with complementary improvements such as backyard transformations and outdoor living spaces. This holistic approach makes circulation, privacy, and entertaining flow better across your entire property.
Why Garage Conversions Work So Well in Sherman Oaks
In a competitive local housing market with varied lot sizes and many older homes, converting an existing garage is often a smart, space-efficient upgrade. Alvapareen Construction understands local floor plan patterns, parking considerations, and climate needs, helping you create a bright, livable conversion that respects your neighborhood while making the most of your current property.
What’s Included in a Garage Conversion Project
Alvapareen Construction — Built for Transformation
Every garage conversion in Sherman Oaks starts with a detailed site assessment, followed by clear planning, permitting coordination, and quality construction. Alvapareen Construction structures each project so you understand what is included, what options you have, and how we turn an underused garage into a safe, comfortable living space.
We guide you from early layout concepts through finishes, coordinating with designers, engineers, and local building requirements as needed. Below is an overview of the main components typically included in our garage conversion projects.
Structural, Insulation, and Comfort Upgrades
Many existing garages in Sherman Oaks were not built for year-round habitation. We evaluate the structure, address weaknesses, and upgrade the building envelope so your new space feels like a true extension of your home.
- Structural review and framing adjustments — checking existing walls, slab, and roof framing and reinforcing where required by design or code.
- Raised floors or slab preparation — addressing level changes, moisture control, and transitions to adjacent outdoor areas.
- Insulated walls and ceilings — installing modern insulation and proper air sealing for better temperature control and energy efficiency.
- Upgraded exterior envelope — framing in or modifying the old garage door opening, adding sheathing, weather barriers, and siding or stucco to match your home where feasible.
- New windows and exterior doors — energy-efficient units sized and placed for light, ventilation, and egress while complying with local codes.
Together, these upgrades transform the garage shell into a comfortable, code-compliant envelope ready for interior build-out and finishes.
Mechanical, Electrical, and Plumbing (MEP) Considerations
Technical systems are at the core of functional Garage Conversions. We design and install these components to suit your layout, usage, and local regulations.
- Heating and cooling — options may include extending existing HVAC, adding a ductless mini-split, or other systems sized for the new square footage.
- Electrical upgrades — new circuits, outlets, lighting, and dedicated lines for appliances or workspace needs, all installed to current safety standards.
- Lighting and controls — recessed ceiling lights, task lighting, exterior fixtures, and modern switches or dimmers to create flexible lighting zones.
- Plumbing rough-in and fixtures (when bathrooms or kitchenettes are included) — routing water supply, drains, and vents, then installing approved fixtures based on your plan and feasibility.
- Ventilation and exhaust — bath fans, range exhaust (if applicable), and other measures to maintain indoor air quality.
Final MEP design depends on your existing home systems, site conditions, and building code. During planning we explain available options and any required upgrades so you can make informed decisions.
Popular Layout and Design Options
Your converted garage can be tailored to how you live and invest. Alvapareen Construction provides space planning, interior finishes, and coordination with professionals when a more complex ADU-style unit is desired.
- Guest suite or bedroom retreat — sleeping area with closet, small lounge zone, and nearby or integrated bathroom.
- Home office with storage — work area, built-in cabinetry, and organized storage for files, gear, or household items.
- Studio with kitchenette — open-plan living/sleeping space plus compact kitchen for extended stays or future rental use.
- Teen hangout or media room — lounge seating, entertainment wiring, and durable finishes for everyday use.
- Flex space with multi-use zones — a mix of gym, hobby, or play space that can evolve over time.
For homeowners planning an ADU-style unit, we align the conversion design with applicable regulations and can coordinate with our Accessory Dwelling Unit services for a more comprehensive approach. If your garage is not ideal for conversion, we may also discuss alternatives such as a home addition to add living area elsewhere on the property.
What’s Typically Included & What You Handle
Our scope usually covers construction, coordination with design professionals, and assistance with permit documentation. Homeowners are commonly responsible for items such as furnishings, window treatments, some permit and utility fees, and setting up separate utility accounts when renting the space.
Because every property and existing garage is different, the exact scope for garage conversions in Sherman Oaks is finalized after a site visit and discussion of your goals.
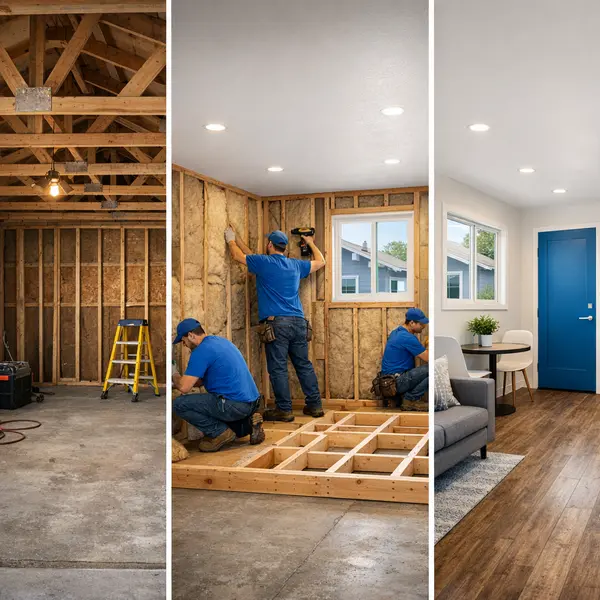
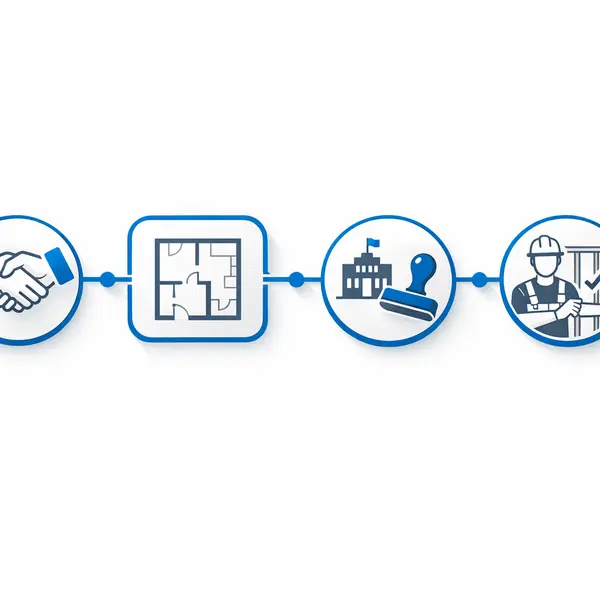
Our Garage Conversion Process in Sherman Oaks
Alvapareen Construction follows a clear, organized garage conversion process so Sherman Oaks homeowners always know what is happening, what is next, and who is responsible at every step.
Step-by-Step Overview
- Initial call & on-site evaluation – We listen to your goals, review your existing garage, check utilities, and discuss potential layouts and use (rental unit, office, guest suite, or ADU-style space).
- Concept, feasibility & budget alignment – We outline a realistic scope, talk through cost drivers, and ensure the project fits your priorities before moving into detailed plans. Our structured planning is similar to how we approach larger new construction projects in Los Angeles.
- Detailed design & material selections – You review drawings, floor plans, and key selections such as windows, insulation, finishes, and lighting. We refine the design based on your feedback and confirm the final scope in writing.
- Permitting, approvals & scheduling – Our team manages drawings, submittals, and coordination with Sherman Oaks and Los Angeles agencies. We develop a construction schedule, outline inspection milestones, and explain what access we will need.
- Construction, inspections & updates – We handle framing, utilities, insulation, drywall, and finishes while coordinating required inspections. You receive clear updates on progress, any necessary changes, and how they affect the budget or timeline.
- Punch list, walkthrough & handover – We walk the space with you, create a punch list, and complete final touch-ups. After the final walkthrough, we review important systems and care guidelines before turning over your converted garage.
Throughout your Sherman Oaks garage conversion, our team documents decisions, confirms change orders in writing, and keeps you informed about inspections and next steps so there are no surprises.
Learn more about our garage conversions across Los Angeles and see how this same proven approach applies to projects beyond Sherman Oaks.
Garage Conversion vs. Other Ways to Add Space
When you need more livable space, you typically compare a garage conversion vs room addition or a garage conversion vs ADU. Each option can work, but they differ in investment level, construction impact, and how the new area can be used.
| Option | Typical Investment Level | Construction Impact | Yard / Lot Impact | Best For |
|---|---|---|---|---|
| Garage Conversion | Generally moderate, often lower than building new space | Uses existing shell; usually less structural work than new builds | Minimal impact; footprint stays the same | Creating a bedroom, office, or studio without touching the yard |
| Room Addition | Higher, new foundation and framing required | More invasive; connects directly to existing structure | Reduces yard or side setback area | Expanding main living areas when lot and budget allow |
| Detached ADU | Often the largest investment of the three | Full independent structure with its own systems | Uses more yard space; needs careful siting | Rental units, multigenerational living, or guest houses |
Garage Conversion vs. Room Addition
A garage conversion adapts the structure you already have. A room addition extends the footprint of your home. Both can add value, but they differ in disruption, scope, and how they interact with your property lines and outdoor areas.
- Disruption: Conversions often keep heavy work contained to the garage; additions typically affect adjacent rooms and outdoor areas.
- Lot impact: Garage projects preserve yard space, while additions usually build into side or rear setbacks.
- Timeline and complexity: Using an existing shell can streamline some phases compared with building new walls and foundation.
- Budget range: Additions generally require a higher overall investment because you are creating structure from the ground up.
No single option is right for every property. A quick consultation with Alvapareen Construction can help you compare a garage conversion, addition, or ADU based on your lot, goals, and budget.
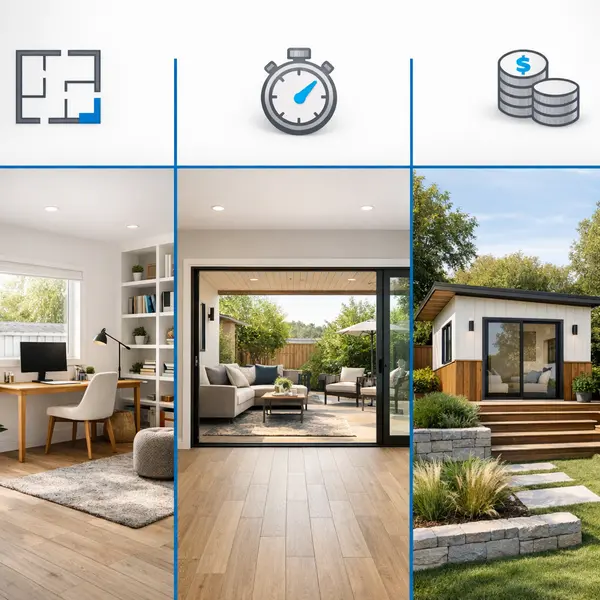

Garage Conversions in Sherman Oaks Cost: What to Expect
Many homeowners start their research by searching for Garage conversions in Sherman Oaks cost, but the honest answer is that pricing depends heavily on your existing garage and how you plan to use the new space. Location, design goals, and code requirements in Sherman Oaks all play a role in the final garage conversion cost.
At Alvapareen Construction, we develop pricing based on a detailed site visit, your architectural concept, and the level of finishes you expect. Instead of generic numbers, we focus on transparent scopes of work, clear allowances, and line-item descriptions so you understand exactly what is included and where your investment is going.
Some clients approach a garage conversion as a long-term investment, especially when planning:
- Rental-ready ADU or guest suite for recurring income
- Comfortable multigenerational living space
- High-quality home office or studio that improves day-to-day life
In these cases, the question is less “How much does a garage conversion cost?” and more “What level of quality and functionality makes sense for the long-term value of this property?” We help you align your budget with realistic construction options, code compliance, and future goals.
If you are comparing a conversion to building new space from scratch, you may also find it useful to review broader cost drivers for new builds, such as those outlined in our guide on new construction in Los Angeles: process, permits, and costs. A conversion typically leverages existing structure but still requires careful engineering and finishes.
Because every garage and design brief is unique, actual pricing in Sherman Oaks can only be established after a professional review of your structure, utilities, and zoning context. Alvapareen Construction prepares tailored proposals that outline scopes, materials, and estimated timelines so you can make informed decisions before moving forward.
Key Factors That Influence Garage Conversion Pricing
Several core elements determine how much a garage conversion costs in Sherman Oaks. While the exact numbers vary, understanding these factors will help you plan a realistic budget and prioritize where to invest more—or where to simplify.
- Existing structure and condition — Sound framing, adequate slab, and a dry, level garage typically reduce structural repair work. Significant cracking, moisture issues, or outdated framing may require additional reinforcement or replacement.
- Foundation or slab work — Some garages need new footings, leveling, or moisture barriers to meet residential living standards. Bringing older slabs up to code can be a meaningful part of overall pricing.
- Plumbing and bathroom additions — Adding a full bathroom, kitchenette, or laundry requires trenching, tying into existing lines, and installing fixtures. The more complex the plumbing layout, the higher the construction cost.
- Level of custom finishes — Flooring selections, tile detail, cabinetry, windows, and lighting packages all influence garage conversion cost. Standard, durable finishes cost less than fully custom, designer-grade materials.
- Insulation, HVAC, and electrical — Creating a comfortable living space means upgrading insulation, adding or extending HVAC, and redesigning electrical for modern usage. Panel upgrades or new mini-split systems can add to pricing.
- Rental and ADU compliance upgrades — If you intend to rent the unit, local ADU regulations may require additional life-safety, egress, and accessibility features, which can increase scope but protect your long-term use.
- Permits, plans, and inspections — Architectural plans, structural engineering, city plan checks, and inspections are necessary to convert a garage legally. These soft costs are built into a comprehensive project budget.
The best way to understand your specific garage conversion cost is to walk the space with a qualified builder. Alvapareen Construction can review your Sherman Oaks property, discuss options at different budget levels, and provide a clear, written proposal tailored to your goals.
Common Ways Sherman Oaks Homeowners Use Converted Garages
A well-planned converted garage can solve everyday space challenges without moving or building a full addition. Alvapareen Construction designs each layout around your property, lifestyle, and long-term plans so the new space feels integrated, not like an afterthought.
Practical, High-Impact Ways to Use a Converted Garage
Homeowners often come to us with a specific need in mind. Here are some of the most popular ways we see garage spaces transformed:
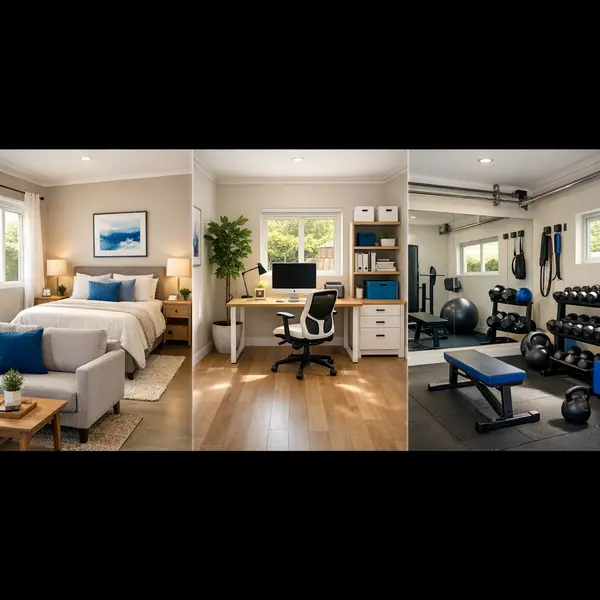
- Private guest suite: Comfortable bedroom, bath, and small sitting area for visiting family and friends.
- Rental or tenant unit: Self-contained studio or one-bedroom layout that can support long-term rental plans, where allowed.
- Home office or creative studio: Quiet, dedicated workspace for remote work, content creation, or design work.
- Teen or family hangout: Media lounge with sectional seating, game area, and direct access to the yard.
- Gym or wellness space: Compact home gym with rubber flooring, mirrored wall, and storage for equipment.
- Multi-purpose flex room: A space that can shift between office, guest room, or playroom as your needs change.
Day-to-Day Life in a Converted Garage
One Sherman Oaks family asked for a light-filled flex space that could handle homework, movie nights, and overnight guests. We designed built-in storage, a sleeper sofa, and a small bathroom so the room easily transitions from study zone to weekend guest suite without feeling cramped.
Another homeowner needed a professional home office separated from the main living area. We planned a dedicated entry, sound-insulated walls, and custom cabinetry so client meetings feel polished while keeping work clearly divided from family life.
Rental and Income-Generating Potential
Some owners look at garage conversions as a way to create a future rental unit or extended-stay guest suite. This can add flexibility to your property, but it must be planned carefully. Zoning rules, parking requirements, safety standards, and permitting all factor into whether a rental use is feasible and compliant for your lot.
Alvapareen Construction helps you evaluate these considerations on a case-by-case basis and coordinates with design professionals as needed. For legal, tax, or zoning opinions, we recommend speaking with the appropriate licensed experts so your investment is well-informed.
If you recognize your own needs in any of these scenarios, our team can help you explore options tailored to your home and long-term plans.
Related Construction and Remodeling Services
If you are exploring ways to add space, comfort, or value to your Sherman Oaks property, Alvapareen Construction offers a full range of services that complement or provide alternatives to garage conversions.
Accessory Dwelling Units and Home Additions
For homeowners needing a fully independent living space, a dedicated Accessory Dwelling Unit in Sherman Oaks can be the right choice instead of adapting an existing garage. When the garage is poorly located or structurally limiting, a custom home addition may deliver better layout, natural light, and long-term flexibility.
Interior Remodeling Pairings
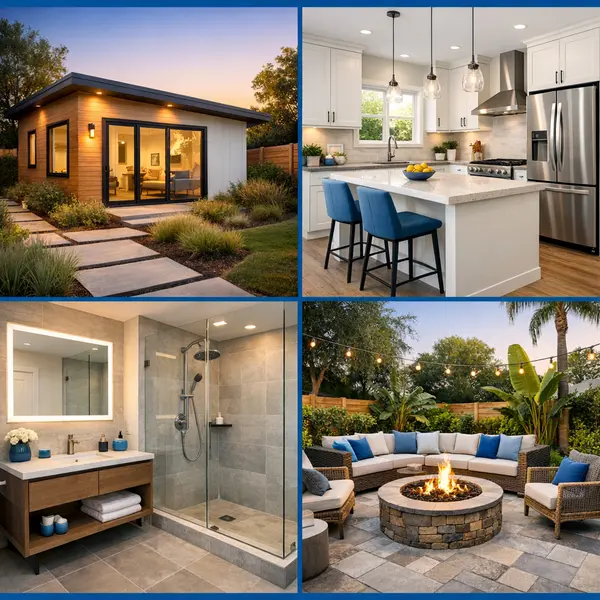
- Kitchen Remodeling for cohesive upgrades when rethinking circulation and entertaining areas.
- Bathroom and interior updates to align finishes, storage, and functionality with new living space.
Outdoor & Lifestyle Improvements
- Backyard transformations to connect new living areas with patios, paths, and landscape design.
- Outdoor amenities and hardscaping that turn added square footage into a complete indoor–outdoor experience.
Garage Conversion FAQs for Sherman Oaks Homeowners
Explore answers to common questions about garage conversions in Sherman Oaks, from permits and timelines to cost and design options, so you can plan your project with confidence.
Permitting and Regulations
Garage conversions in Sherman Oaks must meet local building, safety, and zoning requirements. Alvapareen Construction plans your project around these regulations and manages the permitting and inspection process as part of a structured, code-compliant build.
Do I need permits for a garage conversion in Sherman Oaks?
Yes, you almost always need permits for a garage conversion in Sherman Oaks because the space is being changed from parking or storage to habitable living space. Plans must comply with building, fire, energy, and, when applicable, ADU regulations. Alvapareen Construction prepares drawings, coordinates with the city, and manages required inspections for a compliant project.
How long does a typical garage conversion take from start to finish?
A typical garage conversion usually takes several weeks to a few months from design through construction, depending on scope and city approvals. Time is influenced by structural changes, utility upgrades, and whether you are creating a full ADU. After reviewing your property, Alvapareen Construction provides a realistic, project-specific schedule and keeps you informed at each phase.
How much does a garage conversion in Sherman Oaks usually cost?
The cost of a garage conversion in Sherman Oaks varies based on size, existing conditions, level of finishes, and whether you add a kitchen, bathroom, or separate utility connections. Converting to a full ADU generally costs more than a simple office or studio. Alvapareen Construction provides a detailed, itemized estimate after a site visit and design discussion.
Can I turn my garage into a rental unit or ADU?
Many Sherman Oaks homeowners can turn an existing garage into a rental unit or ADU if the property and design meet applicable state and local ADU regulations. This usually involves separate living facilities, proper insulation, egress, and utility connections. Alvapareen Construction evaluates your lot, reviews feasibility, and designs the conversion to meet current ADU standards where possible.
Will converting my garage affect my home’s resale value?
A well-planned, permitted garage conversion can add value by increasing usable living space or creating an income-producing ADU, but it may reduce covered parking, which some buyers prioritize. The impact on resale value depends on neighborhood expectations and overall design quality. Alvapareen Construction helps you balance added livable space with future buyer appeal during the planning stage.
What condition does my existing garage need to be in to be converted?
Your garage should have a sound structure for a successful conversion, including a stable foundation, framing, and roof. Many garages still need upgrades such as insulation, new flooring, moisture protection, and updated electrical or plumbing. During an on-site assessment, Alvapareen Construction identifies any structural or code issues and incorporates required reinforcements into your garage conversion plan.
How do I get started with a garage conversion with Alvapareen Construction?
To get started, schedule a consultation so we can review your existing garage, discuss how you want to use the space, and talk through budget and timeline. From there, we outline design options, permitting needs, and next steps. You can begin the process by contacting Alvapareen Construction through our form at our contact page.
For a structured, low-stress experience, we guide you from initial concept through final walkthrough so your Sherman Oaks garage conversion fits your property and goals.
Ready to Explore a Garage Conversion in Sherman Oaks?
A thoughtfully planned garage conversion can turn an underused structure into valuable living space, rental income potential, or a functional suite that truly supports how you live and invest.
- Local expertise with Garage Conversions and ADU-style projects, guided by Los Angeles building and zoning requirements.
- A structured, quality-focused process from feasibility and design concepts through permitting coordination and construction.
During your initial consultation or site visit, our team reviews your goals, evaluates the existing garage, discusses design ideas and layout options, and outlines budget considerations tailored to your Sherman Oaks property.
Take the next step with a trusted local contractor. Alvapareen Construction is ready to help you plan and build a garage conversion that aligns with your property, budget, and long-term goals.