
Built for Transformation
Garage Conversions in Winnetka by Alvapareen Construction
Turn an underused garage into a comfortable living space or potential rental unit with code‑compliant planning, permits, and construction led by Alvapareen Construction. We handle every phase with a structured, quality‑focused approach tailored to Winnetka homes and investment properties.
- Add functional, climate‑controlled living space without changing your home’s footprint.
- Design layouts ideal for guest suites, home offices, studios, or income‑producing units.
- Navigate local Winnetka permitting and building codes with an experienced contractor.
- Enjoy durable finishes, thoughtful details, and consistent project communication.
Alvapareen Construction is a licensed and insured general contractor with local experience in Winnetka, focused on safe, well‑built transformations from garage to livable space.
Built for Transformation
Garage Conversions for Winnetka Homes
Garage conversions turn an underused attached or detached garage into comfortable, code-compliant living space without starting a full new build. For Winnetka homeowners, this can mean transforming a basic storage area into a guest suite, private home office, rental-ready studio, or expanded family room that fits today’s lifestyle.
At Alvapareen Construction, we approach each project with a structured, end‑to‑end process. Our team coordinates planning and space layout, aligns your design vision with practical construction details, manages permitting with local agencies, and executes the full build so the converted space is safe, efficient, and integrated with the rest of your home.
Typical garage conversions in Winnetka include:
- Guest suites or multigenerational living areas with private entry
- Dedicated home offices, studios, or creative workspaces
- Rental-style suites designed similarly to an ADU for added income
- Expanded living rooms, playrooms, or hobby spaces
In a dense Los Angeles–area neighborhood like Winnetka, lot sizes and zoning often make reusing existing square footage smarter than building out. A well-planned conversion can deliver many of the benefits of an Accessory Dwelling Unit (ADU) style living space in Winnetka while working within your current footprint and budget expectations.
For some property owners, a garage remodel is also a strategic first step before considering larger new construction projects in Winnetka. As a quality‑focused general contractor, Alvapareen Construction is “Built for Transformation” and ready to guide your project from initial idea through final walkthrough.
What is a garage conversion?
A garage conversion is the process of turning an existing garage into conditioned, habitable space that functions like any other room in your home. Instead of building from the ground up, the existing walls and structure are upgraded with insulation, electrical, plumbing where needed, new flooring, windows, finishes, and safety features to meet building codes and comfort standards.
When done correctly, the finished area feels like a natural extension of the house, whether it becomes a bedroom, office, den, or self-contained suite.
Why garage conversions are popular in Winnetka
In Winnetka, many homeowners are looking for more usable square footage without leaving their neighborhood. Converting a garage offers several advantages:
- Makes better use of existing space on modest lot sizes.
- Creates flexible areas for multigenerational living or long‑term guests.
- Supports potential rental income when planned with privacy and amenities in mind.
- Helps meet rising housing demand across the Los Angeles region without a full addition.
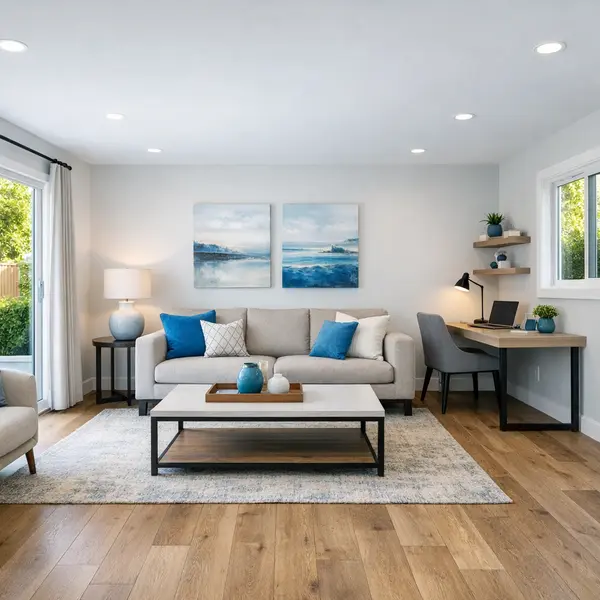
Common Garage Conversion Challenges for Homeowners
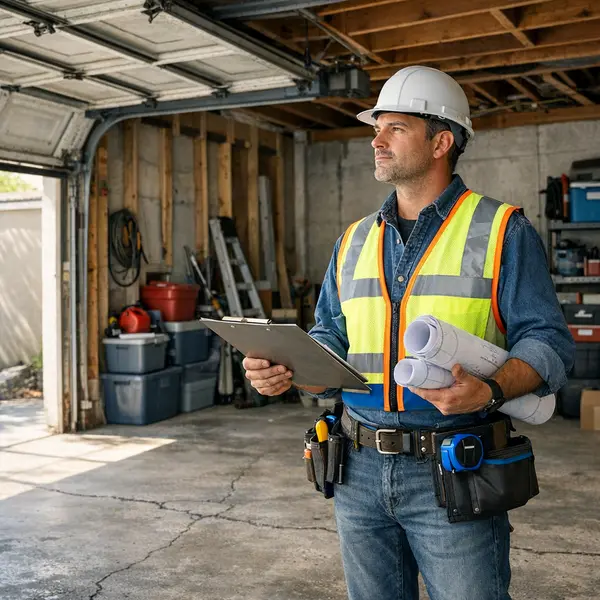
Many Winnetka homeowners see the potential in their garage but are unsure where to start. Garage conversions touch structure, utilities, and local rules, so small oversights early on can turn into costly problems later.
Some of the most common issues we see on garage conversion projects include:
- Unclear zoning, parking, and setback requirements for Winnetka and the broader Los Angeles area
- Permits, inspections, and code compliance that are more complex than expected
- Poor drainage or moisture problems that can damage new floors and finishes
- Low ceilings that make meeting habitable space and comfort requirements challenging
- Existing foundation cracks or slab movement that need evaluation before building
- Outdated electrical panels, undersized circuits, and limited outlets or lighting
- Questions about tying into plumbing, HVAC, and insulation for year-round comfort
When these issues are ignored, homeowners may face failed inspections, mandatory tear-outs, and safety concerns that are expensive to correct. In some cases, a traditional home addition or new build layout can be a better path than a garage conversion, depending on the site.
A professional contractor like Alvapareen Construction reviews structure, utilities, and local regulations from day one, helping you choose the right approach and reducing the risk of surprises during permits, inspections, and construction.
For a deeper look at how permits and inspections work across Los Angeles, including Winnetka, explore our guide on new construction, permits, and planning in Los Angeles.
Benefits of a Professionally Planned Garage Conversion
When planned and built professionally, a garage conversion turns underused square footage into a high-performing part of your Winnetka property. The most valuable garage conversion benefits combine financial potential, everyday comfort, and long-term durability.
Financial and resale advantages
A well-executed garage conversion can support your long-term financial goals. By creating a finished space that feels like part of the main home, you open the door to flexible uses, including guest stays, extended family, or potential rental opportunities where allowed.
- Adds conditioned, livable area without the disruption of building entirely new square footage.
- Creates potential for future rental income when local rules and your property strategy align.
- Improves buyer appeal with a versatile studio, office, or guest suite finished to main-house standards.
- Supports overall property value by using permits, inspections, and quality materials instead of temporary fixes.
For some owners, a garage conversion is a strategic alternative to more disruptive ground-up work. If you are also considering new construction elsewhere on your property, resources like New Construction Homes California: What to Know Before You Build or Buy can help you compare options.
Comfort, privacy, and everyday use
A professionally designed conversion goes far beyond paint and flooring. Alvapareen Construction focuses on comfort and functionality so the space feels like a true extension of the home.
- Proper insulation and air sealing for more consistent temperatures in every season.
- Thoughtful sound control between the converted area and the main house or neighboring properties.
- Natural and layered lighting for inviting home offices, creative studios, or media rooms.
- Layouts that support privacy for guests, in-laws, or adult children while keeping them close to home.
Whether you envision a quiet work-from-home office, a private guest suite, or a flexible multi-purpose room, these details make the space comfortable to use every day, not just occasionally.
Benefits of structured planning and quality workmanship
With Alvapareen Construction, your garage conversion is guided by a clear plan, schedule, and communication process. This structured approach helps keep the project organized and reduces avoidable surprises during construction.
- Code-compliant framing, electrical, plumbing, and egress designed with inspections in mind.
- Attention to moisture control, ventilation, and waterproofing to support long-term performance.
- Consistent finishes, trim, and materials so the conversion blends with your existing home.
- Professional oversight that helps limit rework and future maintenance related to shortcuts.
For owners managing multiple properties or planning a broader improvement strategy, our experience in commercial and residential construction and complementary projects like accessory dwelling units (ADUs) can help you plan upgrades that work together across your Winnetka property.
What’s Included in Our Garage Conversion Services
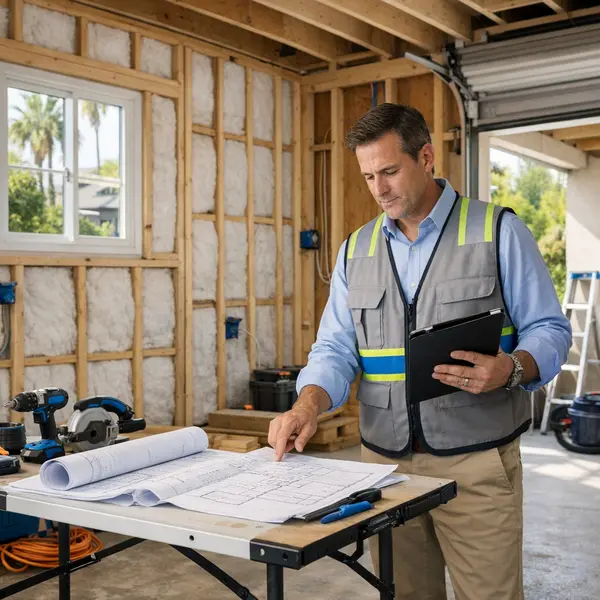
Alvapareen Construction provides full-service support for garage conversions in Winnetka—from the first feasibility walkthrough through the final punch list. Our team coordinates design, permits, framing, insulation, plumbing, electrical, and inspections so your new space is safe, efficient, and ready for daily use, whether it becomes a guest suite, office, studio, or income-producing unit.
Every project begins with an onsite evaluation of your existing garage, local zoning requirements, and how the converted space should connect with the rest of your home. Based on your goals, we outline scope options, discuss any structural limitations, and plan for mechanical and finish details that will make the room comfortable year-round.
Structural, framing, and building envelope
A successful conversion starts with a sound structure and weather-tight shell. We review the existing slab, walls, and roof to identify cracks, moisture issues, or framing that may need reinforcement. When needed, we coordinate with engineers and, for more complex projects, architects or designers to ensure structural changes align with code and your long-term plans.
- Assessing and repairing the concrete slab as needed for level, dry flooring.
- Framing new interior walls and ceilings to define rooms and conceal utilities.
- Upgrading exterior walls, headers, and openings when converting the garage door to a solid wall or new entry.
- Installing energy-efficient windows and exterior doors appropriate for living space.
- Adding modern insulation and weatherproofing so the room is quiet and comfortable.
In most cases, work is contained within the existing footprint. Major structural changes, such as second-story additions or extensive foundation work, may shift the project toward a broader remodel or new build, which we address separately during planning.
Mechanical, electrical, and plumbing (MEP)
Comfort, safety, and functionality depend on well-planned mechanical, electrical, and plumbing systems. Our licensed trades design these systems around how you will actually use the space, while meeting California and local building codes.
- Adding dedicated electrical circuits, GFCI protection, and convenient outlet layouts.
- Installing interior and exterior lighting, including recessed fixtures and task lighting.
- Extending HVAC ducts or installing ductless mini-split systems for independent heating and cooling.
- Running new plumbing lines and vents for bathrooms, laundry areas, or small kitchenettes.
- Coordinating exhaust fans, smoke and carbon monoxide detectors, and other life-safety devices.
For projects that function more like accessory dwelling units with full kitchens and dedicated utilities, we align MEP design with ADU requirements and can coordinate with related services such as ADU development in Winnetka to keep systems properly sized and documented.
Interior layout, design, and finishes
We plan the layout around how the space should flow: where you sleep, work, cook, or relax; where storage should live; and how natural light enters the room. For some projects we collaborate with your designer; for others, our team provides practical layout recommendations to maximize every square foot.
- Room configuration for bedrooms, home offices, studios, or flex living rooms.
- Placement of closets, built-in storage, and niche shelving.
- Drywall installation, sound-dampening options, and smooth finishes.
- Flooring selections such as tile, engineered wood, or luxury vinyl that handle foot traffic.
- Interior doors, trim, baseboards, and paint schemes that match the rest of your home.
If your plan includes a compact kitchen or wet bar, we coordinate layout with our kitchen remodeling expertise and, for full bathrooms, with our bathroom remodeling services to keep finishes cohesive and functional.
Permitting, inspections, and local coordination
Converting a garage into legal living space in Winnetka requires proper permits and inspections. Alvapareen Construction manages the process on your behalf, preparing submittal packages and coordinating with local building departments so work is inspected at key milestones.
- Preparing construction plans with required structural and MEP details.
- Submitting permit applications and responding to plan check comments where needed.
- Scheduling inspections for foundation, framing, electrical, plumbing, mechanical, and final approvals.
- Maintaining records that support future appraisals, refinancing, or resale disclosures.
While approvals are ultimately subject to local requirements, our familiarity with broader Los Angeles construction and permitting processes helps keep your garage conversion organized and aligned with current standards.
Our Step-by-Step Garage Conversion Process
Alvapareen Construction uses a clear, structured garage conversion process so Winnetka homeowners always know what comes next. From the first conversation through final walkthrough, we focus on planning, communication, and quality control to turn your existing garage into a comfortable, code-compliant living space.
-
Step 1: Consultation and on-site assessment
We start with a consultation to discuss how you want to use the new space, your budget range, and any timing goals. Then we visit your Winnetka property to review the existing garage structure, electrical, plumbing options, and access. This is the ideal time to schedule your garage conversion consultation so we can gather accurate information from the start.
-
Step 2: Concept, layout, and scope definition
Next, we translate your goals into a practical layout. Whether you are planning a guest suite, home office, or rental-ready unit, we refine room arrangement, entry points, windows, and storage. Together we define the scope—from structural changes to finishes—and provide a structured proposal so you understand what is included before moving forward.
-
Step 3: Permits, planning, and scheduling
Our team prepares drawings and documentation as needed and submits your garage conversion plans to the city. Timelines depend on permitting and project complexity, but we keep you updated as reviews progress. During this phase we finalize the construction schedule, coordinate material selections, and outline what to expect once on-site work begins.
-
Step 4: Construction, inspections, and quality checks
Construction typically includes selective demolition, framing adjustments, insulation, rough electrical and plumbing, HVAC connections, and new windows or doors as planned. We coordinate required city inspections at key milestones. After drywall, flooring, cabinetry, and finishes are installed, we perform internal quality checks and walkthroughs with you to review progress and discuss any adjustments.
-
Step 5: Final walkthrough and handoff
Once work and inspections are completed, we schedule a final walkthrough to review every detail of your new garage conversion. We address any punch-list items, share care and maintenance notes, and provide relevant documentation. When you are comfortable with the finished space, we formally close the project so you can start using your new room with confidence.
Ready to plan your project? Discuss Your Garage Conversion Plans

Garage Conversions vs. Other Ways to Add Space
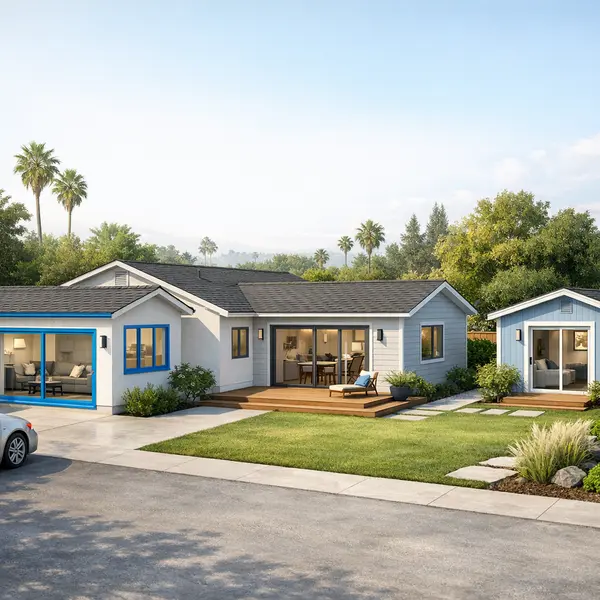
Garage conversions are only one way to gain livable space in Winnetka. You can also consider a traditional home addition, a new accessory dwelling unit (ADU), or even full new construction. Each option has different implications for cost, disruption, speed, and long‑term flexibility.
| Option | Typical Speed & Disruption | Complexity & Scope |
|---|---|---|
| Garage conversion | Generally quicker, uses existing shell, moderate construction impact. | Updates structure, insulation, systems, and finishes inside the garage footprint. |
| Home addition | More disruptive, especially along exterior walls and yard areas. | Adds new square footage, foundation work, and more extensive framing. |
| New ADU / new construction | Longer planning and build timelines, more site activity. | Ground‑up structure with independent systems and full design process. |
| DIY upgrades | Short‑term and piece‑by‑piece but can create repeated disruption. | Often cosmetic only; may not address structure, safety, or permits. |
Garage conversions vs. home additions
With a garage conversion, Alvapareen Construction works within an existing structure, which can simplify framing and shorten construction windows. A home addition typically means new foundation work, tying into the roofline, and reshaping parts of the yard or lot. Additions can be ideal when you need significant new square footage and want to preserve parking.
- Garage conversion: efficient use of existing space, limited exterior changes.
- Home addition: more design freedom, greater impact on site and landscaping.
Garage conversions vs. new ADUs and new construction
A garage conversion adapts what you already have. A new accessory dwelling unit (ADU) or full new construction project starts from the ground up, with its own foundation, walls, and systems. These builds typically involve more detailed planning, engineering, and permitting, but can deliver a fully independent living unit or entirely new home on your property.
Professional conversion vs. DIY upgrades
DIY garage “makeovers” often focus on paint, flooring, or temporary walls and may not meet building code for habitable space. A professionally managed conversion by a licensed contractor coordinates structural work, insulation, electrical, plumbing, egress, and permitting. This approach supports safety, compliance, and long‑term value if you plan to rent the space or eventually sell the property.
When comparing a garage conversion vs. home addition or ADU, the right approach depends on your budget, timeline, parking needs, and rental goals. Alvapareen Construction helps Winnetka homeowners evaluate these options so the project fits both the property and long‑term plans.
Garage Conversion Costs and Budget Factors in Winnetka
One of the first questions homeowners ask about garage conversions is, “How much will it cost?” There is no universal price, because every Winnetka property, layout, and goal is different. Instead of one-size-fits-all garage conversions pricing, Alvapareen Construction focuses on clear scopes, structured estimates, and helping you understand what drives your investment.
When people search for how much does a garage conversion cost in Winnetka, the most accurate answer is: it depends on size, complexity, and local requirements. The factors below are what typically influence your final budget.
Key factors that influence garage conversion cost
- Square footage: Larger garages require more framing, insulation, finishes, and labor, so overall investment typically scales with size.
- Intended use: A simple studio or office usually costs less than a fully outfitted guest suite or rental unit with bedroom, bathroom, and kitchenette.
- Structural changes: Modifying walls, raising ceilings, altering the roof, or reinforcing the slab can increase engineering and construction costs.
- Plumbing and bathrooms: Adding or relocating a bathroom or kitchenette involves underground work, drainage planning, and tie-ins to existing lines.
- Electrical capacity: Upgrading the main panel, running new circuits, or adding HVAC, lighting, and dedicated outlets affects material and labor needs.
- Insulation and soundproofing: Higher performance walls, floors, and ceilings for comfort or privacy usually add to the budget but improve long-term livability.
- Finish level: Flooring choices, tile, cabinetry, built-ins, fixtures, and windows all play a major role in the final garage conversion cost.
- Permits and code compliance: Winnetka and Los Angeles requirements for egress, fire safety, parking, and energy efficiency can shape both design and cost.
- Existing site conditions: Condition of the slab, moisture issues, drainage, and access for crews and materials may affect scope and schedule.
Planning a realistic budget range
The best way to plan your budget is to start with your must-haves—such as bedroom count, bathroom, or rental use—and then layer in nice-to-have finishes. Building in a contingency for hidden conditions (like slab repairs or unforeseen framing issues) helps keep your project on track if something unexpected arises during construction.
Early conversations with a contractor clarify what is realistic for your budget range and goals. Similar to broader new construction planning, a defined scope and clear drawings allow us to prepare a structured proposal instead of rough guesses. As your design and selections are refined, we can recommend smart trade-offs to keep value and quality aligned with your investment level.
How to get a garage conversion cost estimate
To prepare a tailored garage conversion estimate in Winnetka, Alvapareen Construction typically reviews:
- Photos or a walkthrough of your existing garage and surrounding areas
- Your goals for the new space—office, guest suite, rental unit, or family room
- Any existing plans, sketches, or previous permit documents
- Desired features like bathrooms, kitchenettes, storage, or custom finishes
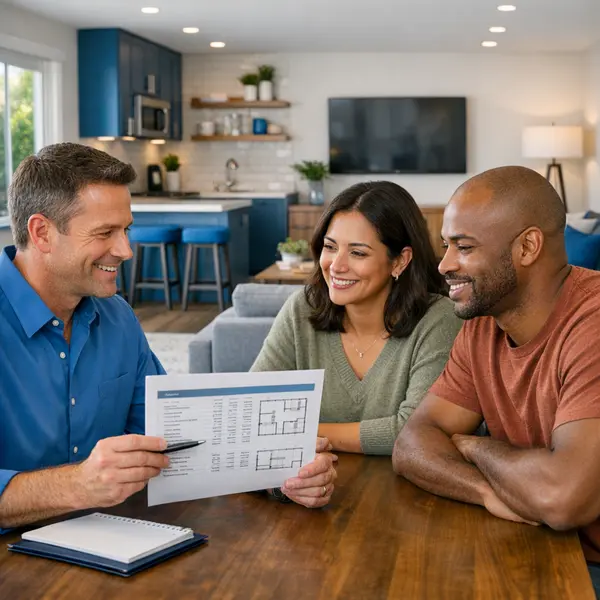
Once we understand your scope and priorities, we outline a clear, itemized proposal so you can see where your money is going and make informed decisions before construction begins.
Types of Spaces You Can Create With a Garage Conversion
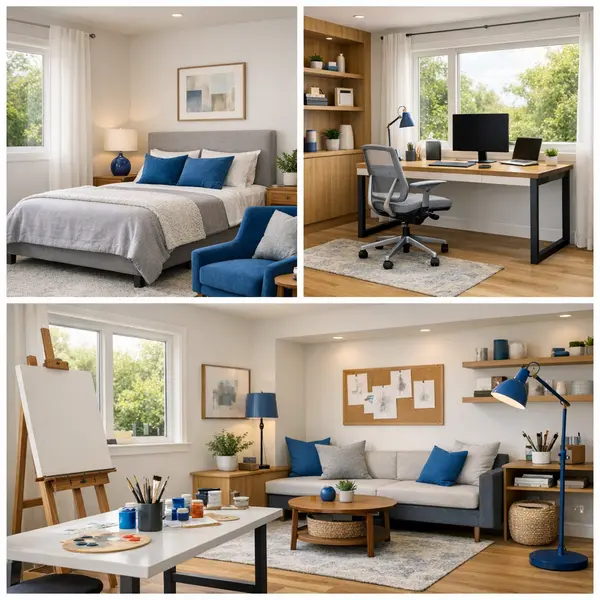
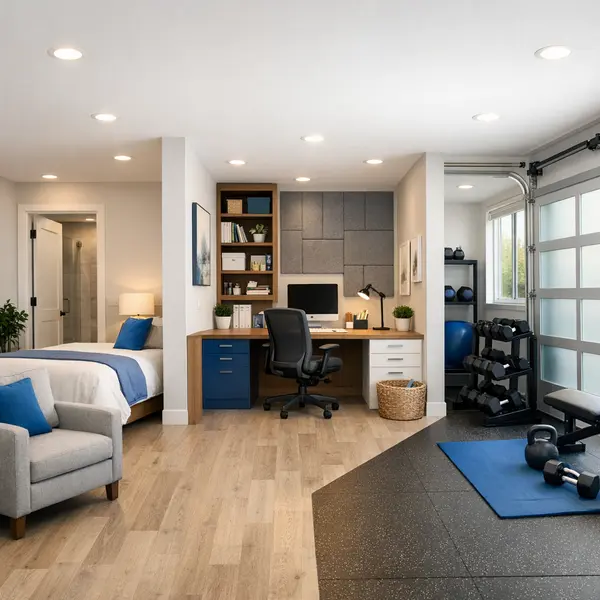
Professional garage conversion ideas can transform an underused structure into a practical, comfortable space that matches how you really live. From added privacy for family to focused work zones or potential rental layouts, there are many types of garage conversions that work well for Winnetka homes.
Alvapareen Construction helps homeowners weigh layout options, code requirements, and everyday usability so your converted garage feels like a natural extension of your home rather than an improvised add‑on.
Guest suites and multigenerational living
A garage conversion can become a comfortable guest suite or multigenerational living space with its own sleeping area, sitting zone, and bathroom. Design often centers on privacy, with a separate entrance, good sound separation from the main house, and thoughtful lighting. For older relatives, layout planning may include step‑free access, wider doorways, grab bars, and clear circulation paths.
Home offices, studios, and creative spaces
For remote work, art, or music, a converted garage can deliver a focused workspace that feels separate from household distractions. These designs typically emphasize natural and task lighting, built‑in storage for supplies or equipment, and upgraded insulation for temperature and sound control. Options like acoustic treatments, durable flooring, and data wiring help distinguish these spaces from a generic spare room.
Rental-ready and income-producing spaces
Some Winnetka homeowners plan garage conversions with potential long‑term or short‑term rentals in mind. These layouts often include a defined bedroom area, compact living space, separate exterior entry, and a small kitchen or kitchenette, along with a full bathroom. Careful attention to fire safety, ventilation, and local building and zoning requirements is essential before treating a converted garage as a rental or accessory unit.
Related Construction and Remodeling Services
Many Winnetka homeowners plan Garage Conversions as part of a broader improvement strategy. Alvapareen Construction provides a full range of construction and remodeling services so your new living space works seamlessly with the rest of your property.
Additional living space solutions
If you need more space than a single garage conversion can offer, these services can expand your property’s capacity:
- ACESSORY DWELLING UNITS – ADU in Winnetka – Self-contained units ideal for guests, extended family, or rental income.
- home addition – Custom-designed expansions when you need significant new square footage.
- Multi-Unit construction Project in Los Angeles – Structured solutions for investors and owners adding multiple dwellings.
Interior and exterior upgrades that pair with conversions
To maximize comfort, function, and curb appeal around your new space, consider:
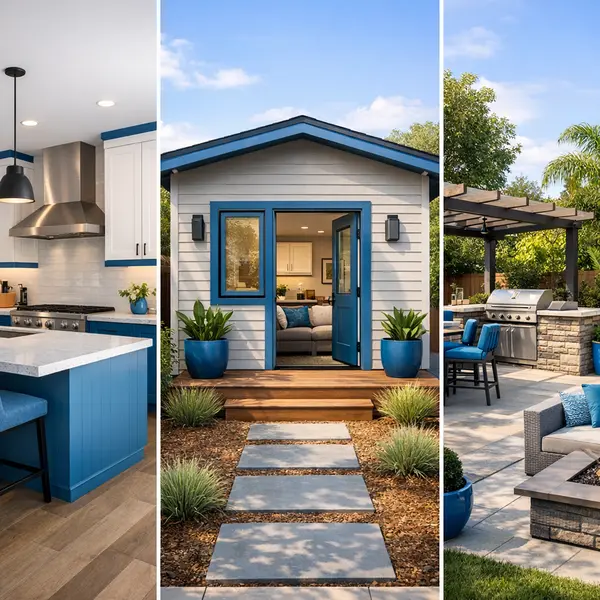
- Kitchen Remodeling – Refresh the main kitchen while creating a cohesive design with your converted area.
- Bathroom Remodeling – Add or upgrade bathrooms to support new bedrooms, studios, or rental units.
- Backyard Transformations – Create outdoor living zones that extend your converted space outside.
- Outdoor Kitchen, BBQ & Fire Pit – Ideal for entertaining and shared spaces in multi-use properties.
- Landscape services – Tie your new structure into the site with thoughtful planting and hardscape.
Garage Conversion FAQs for Winnetka Homeowners
These FAQs address common questions Winnetka homeowners have about garage conversions, including permits, timing, costs, and design options. Every property is different, so use these answers as a general guide and speak with Alvapareen Construction for project-specific guidance.
Do I need permits for a garage conversion in Winnetka?
Most full garage conversions in Winnetka do require building permits and inspections because you are turning non-habitable space into conditioned living area. Permits exist to confirm safety, structural integrity, energy efficiency, and code compliance. Alvapareen Construction helps coordinate the plans and permit submittals, and we build to local and state requirements, though final approvals are always subject to city review.
How long does a typical garage conversion take from start to finish?
A garage conversion timeline in Winnetka usually includes three phases: design and planning, city permitting, and on-site construction. Planning and drawings come first, followed by permit review, which can vary based on city workload and scope. Construction generally moves faster once everything is approved. Alvapareen Construction provides a projected schedule for your specific garage and updates you as the project progresses.
Can I use a converted garage as a rental unit or ADU-style space?
A converted garage can sometimes be used as a rental or ADU-style space if it meets applicable zoning, building, and parking regulations. The layout, separate entrance, kitchen, and bathroom design all need to align with local standards. For more formal ADU projects in the area, you can also review our service details for Accessory Dwelling Units in Winnetka. Always confirm specific rental requirements with the city or a qualified professional.
Will converting my garage affect parking requirements or property value?
Converting a garage can affect parking requirements because local codes often require a certain number of off-street spaces. In many cases, alternative parking solutions on your lot may be needed to stay compliant. A well-designed garage conversion can add functional living space that may appeal to future buyers, but market response varies by neighborhood, property layout, and buyer preferences.
What factors have the biggest impact on garage conversion cost?
Garage conversion costs in Winnetka are shaped by a few key elements more than anything else:
- Whether you add a bathroom or full kitchenette, which increases plumbing and electrical work.
- Structural and foundation upgrades needed to support new loads or correct existing issues.
- The level of finishes, cabinetry, windows, and built-ins you select.
- The current condition of the garage, including existing framing, slab, and utilities.
Is my existing garage a good candidate for conversion?
A garage is usually a good candidate for conversion if the structure is sound, the slab is in reasonable condition, and there is a practical way to bring in utilities and natural light. Setbacks, lot access, and parking options also play a role. Alvapareen Construction evaluates these factors during a site visit and can suggest whether a garage conversion or another approach makes more sense.
How do I get started with a garage conversion project with Alvapareen Construction?
To get started, share a few details about your Winnetka property, current garage, and how you would like to use the new space—guest suite, office, rental, or something else. Our team will schedule a consultation to walk the garage, discuss options, and outline a preliminary plan and next steps. From there, we can move into design, budgeting, and permitting at a pace that works for you.
Ready to Plan Your Garage Conversion in Winnetka?
Turn an underused garage into a comfortable, code-compliant living space with Alvapareen Construction. Our team treats Garage Conversions as full construction projects, with careful planning, clear communication, and craftsmanship that supports long-term value for your Winnetka property.
- Structured, step-by-step process from initial assessment through final finishes.
- Attention to permits, safety, and details so your new space feels integrated with your home.
Discuss your project with Alvapareen Construction
Share your ideas, timeline, and questions, and we will review the current condition of your garage and overall property needs. After you reach out, we will follow up to discuss your goals, outline next steps, and recommend a practical path forward. Every conversation starts with understanding how you want your space to function.
Alvapareen Construction is Built for Transformation—let’s explore what is possible with your garage and create a space that truly works for you.