
New Construction in Los Angeles: What Property Owners Should Know Before Building
What to Know Before Starting New Construction in Los Angeles
New Construction in Los Angeles can range from custom homes and townhomes to small multi-unit and commercial projects. No matter the scope, every build requires thoughtful planning, coordination, and a clear understanding of local requirements. From early design decisions to navigating approvals and managing budgets, success depends on how well the process is structured from the start.
In this market, projects typically involve design collaboration, permitting, cost evaluation, and timeline management—all influenced by site conditions and city regulations. Working with an experienced Los Angeles general contractor helps align these moving parts into a realistic, well-managed plan. At Alvapareen Construction, every project is approached with one principle in mind: Built for Transformation.
Who This Guide Is For
This guide is designed for homeowners planning a ground-up build, property owners expanding their assets, real estate investors evaluating new opportunities, and commercial decision-makers preparing for development projects.
What This Guide Covers
You’ll learn how the new construction process works, what affects cost, how permits and approvals fit in, typical timeline considerations, and how to choose the right builder. The goal is to help you plan with clarity before construction begins.
What New Construction in Los Angeles Usually Includes
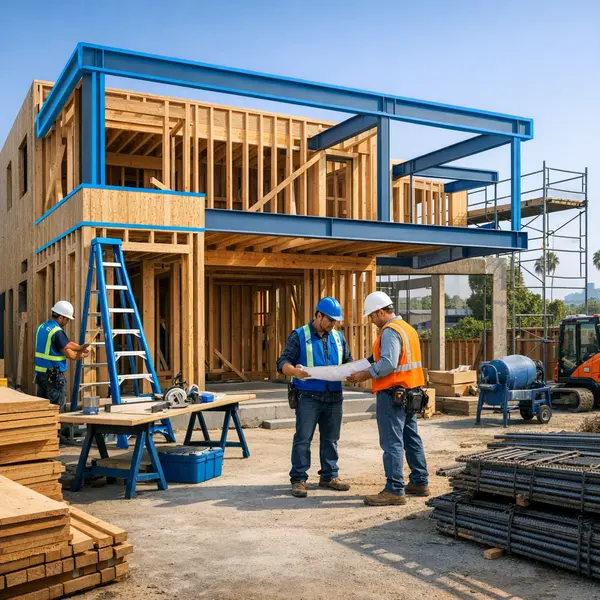
New Construction in Los Angeles refers to building a structure from the ground up rather than modifying an existing one. This process typically starts with site evaluation and design, then moves through permitting, foundation work, structural framing, and full system installation. Whether working with a custom home builder in Los Angeles or a design-build team, the scope is defined by the lot, zoning requirements, and the intended use of the property.
What Counts as New Construction
New construction involves creating an entirely new structure on a vacant lot or after demolition of an existing building. Unlike home construction in Los Angeles that modifies interiors, this approach includes new foundations, framing, roofing, and all major systems. It is a full-cycle project that begins with planning and ends with a completed, occupancy-ready building.
Common New Construction Project Types
- Custom single-family homes designed for specific lifestyle needs
- Townhomes and duplexes for urban residential use
- Apartment buildings and small multi-unit developments
- Mixed-use or light commercial properties
How It Differs From Remodels, Additions, and ADUs
New builds are often confused with renovations, but they serve different purposes. Remodels update existing interiors without major structural changes. Additions expand a current structure, such as through home addition projects, while ADUs create secondary living units on the same lot, often through ADU construction options. Choosing the right path depends on property goals, lot conditions, and local requirements.
For a deeper look at planning factors, see New Construction in Los Angeles: What Property Owners Should Know Before Building.
Why Property Owners Choose New Construction
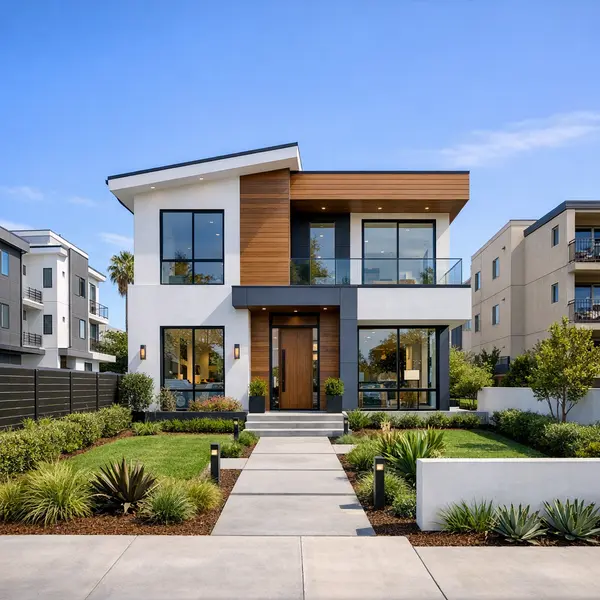
Choosing New Construction in Los Angeles gives property owners the ability to align design, function, and long-term use from the ground up. Whether you’re planning a custom residence, replacing an outdated structure, or developing income property, starting fresh can offer advantages over patchwork renovations—especially in a market shaped by evolving codes, density considerations, and modern living expectations.
More Control Over Layout and Features
A new build allows full control over floor plans, square footage, and how spaces connect. Instead of adapting to an existing structure, you can design around your priorities—open layouts, multi-generational living, home offices, or rental units. Working with a New Construction in Los Angeles | Alvapareen Construction team also supports a cohesive design-build approach tailored to your lot and goals.
Modern Systems and Performance Considerations
New construction typically incorporates updated structural systems, energy-conscious planning, and current building standards. In Los Angeles, this can include seismic considerations, improved insulation, and efficient mechanical systems. While performance varies by design and materials, newer builds are generally easier to align with today’s expectations than retrofitting older homes.
Use Cases for Homeowners and Investors
For homeowners, new construction supports fully customized living spaces. For investors, it opens opportunities for redevelopment, ADUs, or Multi-Unit Construction Project in Los Angeles strategies. From single-family homes to multi-unit planning, residential construction Los Angeles projects can be shaped around long-term use, zoning conditions, and market demand—factors that should always be evaluated early in the process.
How a New Construction Project Typically Moves Forward
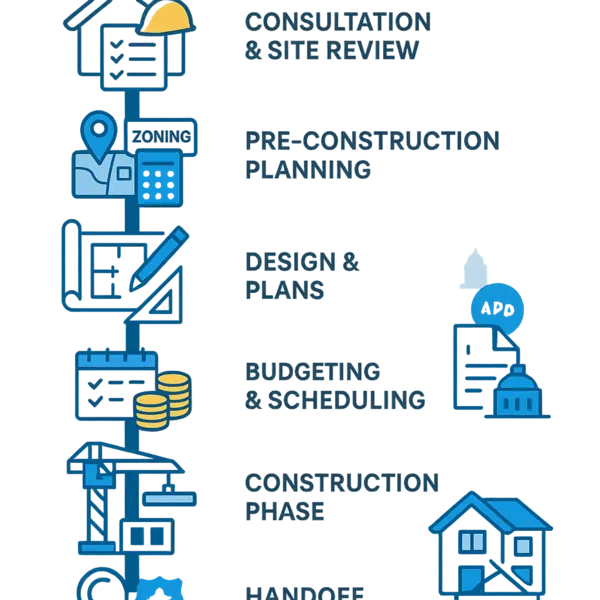
The new construction process in Los Angeles follows a structured path, but the exact sequence can vary based on property conditions, design complexity, and local agency requirements. Working with an experienced Los Angeles general contractor helps keep each phase coordinated and moving forward efficiently.
Below is a clear, high-level breakdown of how most new construction Los Angeles projects progress from concept to completion. For a deeper overview, see New Construction in Los Angeles: Process, Costs, Permits, and Planning.
Pre-Construction Planning and Feasibility
This stage defines the foundation of the project. It typically includes site evaluation, zoning considerations, budget alignment, and overall scope planning. Early collaboration between owner, designer, and builder helps identify constraints and opportunities before design work begins. A well-structured start reduces costly revisions later.
Design, Plans, and Permitting
Architectural plans are developed, refined, and prepared for submission. This phase involves coordination across disciplines and may include structural engineering and code compliance. Projects then move through the home building permits Los Angeles process, which can involve plan checks, revisions, and approvals. Professional support such as Permit, Plan & Engineering Services for Construction Projects can streamline this step.
Construction, Inspections, and Completion
Once permits are issued, construction begins with site preparation, structural work, and system installations. Throughout the build, required inspections ensure compliance with local standards. Final stages include finishes, punch-list review, and project turnover. Timelines vary depending on scope, site conditions, and inspection scheduling, making consistent construction project management LA essential for a smooth delivery.
What Affects the Cost of New Construction in Los Angeles
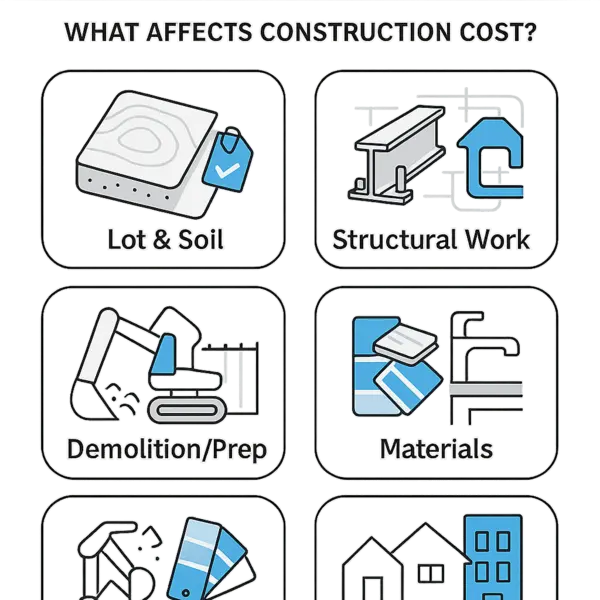
The cost of New Construction in Los Angeles depends on a wide range of variables, not a fixed price per square foot. From site conditions to design decisions, each project introduces unique requirements that shape the overall budget. Understanding these cost drivers early helps property owners plan realistically and avoid surprises during the build process.
Site and Scope Variables
The physical characteristics of your property and the scope of work play a major role in determining costs:
- Lot shape, slope, and soil conditions that may require grading or specialized foundations
- Accessibility for equipment, deliveries, and staging
- Existing structures that need demolition or modification
- Project size, layout, and total square footage
- Connections to utilities such as water, sewer, gas, and electrical systems
Design Complexity, Materials, and Finish Level
Architectural design and material selections significantly influence the final construction budget. Custom layouts, structural engineering requirements, and premium finishes can increase both labor and material costs.
Projects involving high-end kitchens, custom cabinetry, advanced systems, or unique structural elements typically require more coordination and skilled labor. In contrast, simpler layouts and standardized materials can help control costs without compromising quality.
Why Project-Specific Estimates Matter
Online averages for new construction Los Angeles can be misleading because they don’t reflect your property’s actual conditions or goals. A reliable Los Angeles construction estimate should be based on detailed plans, site evaluations, and your intended level of finish.
Early collaboration with a qualified Los Angeles general contractor helps align scope, design, and budget before construction begins. This approach allows you to prioritize features, adjust plans if needed, and move forward with confidence.
Local Planning Factors That Matter in Los Angeles
Successful New Construction in Los Angeles starts with a clear understanding of local planning realities. Beyond design, projects are shaped by zoning rules, site constraints, and agency review processes that can influence feasibility, scope, and sequencing. Working through these factors early helps avoid costly redesigns and keeps expectations grounded.
Zoning, Site Conditions, and Feasibility
Each property has its own limitations and opportunities. Zoning designations, lot size, setbacks, and intended use all play a role in what can be built. In many Los Angeles neighborhoods, additional considerations such as hillside conditions, narrow access, or existing structures may affect construction methods and layout.
- Lot dimensions and required setbacks
- Topography, soil, and grading needs
- Driveway access, parking, and site logistics
- Compatibility with surrounding structures
Early feasibility checks with a Los Angeles general contractor or design-build team can help identify constraints before plans are finalized.
Permit and Review Considerations
The new construction process in Los Angeles often involves multiple layers of review. Requirements can vary depending on the project type, location, and scope. Residential construction, commercial builds, and ADU projects may each follow different approval paths.
Permit applications typically include plan checks, coordination with utility providers, and compliance with local building codes. Some projects may also involve additional reviews depending on site conditions or neighborhood context.
For a deeper look at permits and planning, see New Construction in Los Angeles: Process, Costs, Permits, and Planning, or explore Permit, Plan & Engineering Services for Construction Projects for guidance on coordinating submissions and approvals.
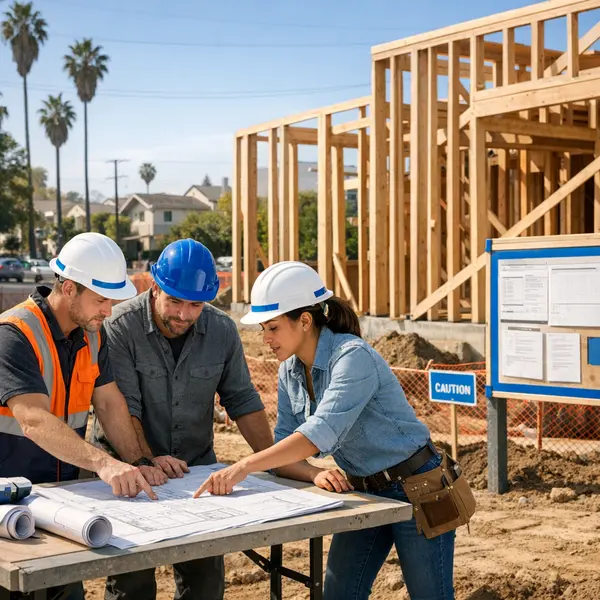
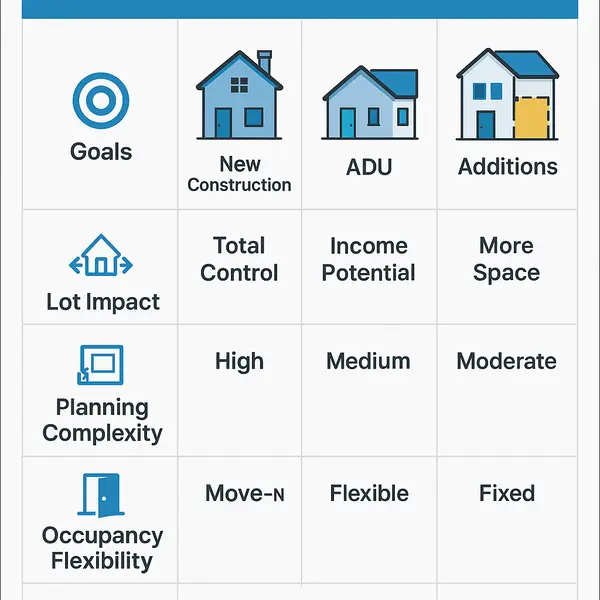
New Construction vs. ADUs, Additions, and Major Remodels
Choosing between New Construction in Los Angeles and other project types often comes down to your long-term goals, property constraints, and how you plan to use the space. Each path—whether building from the ground up, adding an ADU, expanding your home, or remodeling—serves a different purpose and level of investment.
The comparison below highlights key decision factors such as scope, site impact, planning complexity, and occupancy flexibility so you can determine which approach aligns best with your property and vision.
When New Construction Is the Better Fit
A ground-up build is often the right choice when the existing structure no longer supports your goals or when you want full control over design, layout, and functionality. In Los Angeles, this is common for teardown-rebuild projects, investment properties, or custom residences where maximizing lot potential is a priority.
- Replacing outdated or structurally limited buildings
- Developing a fully customized home or multi-unit property
- Optimizing land use for long-term value or resale
- Starting fresh with modern systems and layouts
For a deeper look at what a full build involves, explore New Construction in Los Angeles services.
When Another Project Type May Be More Practical
Not every property requires a full rebuild. In many cases, smaller-scale projects can achieve your goals with less disruption and lower complexity.
- ADUs: Ideal for rental income or extended family housing. Learn more about planning in this ADU guide or explore Accessory Dwelling Units – ADU in Los Angeles.
- Home Additions: Expand livable space without rebuilding entirely—often a good fit when the existing structure is sound. See home addition services.
- Major Remodels: Upgrade layout, finishes, and systems while keeping the original footprint.
Ultimately, the right path depends on zoning, lot size, structural conditions, and your long-term plans. A professional evaluation can help clarify which approach delivers the best outcome for your property.
How to Plan for New Construction in Los Angeles
Planning New Construction in Los Angeles starts long before permits or building begins. A clear, step-by-step approach helps you avoid costly surprises and align your goals with site conditions, budget, and the right construction team.
Step 1: Define Your Goals and Property Use
Start by clarifying how the property will be used—custom home, rental, multi-unit, or mixed-use. Identify must-have features, long-term plans, and whether the project is for personal use or investment. This direction shapes every decision that follows.
Step 2: Review Site Conditions and Feasibility
Evaluate your lot early. Access, slope, utilities, zoning, and neighborhood context all affect feasibility. In Los Angeles, site constraints and local requirements can significantly influence design and scope, so a professional review is strongly recommended.
Step 3: Align Budget, Scope, and Priorities
Set a realistic budget range and match it with your desired size, layout, and finishes. Prioritize what matters most—square footage, design quality, or timeline flexibility—so trade-offs are clear before planning advances.
Step 4: Compare Builder Process and Communication
Not all builders approach projects the same way. Look for a Los Angeles general contractor with a transparent process, clear communication, and local experience. Reviewing resources like How to Evaluate New Construction Developments Near Me can help you compare options more confidently.
Step 5: Request a Project Review Before Moving Forward
Before committing, consult with a qualified builder to review your goals, site conditions, and planning needs. Explore detailed service information on New Construction in Los Angeles | Alvapareen Construction to understand how your project can be approached.
A professional review helps confirm feasibility, identify potential constraints, and outline realistic next steps for your project.
Frequently Asked Questions About New Construction in Los Angeles
Planning and Permit Questions
What does new construction in Los Angeles usually include?
New Construction in Los Angeles typically covers everything from site preparation and architectural planning to structural building, systems installation (plumbing, electrical, HVAC), and final finishes. The scope depends on whether you are building a custom home, multi-unit property, or commercial structure.
What permits may be needed for new construction in Los Angeles?
Most new construction projects require building permits, zoning approvals, and plan checks through the Los Angeles Department of Building and Safety. Additional approvals may apply depending on lot conditions, environmental factors, and project size. Requirements should be verified before construction begins.
How is new construction different from a remodel or home addition?
New construction involves building a structure from the ground up, while remodels and additions modify an existing property. New builds allow full design control but often involve more planning, permitting, and site work compared to altering an existing structure.
Do site conditions affect the planning and budget for a new build?
Yes, factors like soil quality, slope, access, utilities, and existing structures can significantly impact both planning and cost. A professional site evaluation helps identify challenges early and supports more accurate budgeting.
Is an ADU or home addition sometimes a better option than full new construction?
In some cases, yes. If your goal is to expand living space or increase property value, an ADU or addition may be more practical depending on lot size, zoning, and budget. A contractor can help compare options based on your property.
Cost, Timeline, and Builder Selection Questions
How long does a new construction project take in Los Angeles?
The construction timeline in Los Angeles varies widely based on design complexity, permitting, and site conditions. Planning and approvals can take several months, while construction timelines depend on project scale and coordination.
What factors affect the cost of new construction in Los Angeles?
Costs depend on design, materials, labor, site preparation, permits, and project size. Custom features and challenging site conditions can increase costs. Working with a Los Angeles general contractor helps clarify realistic budget ranges.
Can new construction be a good option for investment properties or multi-unit projects?
New construction can be a strong option for investors seeking long-term value, rental income, or multi-unit development. Feasibility depends on zoning, location, and market demand, which should be evaluated carefully before building.
How do I choose the right builder for a new construction project?
Look for a licensed and experienced Los Angeles construction company with a strong portfolio, clear communication process, and knowledge of local regulations. Reviewing past projects and discussing your goals helps ensure a good fit.
When should I contact a contractor about new construction plans?
It’s best to involve a contractor early—ideally during the planning or design phase. Early input can help align your design, budget, and construction approach while identifying potential challenges before they impact the project.
Discuss Your Construction Plans With a Local Team
If you’re planning New Construction in Los Angeles, the next step is turning ideas into a clear, buildable plan. You can review our approach on the New Construction in Los Angeles | Alvapareen Construction page, then connect with our team to walk through your specific project details.
Why a Consultation Helps
Every property in Los Angeles comes with unique conditions—zoning, lot size, access, and design goals all influence feasibility and cost. A consultation allows a Los Angeles general contractor to evaluate your site, clarify your priorities, and outline a practical path for permits, design, and construction planning. It’s the most reliable way to move from general research to informed decisions.
Next Step
Share your goals, timeline, and property details with a local team that understands home construction in Los Angeles. We’ll help you evaluate scope, planning considerations, and next steps based on your project.
Key Takeaways Before You Move Forward
Main Summary
Successful New Construction in Los Angeles starts with clarity. Define your project scope early, align your design with your property’s conditions, and understand how local zoning and home building permits in Los Angeles can influence your timeline. Costs will vary based on size, materials, site complexity, and design choices, so planning a realistic budget is essential. Just as important is choosing the right Los Angeles general contractor who can guide you through each phase—from planning and permitting to construction and final delivery.
Whether you’re building a custom home, investment property, or commercial space, informed decisions and a structured approach will help you avoid unnecessary setbacks and keep your project aligned with your goals.
A Practical Next Step
If you’re ready to move from planning to execution, explore how a structured approach to new construction in Los Angeles can support your project from concept to completion. For tailored guidance based on your property and goals, you can also take the next step and connect directly with a professional team.