
Built for Transformation
ACESSORY DWELLING UNITS – ADU in Beverly Hills
Alvapareen Construction designs and builds high-quality ADUs tailored to Beverly Hills properties, helping you unlock additional living space, increase property value, and create desirable rental opportunities while respecting neighborhood character.
From initial concept and plans through permitting guidance and final construction, our licensed and insured team combines meticulous craftsmanship with local code knowledge to deliver ADUs that feel like a natural extension of your home or investment property.
Serving Beverly Hills homeowners, investors, and property owners with detail-driven ADU solutions backed by experience, transparent communication, and a commitment to long-term quality.
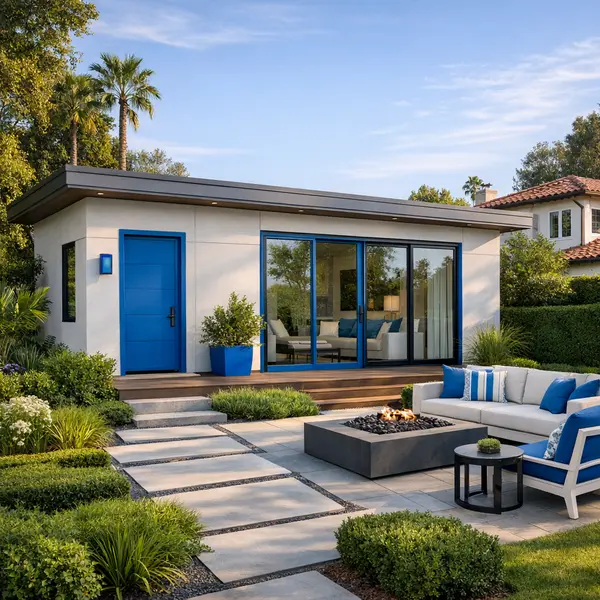
Custom ADU Design and Construction in Beverly Hills
In Beverly Hills, space is valuable and every square foot needs to work harder for you. ACESSORY DWELLING UNITS – ADU create a separate, fully functional living space on the same property as your main home, helping you unlock extra comfort, flexibility, and long-term value.
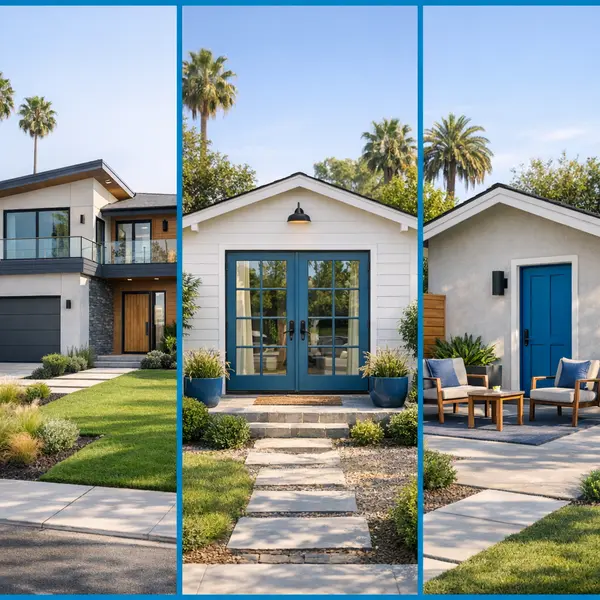
An ADU can be a detached backyard cottage, an above-garage unit, a high-end garage conversion, or an attached suite with its own entrance. Many Beverly Hills ADU projects are designed for multigenerational living, hosting guests in style, or generating potential rental income while complementing the architecture of the main residence.
For local homeowners, ADUs can offer:
- Private living space for family members, caregivers, or long-term guests
- Potential rental opportunities, including future ADU Beverly Hills for rent scenarios
- Thoughtful use of underutilized areas, such as garages or side yards
- Carefully planned improvements that may enhance overall property appeal
Alvapareen Construction manages ADU projects with the structure and attention to detail expected in Beverly Hills. Our team guides you from early feasibility and zoning review through architectural design, engineering, permitting, and full construction. Whether you are comparing an ADU to ground-up new construction options or ready to move forward with a Beverly hills pre approved adu concept, we align each step with local requirements and high-end craftsmanship.
Throughout the process, we focus on clear communication, code compliance, and finishes that feel custom to your property—not an afterthought. The result is an ADU that feels integrated, functional, and tailored to how you actually live.
What is an Accessory Dwelling Unit on Your Property?
An accessory dwelling unit, or ADU, is a self-contained residential unit built on the same lot as a primary home. It has its own kitchen, bathroom, sleeping area, and separate entrance, allowing someone to live there independently while still being part of a single overall property.
In Beverly Hills, ADUs typically range from compact studio-style layouts to one- or two-bedroom homes. They can be detached in the backyard, built above an existing or new garage, created by converting a garage, or attached to the main house with a private entry. Every ADU must meet California building standards and local zoning rules, including setbacks, height limits, parking requirements, and safety codes. Because of this, a careful review of your lot, utilities, and existing structures is essential before design and permitting move forward.
Challenges Homeowners Face When Planning an ADU
Planning an ADU in Beverly Hills can quickly feel overwhelming. Between zoning rules, design choices, and budget control, many property owners find the process more complex than a typical remodel. Each decision affects permitting, timelines, and long‑term value, so moving forward without a clear plan can create unnecessary stress.
Common ADU zoning, permitting, and design challenges
- Interpreting Beverly Hills ADU zoning rules on setbacks, height, and allowed square footage.
- Understanding parking and access requirements, especially on smaller or sloped lots.
- Coordinating architectural design, structural engineering, and Title 24 energy compliance.
- Ensuring a garage conversion or new detached structure can be built safely and efficiently.
- Managing city plan checks, revisions, and inspections without costly delays.
Attempting to handle permitting or construction alone, or hiring an unqualified contractor, often leads to redesigns, schedule setbacks, and unexpected costs. In Beverly Hills, there is also a strong concern about preserving architectural character, privacy, and property value while adding an ADU or converting a garage.
Signs You Need Professional ADU Guidance
- You are unsure what size or type of ADU is allowed on your specific lot.
- Your household includes multiple generations who need separate yet connected space.
- You want rental income but are unsure how to design for privacy and quiet.
- You feel uneasy about coordinating trades, inspections, and schedule on your own.
- You are considering a garage conversion into a compliant ADU but do not know where to start.
Alvapareen Construction uses a structured, quality‑focused approach to guide Beverly Hills homeowners through ADU feasibility, design coordination, and construction so you can move forward confidently and avoid preventable setbacks.
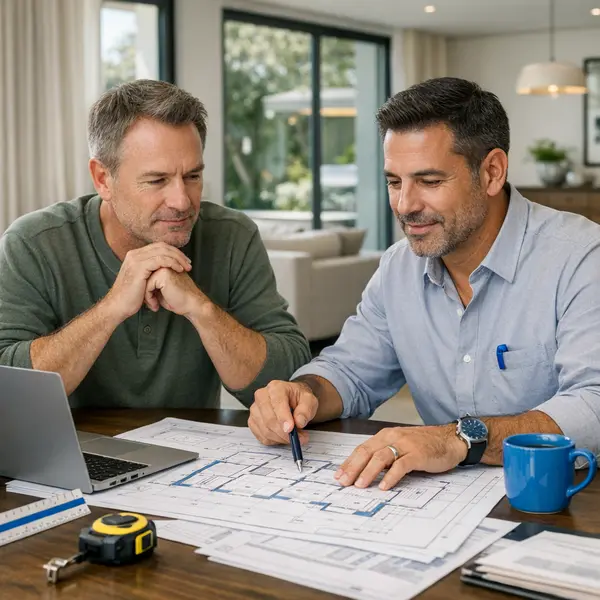
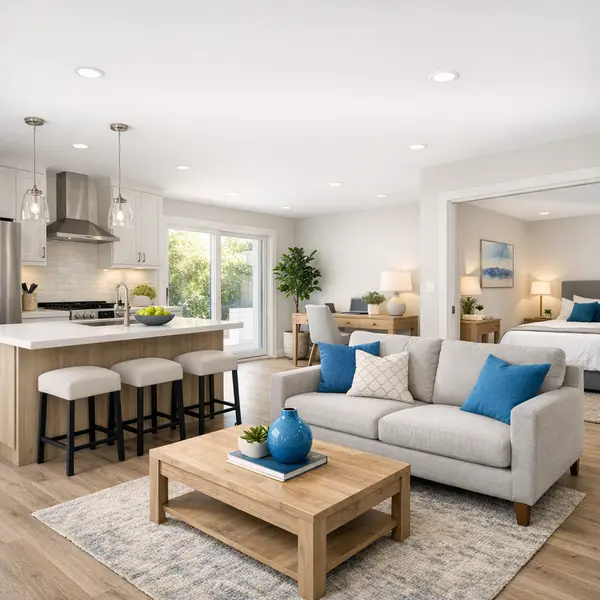
Benefits of Building an ADU with Alvapareen Construction
In Beverly Hills, an ACESSORY DWELLING UNITS – ADU is more than extra square footage—it is a long-term strategy for flexibility, guest comfort, and potential rental support when allowed. Alvapareen Construction focuses on ADUs that feel intentional, well-integrated, and tailored to the unique expectations of high-end residential properties.
Architecturally aligned design
Every Beverly Hills ADU is planned to complement the main home’s architecture, scale, and materials. Rooflines, exterior finishes, and window placement are coordinated so the ADU feels like a natural extension of the property, not an afterthought, supporting curb appeal and neighborhood fit.
Guidance through Beverly Hills and Los Angeles requirements
Local zoning, design standards, and building codes can be complex. Our team provides structured planning and permitting support, helping you understand what is feasible on your lot and preparing drawings and documentation that align with current municipal and Los Angeles County requirements.
Flexible layouts for changing needs
Floor plans are tailored for real-life use: guest suites, multigenerational living, home offices, studios, or ADU Beverly Hills for rent scenarios where permitted. Thoughtful placements of kitchens, baths, and storage make the space comfortable for longer stays while remaining efficient to maintain.
Quality-focused, quiet, and durable construction
We emphasize durable materials, well-detailed weather protection, and sound control between the ADU and the main residence. Framing, insulation, and window selections are specified to support comfort, reduce noise transfer, and help the new structure age gracefully over time.
Single point of accountability
From initial concept and budgeting discussions to finishes and final walkthroughs, Alvapareen Construction serves as your central contact. This coordinated approach helps keep design, engineering, permitting, and construction aligned, reducing miscommunication and giving you clear visibility into each stage.
Aligned with broader property goals
Considering whether an ADU or full new construction in Beverly Hills is right for you depends on long-term plans. We help you evaluate how an ADU may fit with future updates, potential resale positioning, and the overall character you want for your property.
Supporting Rental Potential and Privacy
A well-designed ADU may support long-term or short-term rental potential where permitted by local regulations. Separate entries, carefully positioned windows, and enhanced sound insulation help protect the privacy of the main residence. Site planning also considers lighting, fencing, and access routes so both households can enjoy a comfortable level of separation.
ADU Design, Permitting, and Construction Services
Alvapareen Construction delivers complete ACESSORY DWELLING UNITS – ADU solutions in Beverly Hills, guiding you from early feasibility and design through permitting, construction, and final inspections. Our team focuses on building accessory dwelling units that complement your property, meet local code requirements, and support your goals for family use, guest space, or long-term rental.
Planning & Feasibility: Is Your Property Right for an ADU?
Before you commit, we review whether an ADU is practical for your Beverly Hills lot. This upfront planning helps align design ideas with what is realistically buildable and financially sensible.
- Lot and zoning review, including approximate building envelope and setbacks
- Access, privacy, and parking considerations within neighborhood context
- Preliminary look at utility connections for water, sewer, gas, and power
- Discussion of desired size, use (family, guests, or rental), and comfort level with budget
- High-level comparison to alternative options such as new construction in Los Angeles
Types of ADUs Available for Beverly Hills Properties
Alvapareen Construction designs and builds several ADU configurations so you can match the structure to your lot conditions and privacy needs.
- Detached backyard ADUs: Standalone cottages placed behind the main home, ideal for rental income or guest suites with maximum privacy.
- Attached ADUs: Additions connected to the existing house, often best for multigenerational living and efficient use of side yards.
- Over-garage units: ADUs above an existing or new garage, useful on smaller lots where ground area is limited.
- Garage conversions: Transform an existing garage into a livable accessory dwelling unit; when appropriate, we coordinate with our dedicated garage conversion services to streamline the process.
Design and Finish Standards for High-End ADUs
Our design team develops floor plans and interior concepts that reflect Beverly Hills expectations while remaining practical for everyday living. We focus on comfort, light, and efficient use of every square foot.
- Thoughtful layouts with clear living, sleeping, and storage zones
- Positioning of windows and doors for natural light, ventilation, and privacy
- Efficient kitchens and baths with durable, attractive fixtures and finishes
- Exterior architecture tailored to either match or complement the main residence
- Finish packages that balance style, maintenance, and long-term value
Engineering, Energy, and Code Compliance
Structural and energy performance are critical for any accessory dwelling unit. Alvapareen Construction coordinates engineering and documentation to help your ADU meet applicable California and local standards.
- Structural engineering for foundations, framing, and lateral systems
- Title 24 energy compliance documentation and efficient building assemblies
- Coordination of mechanical, electrical, and plumbing designs with the floor plan
- Attention to sound control and insulation for comfort between units
Permitting and Beverly Hills Pre-Approved ADU Options
Navigating ADU permits in Beverly Hills and surrounding jurisdictions can be complex. We prepare and submit permit packages and stay engaged through review to help keep your project moving.
- Review of current local ADU ordinances and submittal requirements
- Preparation of plans, forms, and supporting documents for permit applications
- Response to agency comments and coordination of required revisions
- Where suitable, exploration of Beverly hills pre approved adu plan options to potentially streamline review, recognizing that eligibility and timelines vary by property and jurisdiction
Construction, Fit-Out, and Final Inspections
Once permits are in place, Alvapareen Construction manages the build from site work through completion. Our team oversees trades, quality control, and coordination with inspectors so your ADU can be safely occupied.
- Site preparation, utility trenching, and foundation work
- Framing, roofing, windows, and doors
- Rough and finish plumbing, electrical, and HVAC
- Insulation, drywall, painting, and flooring
- Cabinetry, tile, fixtures, and trim
- Walk-throughs, punch list completion, and coordination of final inspections
Communication, Oversight, and Scope Boundaries
Throughout the process, you can expect structured updates, clear points of contact, and documented changes. We emphasize schedule awareness and transparency on decisions that affect cost or timing.
Standard ADU scope generally includes design, engineering coordination, permitting support, building shell, interior build-out, and basic site restoration immediately around the new unit. Extensive hardscaping, specialty landscaping design, major site walls, or unrelated home renovations can be added as separate scope by agreement.
To review what is possible on your specific property and clarify which services you need, you can schedule a tailored consultation with our team.
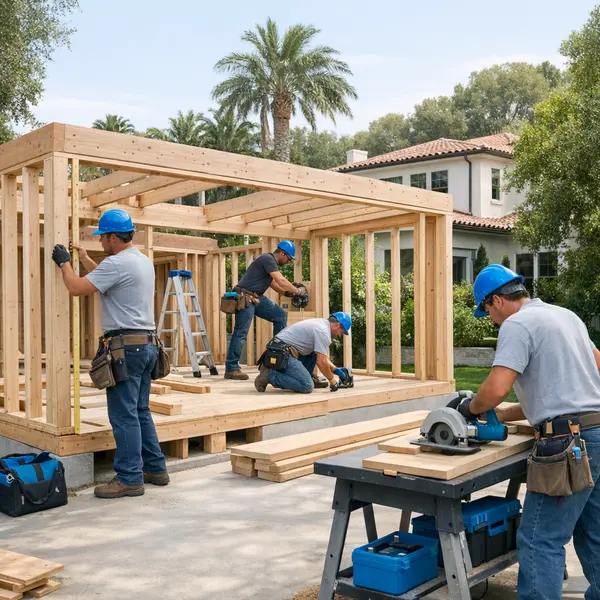
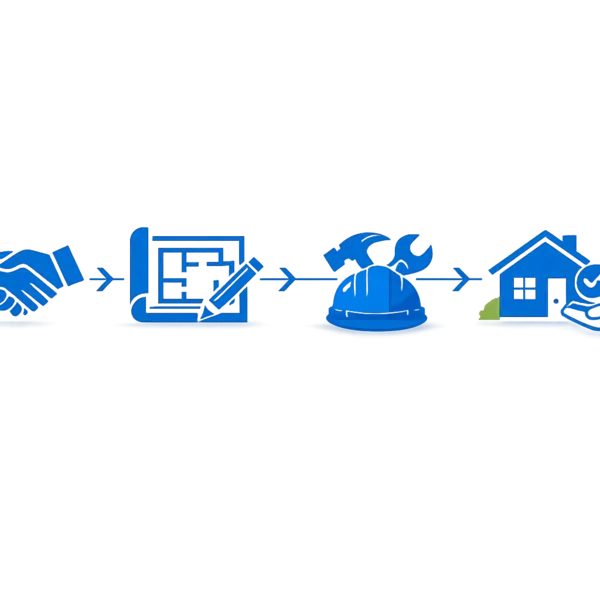
Our Structured ADU Project Process
Alvapareen Construction follows a clear, phased ADU process so Beverly Hills homeowners always understand what is happening, what comes next, and how decisions are made. From the first conversation to the final walk-through, our team focuses on communication, coordination, and quality control to keep your ADU project organized and on track.
Step 1: Consultation and Feasibility Review
We begin with an on-site visit or virtual meeting to understand your goals, timeline, and budget. Our team reviews basic zoning rules, access, utility locations, and site constraints specific to Beverly Hills. At this stage, we discuss whether a detached ADU, attached unit, or garage conversion is the best fit and outline what is realistically achievable on your property.
Step 2: ADU Design, Plans, and Approvals
Next, we turn your concept into buildable plans. Working with designers, architects, and engineers as needed, we develop floor plans, elevations, and structural details that meet Beverly Hills and California building requirements. Our team prepares and submits the permit set to the city, tracks the review, and addresses plan check comments until approvals are secured.
Step 3: Construction, Inspections, and Quality Control
With permits in place, we manage the full build phase—foundations, framing, utilities, finishes, and final details. You can expect scheduled updates, walk-throughs at key milestones, and clear decision points for finishes. We coordinate required city inspections and maintain site cleanliness and safety, using a similarly structured approach on larger new construction projects.
Step 4: Final Walk-Through and Handover
When construction is complete and inspections are passed, we walk the ADU with you, create a final punch list if needed, and review how key systems operate. You receive all relevant documentation so you can confidently use the unit for guests, family, or rental. Our goal is a smooth handover and a finished space that feels integrated with your property.
ADU vs. Other Ways to Expand Your Living Space
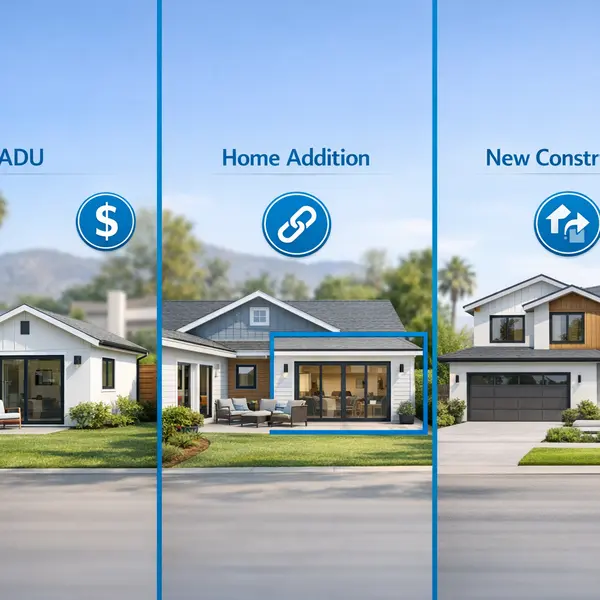
In Beverly Hills, homeowners looking for more space often compare ACESSORY DWELLING UNITS – ADU with home additions, garage conversions, or full new construction. Each path can add value and flexibility, but the best choice depends on your property layout, long-term plans, and budget.
| Option | Best For | Impact on Main Home | Privacy & Flexibility |
|---|---|---|---|
| Detached / Attached ADU | Multigenerational living, guests, or income-producing space. | Leaves the primary residence largely unchanged. | Strong privacy; can support uses like ADU Beverly Hills for rent where allowed. |
| Home Addition | Expanding kitchens, living areas, or primary suites. | Integrates into existing floor plan; more disruption to daily life during construction. | Less separation than a standalone ADU, but seamless for a larger single home. |
| Full New Construction | Rebuilding or creating a custom residence from the ground up. | Transforms the entire property; highest level of design control. | Maximum flexibility in layout and function, but typically a larger, longer project. |
Garage conversions are a specific type of ADU that repurpose existing structure. They can be efficient where the garage location, access, and parking strategy make sense and align with local requirements. In some cases, a garage conversion is the most cost-conscious way to create a self-contained living area.
When an ADU Is the Right Fit
An ADU often makes sense when you:
- Want independent space for parents, adult children, or long-term guests.
- Plan for potential rental income while keeping the main residence private.
- Prefer to preserve your existing floor plan and finishes.
- Have underused yard or garage space that can be upgraded into livable area.
- Need flexibility to change the use over time, from office or studio to guest unit.
In other situations, a home addition or new construction in Beverly Hills may be more appropriate, especially when you want to reimagine the entire home.
The right solution depends on your lot, zoning, and vision. For tailored guidance, discuss your construction plans with Alvapareen Construction.
ADU Cost Factors in Beverly Hills
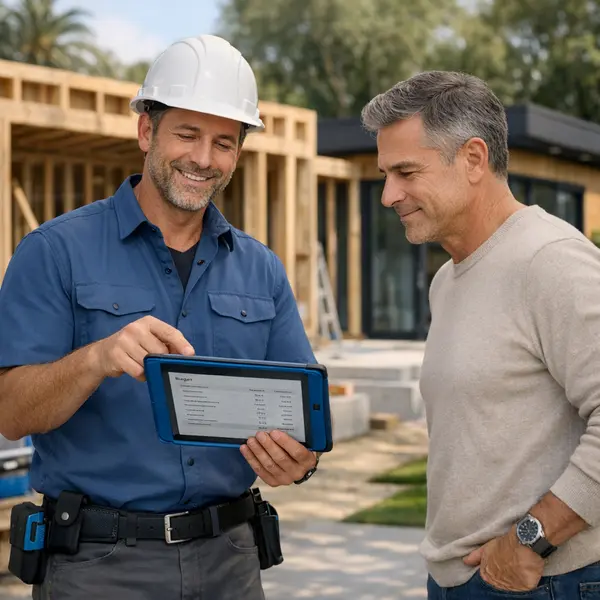
Understanding ADU cost early in the planning process helps you decide what is realistic for your property and goals. For ACESSORY DWELLING UNITS – ADU projects in Beverly Hills, pricing can vary widely based on design, site conditions, and finish level, so it is important to view cost as a range shaped by several key decisions.
How much does an ADU cost in Beverly Hills typically? The answer depends on whether you are building a detached backyard unit, attaching to the main home, or converting existing space such as a garage. Local building standards, structural requirements, and utility needs all influence the final investment.
Key Drivers of ADU Pricing
Several core factors shape ADU pricing and should be reviewed before locking in a budget:
- Square footage: Larger ADUs require more materials, labor, and systems, increasing overall cost.
- Detached vs. attached: Detached units often need additional foundation, exterior walls, and roofing compared to attached or conversion options.
- Site access and grading: Tight access, slopes, and soil conditions can add complexity to excavation, deliveries, and staging.
- Existing utility capacity: Upgrades to electrical service, water, sewer, or gas can be significant cost components.
- Structural and seismic needs: Beverly Hills projects must meet current structural and seismic standards, which may require engineered solutions.
- Finish level: Standard, durable finishes are more economical, while high-end fixtures, custom cabinetry, and luxury materials increase investment.
In Beverly Hills, many homeowners expect elevated details and quality, which can influence ADU cost even when square footage is modest.
Planning a Realistic ADU Budget
A thoughtful budgeting approach helps you stay in control of ADU pricing while still achieving a comfortable, code-compliant space. It is wise to include a contingency for unforeseen conditions uncovered during construction, especially with conversions and older structures.
Focus first on essentials such as structural integrity, weatherproofing, mechanical systems, and safe utility connections. Once these are properly addressed, you can prioritize finishes that align with your long-term plans, whether you intend to use the ADU for family, guests, or rental income.
Coordinating design decisions with budget from the beginning is critical. A clear plan for layout, foundation type, and utility routes allows Alvapareen Construction to outline a realistic cost range and, when appropriate, suggest value-conscious alternatives that do not compromise core quality or local requirements.
- Define must-have features versus nice-to-have upgrades before design is finalized.
- Consider phased improvements if you want future upgrades without disrupting completed work.
- Standardize finishes where possible to keep material and labor more efficient.
For an individualized review of ADU cost factors on your property in Beverly Hills, you can discuss your ADU construction plans with Alvapareen Construction .
Common Ways Homeowners Use ADUs
Accessory dwelling units are flexible spaces that can evolve with your lifestyle. In Beverly Hills, many homeowners use an ADU to solve different needs over time—starting as a guest space, then transforming into a home office, or a longer-term living area as family needs change.
A well-planned ADU can be customized with layouts, finishes, and privacy features that match how you intend to use it now, while still allowing for future adjustments as your plans shift.
Supporting Multi-Generational Living
Many Beverly Hills homeowners use an accessory dwelling unit to keep parents, grandparents, or adult children close while maintaining independence. Designs often include a compact kitchen, full bathroom, and sitting area, with an accessible layout, separate entrance, and thoughtful sound control so everyone feels connected yet private.
Comfortable Guest House for Friends and Family
An ADU can function as a dedicated guest house, giving visitors a quiet retreat instead of the sofa in the living room. Homeowners often choose hotel-style features—quality flooring, a stylish bath, and a small kitchenette—so guests have everything they need without disrupting daily life in the main home.
Home Office, Studio, or Workspace
For those working from home, an ADU can become a professional-grade office, studio, or editing suite with strong sound insulation and dedicated storage. Having a separate structure on the property helps create a clear boundary between work and home, while still keeping your commute to just a few steps across the yard.
Potential Rental Space Where Permitted
Some owners explore using an ADU Beverly Hills for rent, subject to local regulations and any applicable restrictions. When this is the goal, design priorities often include durable finishes, efficient layouts, and clear privacy separation from the main residence. Alvapareen Construction can coordinate with you and your advisors so the design aligns with current rules.
As you plan your accessory dwelling unit, it can help to think about both immediate needs and how your household might change over the next several years so the space can adapt with you.
Related Construction Services
Many ACESSORY DWELLING UNITS – ADU projects are part of a larger improvement plan. Alvapareen Construction offers a full range of related services so your Beverly Hills property strategy—from added living space to a complete rebuild—can be handled by one experienced team.
- New Construction – Ground-up home building for owners who want a fully custom residence instead of working within existing walls.
- Garage Conversions – Transform your existing garage into a comfortable living space or income-producing unit without expanding your home’s footprint.
- New Construction in Los Angeles – Ground-up residential projects across the greater Los Angeles area for investors and homeowners planning larger portfolios.
- ACESSORY DWELLING UNITS – ADU in Los Angeles – ADU planning and construction services for properties located outside Beverly Hills but within Los Angeles.
- New Construction in Beverly Hills – Full custom home builds tailored to Beverly Hills neighborhoods, ideal when you’re ready to replace or substantially upgrade an existing structure.
When to Consider New Construction Instead of an ADU
New construction can be the better path when your existing home no longer fits your layout, size, or long-term investment goals. If major structural changes are required, zoning allows a larger footprint, or you want a fully modern, cohesive design, starting fresh with a new build may offer more flexibility than adding an ADU alone.
Beverly Hills ADU FAQs
Regulations for accessory dwelling units in Beverly Hills can change, and every property is unique. The answers below offer general guidance only and are not legal advice. A site-specific review with Alvapareen Construction and the City is the best way to confirm what is possible on your lot.
What is an accessory dwelling unit (ADU) on a residential property?
An accessory dwelling unit is a self-contained residential space on the same lot as an existing home. It typically includes its own kitchen, bathroom, sleeping area, and entrance. In Beverly Hills, an ADU can be attached to the main house, converted from an existing structure, or built as a new detached unit, subject to current local and state regulations.
Can my Beverly Hills lot accommodate an ADU?
Whether your lot can accommodate an ADU depends on zoning, lot size, existing structures, and setback requirements. Many single-family and some multi-family properties are eligible, but details must be verified against current Beverly Hills regulations and state law. A property assessment and review of your site plan help determine what type and size of ADU is realistic.
How long does it typically take to design and build an ADU in Beverly Hills?
Timelines vary based on design complexity, permit review, and site conditions. The full process often includes several phases: planning and design, permitting, and then construction. Each phase can differ in length depending on City review times and the scope of work, so we focus on realistic scheduling rather than fixed promises for every ACESSORY DWELLING UNITS – ADU project.
Do I need separate parking for an ADU?
Parking requirements depend on your property’s location, proximity to transit, and how the ADU is configured. In many cases, state law has reduced or eliminated additional parking requirements for ADUs, especially near public transit. Beverly Hills may still have specific rules, so a code review is necessary to confirm whether new on-site parking spaces are required for your project.
Can I rent out my ADU in Beverly Hills?
Many property owners use their ADU for long-term rentals, family members, or guest space, but rental rules are governed by state and local regulations. Short-term rentals may be restricted or regulated differently than long-term leases. It is important to confirm current Beverly Hills and California requirements before advertising an ADU Beverly Hills for rent or signing any lease agreements.
What factors influence the cost of an ADU project?
ADU costs are shaped by size, whether the unit is attached, detached, or a conversion, and the level of interior finishes you choose. Site conditions such as grading, access, and existing utilities also play a major role, as do engineering needs and permit fees. A detailed scope of work and drawings allow us to provide a more accurate project-specific budget range.
What is the difference between a garage conversion and a new detached ADU?
A garage conversion transforms your existing garage into a livable ADU by upgrading the structure, insulation, utilities, and finishes. A new detached ADU is a stand-alone building constructed elsewhere on your lot, typically offering more layout flexibility but requiring new foundations and full structural work. The better option depends on your budget, long-term plans, and how you currently use your garage.
How do I get started with an ACESSORY DWELLING UNITS – ADU project with Alvapareen Construction?
Getting started begins with a conversation about your property, goals, and budget. We review your site, discuss Beverly Hills ADU guidelines, and outline potential approaches such as a garage conversion, attached unit, or new detached structure. From there, we can move into feasibility, design, and planning tailored to your needs.
To discuss your ADU ideas and next steps with Alvapareen Construction, contact us to schedule a consultation. This allows us to provide more precise guidance for your specific property and project.
Plan Your Beverly Hills ADU with Alvapareen Construction
A well-planned ADU can unlock flexible, high-quality living space on your Beverly Hills property—whether you’re creating a private guest suite, a comfortable home for family, or a future rental opportunity. The right design and build partner helps you maximize every square foot while respecting neighborhood character and local requirements.
Alvapareen Construction combines local experience, a structured project roadmap, and quality-focused construction to guide you from first ideas to a finished accessory dwelling unit. Our team keeps communication clear, coordinates the details, and works to deliver a result that feels tailored to your property and long-term plans.
If you’d like more background on our ADU capabilities, you can review our dedicated service page for Accessory Dwelling Units before we meet.
Share your goals, timeline, and property details, and our team will walk you through practical options, permitting considerations, and construction approaches suited to Beverly Hills. It’s a straightforward way to understand what’s possible before you commit to next steps.
Whether you are focused on this project alone or considering broader remodeling or new construction in the future, Alvapareen Construction is ready to help you plan, prioritize, and phase the work. When you are ready to move forward with ACESSORY DWELLING UNITS – ADU planning, we are here to provide organized guidance and professional execution.