
ADU Requirements: What Property Owners Need to Know Before Building
What to Know Before You Start an ADU Project
ADU requirements are the foundation of any successful accessory dwelling unit project. Before thinking about layouts, finishes, or budgets, property owners need to understand how zoning, permits, and local regulations shape what can actually be built. These rules can affect everything from ADU size limits and setback requirements to parking, utilities, and even how the unit can be used after completion.
In California, ADU regulations combine statewide laws with local ordinances, meaning no two properties are exactly the same. A clear understanding of these requirements early on helps avoid redesigns, delays, and unexpected costs later in the process.
Why requirements come before design ideas
Every ADU project starts with what the property allows—not what you imagine. Factors like lot size, existing structures, zoning laws, and the ADU permit process determine feasibility. These constraints directly influence layout options, placement, and whether a garage conversion ADU, detached unit, or JADU is even possible.
What this guide covers
This ADU planning guide breaks down the key elements you need to know, including accessory dwelling unit requirements, California ADU rules, zoning considerations, and cost factors like ADU impact fees. You’ll also find a step-by-step overview of the process, common pitfalls to avoid, and answers to frequently asked questions—so you can move forward with clarity and confidence.
What Counts as an ADU and Which Rules Usually Apply
ADU definition
An Accessory Dwelling Unit (ADU) is a self-contained residential living space located on the same lot as a primary home, with its own kitchen, bathroom, and private entrance. These units can be detached, attached, or created through conversions such as a garage conversion ADU.
ADU requirements typically cover size limits, setbacks, parking, and the ADU permit process. While the concept is straightforward, the details can vary depending on the property and jurisdiction. For property owners considering professional Accessory Dwelling Units (ADU) design and construction, understanding these fundamentals is the first step toward a compliant project.
JADU, SFD, and MFD terms explained
JADU (Junior Accessory Dwelling Unit): A smaller unit (typically within an existing home) with limited kitchen facilities and shared or separate bathroom options. JADU requirements are often more flexible but come with size and occupancy restrictions.
SFD (Single-Family Dwelling): A standalone residential home. Most traditional ADUs are built on lots with an SFD, either as detached backyard units or conversions.
MFD (Multi-Family Dwelling): Properties like duplexes or apartment buildings. ADU regulations may allow multiple units or conversions within these properties, depending on local rules.
State rules vs local ordinances
In California, statewide laws establish baseline ADU regulations, including general allowances for unit size, reduced parking requirements, and streamlined approvals. However, local zoning laws, development standards, and review procedures still play a role.
This means your specific accessory dwelling unit requirements may differ based on your city or county, lot characteristics, and project type. For a deeper breakdown of statewide guidance and how it applies in practice, see the Accessory Dwelling Units ADU California: Rules, Costs, Process, and Planning Guide.
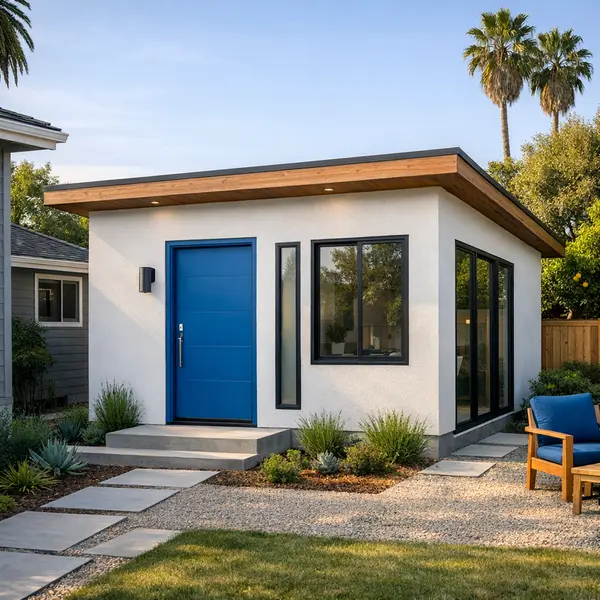
Core ADU Requirements Homeowners Should Check First
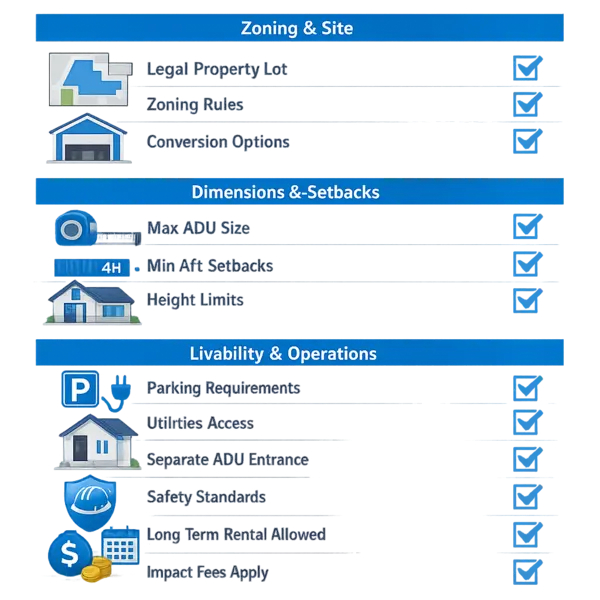
Before investing in design or permits, it’s essential to understand the core ADU requirements that determine whether your project is feasible. While California ADU rules provide statewide standards, local ADU regulations and zoning laws can still shape the details. The checklist below highlights the most important categories homeowners should review early to avoid delays, redesigns, or unexpected constraints.
Site, zoning, and lot basics
- Property must be a legally established lot with residential or mixed-use zoning
- No minimum lot size requirement on most legal lots under California ADU rules
- Local ADU zoning laws may influence placement, access, and design standards
- Historic districts or HOA communities may require additional approvals
Size, height, and setback basics
- Typical ADU size limits range up to 800–1,200 sq ft depending on configuration
- Minimum size is generally around 150 sq ft for habitable space
- Common ADU setback requirements: 4 feet from side and rear property lines
- Height baseline is usually one story, with two-story allowances varying locally
- Garage conversion ADU projects often benefit from relaxed setback rules
Livability, safety, and operations
- Must include a separate entrance, full kitchen, and bathroom
- ADU parking requirements may be waived near transit or for conversions
- Utility connections vary—conversions may reuse existing systems
- Fire sprinklers typically required only if the primary home has them
- New detached units may require solar under California energy codes
- ADU rental rules generally require long-term rentals (no short-term stays)
- Owner occupancy requirements may apply depending on local updates
- ADUs cannot usually be sold separately from the primary residence
- ADU impact fees may apply for larger detached units
These accessory dwelling unit requirements form the foundation of your ADU planning guide. Because local ordinances can adjust how rules are applied, a professional review is recommended before finalizing plans.
For a deeper breakdown, see ADU Requirements: Permits, Zoning, Size Rules, Costs, and Planning Guide, or explore ADU design and construction services to evaluate your property’s potential.
How ADU Approvals and Construction Typically Work
Understanding how ADU requirements translate into real project steps helps reduce surprises. While every property is different, most accessory dwelling unit projects follow a consistent path from early feasibility to final inspections. Clear coordination early on can prevent delays tied to incomplete plans or overlooked ADU regulations.
Feasibility and code review
The process typically starts with a site evaluation to confirm zoning, ADU size limits, setback requirements, and utility access. This step ensures the property can support the intended design before investing in drawings. Factors like lot layout, existing structures, and whether you’re planning a new build or a garage conversion ADU can influence the path forward.
Plans, permits, and revisions
Next comes design development and construction drawings aligned with California ADU rules. Plans are submitted for permit review, where jurisdictions typically aim to respond within about 60 days, though timelines can vary. Plan check comments may require revisions before approval. Working with experienced teams offering permit, plan, and engineering services can streamline this stage and reduce back-and-forth.
Construction and final inspections
Once approved, construction begins with site prep, foundation work, framing, and system installations, followed by finishes. Required inspections occur at key milestones to verify compliance. After final approval, the unit is ready for occupancy. For a closer look at how this transitions into a full build process, explore ADU design and construction services by Alvapareen Construction, or review broader construction planning and permit insights.

ADU Types and Planning Options to Compare
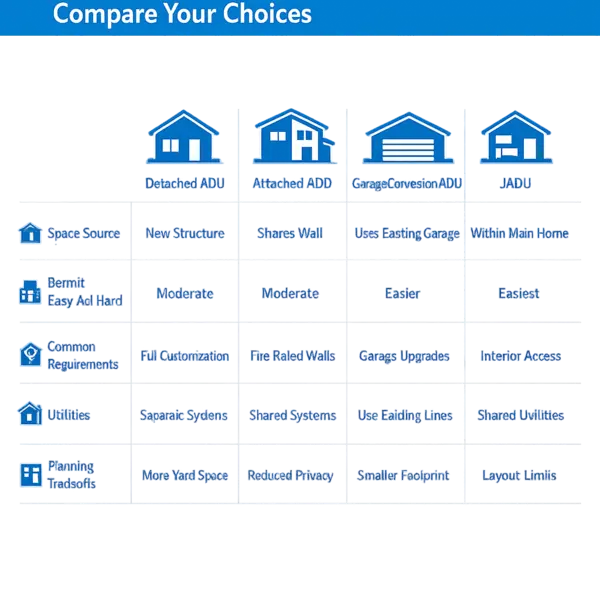
Understanding different ADU requirements starts with choosing the right project type. Whether you’re building new or converting existing space, each option has tradeoffs tied to layout, permitting, utilities, and long-term use. The best choice depends on your property conditions, zoning, and goals.
Detached vs attached ADU
Detached ADUs are separate structures, often best for privacy and flexible design, but may require more site planning and utility connections. Attached ADUs share a wall with the main home and may fit smaller lots, often simplifying utility access but reducing separation. Both must meet ADU setback requirements and local zoning constraints.
Garage conversion vs new build
A garage conversion ADU reuses existing structure, which may reduce construction scope and speed up parts of the ADU permit process, but layout limitations and structural upgrades are common. A new detached build allows full customization but typically involves more planning, site work, and higher overall complexity.
JADU and multi-family options
JADU requirements differ from standard units—they are smaller, often within the main home, and may share facilities. Single-family properties may allow multiple units (such as an ADU plus a JADU), while multi-family properties can add units based on existing unit count and ADU regulations. These paths depend heavily on local interpretation of ADU zoning laws.
For a deeper look at design paths and construction considerations, explore ADU design and build options or review expanded guidance on accessory dwelling unit requirements.
Cost, Fees, and Long-Term Planning Factors
Understanding ADU requirements isn’t just about compliance—it directly shapes your total project cost and long-term value. ADU cost in California can vary widely depending on site conditions, design choices, and how your project aligns with local ADU regulations. Planning with these variables in mind helps you avoid scope changes and make smarter investment decisions.
Hard-cost and soft-cost drivers
The most important factors that affect ADU cost include:
- Construction scope: New builds vs. conversions, structural work, and foundation needs
- Unit size and layout: ADU size limits and design efficiency impact materials and labor
- Utilities: Water, sewer, and electrical routing based on site access
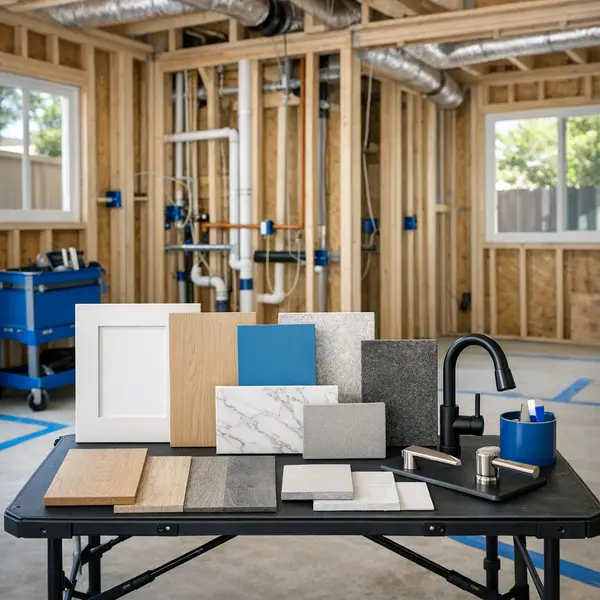
- Finishes: Cabinets, flooring, fixtures, and overall design complexity
- Soft costs: Plans, engineering, permits, and consultants
For a deeper breakdown of scope, costs, and build strategy, review Accessory Dwelling Units (ADU) Design & Construction.
Fees, exemptions, and conversion-related savings
California ADU rules may reduce certain costs depending on your project type. For example, impact fees are often not applied to units under 750 square feet, though this should always be confirmed with the local jurisdiction. In addition, converting an existing structure—such as a garage—may limit new utility connection requirements, which can influence the overall budget. Explore garage conversion ADU options to compare potential cost differences.
Soft costs also play a significant role. Professional documentation, permitting, and engineering services are essential to meeting ADU permit process requirements. Learn more about permit, plan, and engineering services and how they affect your total investment.
Thinking beyond upfront cost
A well-planned ADU should be evaluated beyond initial construction cost. Consider how your design aligns with rental potential, property value, and long-term maintenance. Decisions tied to ADU zoning laws, layout efficiency, and build quality can influence both usability and return over time.
For additional planning insights and requirement breakdowns, see this ADU planning guide.
Common ADU Mistakes and Red Flags to Avoid
Even well-intentioned projects can stall when key ADU requirements are overlooked. The issues below show where many accessory dwelling unit requirements get misinterpreted—and how to correct course early.
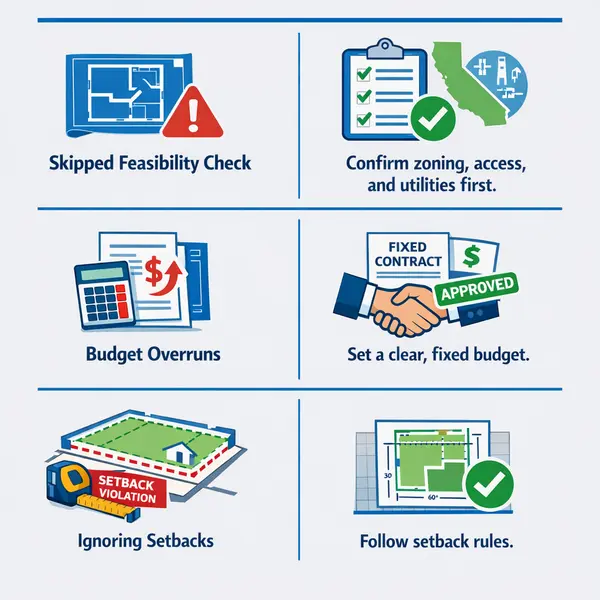
Starting design before confirming feasibility
Jumping into layouts or finishes without a feasibility check can lead to redesigns or denials. Verify ADU zoning laws, height limits, ADU setback requirements, utilities, and access first. A quick site and code review saves time and protects your budget.
Underestimating local review details
The ADU permit process varies by jurisdiction, and plan check comments often require revisions. Historic districts, incomplete submittals, or unclear details can delay approval. Align drawings and engineering early—see permit, plan, and engineering support to reduce back-and-forth.
Making budget or rental assumptions too early
Assuming ideal rental use, minimal fees, or simple utility tie-ins can distort planning. ADU cost in California can vary based on site work, ADU impact fees, parking requirements, and connection upgrades. Confirm JADU requirements, ownership and rental rules, and realistic construction scope before finalizing numbers. For broader pre-construction guidance, review planning considerations before building.
How to Check ADU Requirements Before Designing Your Project
Before investing in plans or construction, it’s critical to verify ADU requirements specific to your property. While general California ADU rules provide a baseline, local ordinances and site conditions often shape what’s actually feasible. Use the step-by-step process below to move from early research to a confident, well-informed starting point.
Step 1: Identify your property type
Confirm whether your lot is single-family or multi-family and determine the appropriate unit type—standard ADU, JADU, or a garage conversion ADU. This initial classification affects allowable size, placement, and applicable accessory dwelling unit requirements.
Step 2: Review zoning and local ordinances
Check your property’s zoning designation and review city-specific ADU zoning laws, overlays, and development standards. Look for requirements tied to historic districts, hillside areas, or other planning constraints that may influence approvals.
Step 3: Confirm size, access, and utility constraints
Review likely ADU size limits, height caps, and ADU setback requirements. Evaluate site access, separate entry needs, utility routing, and potential ADU parking requirements. This step helps identify physical constraints early.
Step 4: Prepare questions and project documents
Document your goals, intended use, rough budget, and property details. Create a checklist of questions about ADU regulations, impact fees, and the ADU permit process.
For technical readiness, explore permit, plan, and engineering support to align documentation with local submission standards. You can also review this ADU planning guide for a broader checklist.
Step 5: Get a professional feasibility review
Consult an experienced ADU team to evaluate your site, confirm compliance with current ADU requirements, and map out a realistic path forward. Professional input helps avoid costly redesigns and aligns your project with local expectations from the start—Built for Transformation.
Learn what to expect from a full-service approach on the Accessory Dwelling Units (ADU) Design & Construction page.
Frequently Asked Questions About ADU Requirements
What are the basic ADU requirements in California?
Basic ADU requirements include zoning eligibility, size limits, setbacks, and compliance with local building codes. California ADU rules also require a complete permit review and adherence to safety and utility standards, though specifics vary by city.
Do I need a permit to build an ADU?
Yes, an ADU permit process is required before construction begins. Plans must be reviewed for zoning, structural, and code compliance, and approval depends on local jurisdiction requirements.
What is the minimum size for an ADU?
California generally allows ADUs as small as 150 square feet, though most jurisdictions require at least 220 square feet for livability. Final size allowances depend on local ADU size limits and design standards.
Are there setback and height requirements for ADUs?
Yes, typical ADU setback requirements include a minimum of 4 feet from side and rear property lines. Height limits vary but are often between 16 and 25 feet depending on the type and location of the unit.
Do ADUs need their own kitchen and bathroom?
Yes, a standard accessory dwelling unit must include a full kitchen and bathroom to qualify as an independent living space. JADU requirements differ slightly and may allow shared bathroom access with the main home.
Can I convert a garage into an ADU?
Garage conversion ADU projects are widely permitted in California, provided the structure meets building and safety codes. Conversions must still comply with zoning, structural upgrades, and utility requirements.
Are parking spaces required for an ADU?
ADU parking requirements are often waived if the property is near public transit, within a historic district, or part of a garage conversion. Otherwise, one parking space per unit may be required depending on local rules.
Do I have to live on the property if I build an ADU?
Owner-occupancy rules have been relaxed in many areas, but requirements can still vary by jurisdiction and property type. It’s important to confirm current local ADU regulations before planning.
Can an ADU be rented out, and are there lease restrictions?
Yes, ADUs can typically be rented, but most jurisdictions require long-term leases of 30 days or more. Short-term rentals are often restricted depending on local ordinances.
Do detached ADUs require solar panels?
In many cases, newly constructed detached ADUs must comply with California energy codes, which may include solar requirements. The exact scope depends on project design and current state regulations.
Can an HOA stop me from building an ADU?
Homeowners associations cannot outright prohibit ADUs under California law, but they may impose reasonable design or aesthetic guidelines. These must not conflict with state ADU zoning laws.
Can an ADU be sold separately from the main house?
In most cases, ADUs cannot be sold separately and must remain part of the primary property title. Some exceptions exist under specific programs or zoning conditions, but they are not common.
Where can I learn more about California ADU planning and regulations?
For a broader overview of accessory dwelling unit requirements, costs, and planning steps, see this detailed California ADU planning guide. It covers statewide rules alongside practical considerations for property owners.
Discuss Your ADU Project and Next Steps
Now that you understand the key ADU requirements, the next step is applying those rules to your specific property. Every site is different, and factors like zoning, layout, access, and existing structures can influence what’s feasible. Working with an experienced team can help you evaluate options, align your design goals with California ADU rules, and plan a clear path through the ADU permit process.
To explore your options in more detail, you can review our Accessory Dwelling Units (ADU) Design & Construction services and see how your project can move forward with the right planning approach.
What to discuss in a consultation
To make the most of your conversation, come prepared with:
- Basic property details and current layout
- Your intended ADU use (rental, guest space, or multi-generational living)
- Preferred timeline and project priorities
- Questions about permits, design options, or ADU cost factors
Final Thoughts on Planning for ADU Requirements
Successfully building an accessory dwelling unit starts long before design—it begins with a clear understanding of ADU requirements and how they shape feasibility, cost, and timeline. From zoning and setbacks to permits and utility considerations, each factor plays a role in what’s possible on your property. While California ADU rules provide a strong baseline, local review and site-specific conditions still influence the final outcome.
Key takeaway
The most effective ADU projects are grounded in early planning, code awareness, and a realistic permitting strategy—before budgeting or construction begins.
If you’re ready to move forward, explore your options for ADU design and construction with Alvapareen Construction to better understand what your property can support.