
Built for Transformation
Garage Conversions in Beverly Hills by Alvapareen Construction
Turn an underused garage into a valuable, comfortable living space with a local general contractor that understands Beverly Hills homes, styles, and building requirements. Alvapareen Construction plans and manages every phase with a focus on quality craftsmanship and code-compliant results.
- ✓ Maximize livable square footage for guests, office, or rental potential
- ✓ Structured, permit-ready approach aligned with local codes and inspections
- ✓ Licensed, insured team focused on clean, high-end finishes
Serving Beverly Hills homeowners with detail-oriented project management, transparent communication, and a commitment to durable, long-lasting construction.
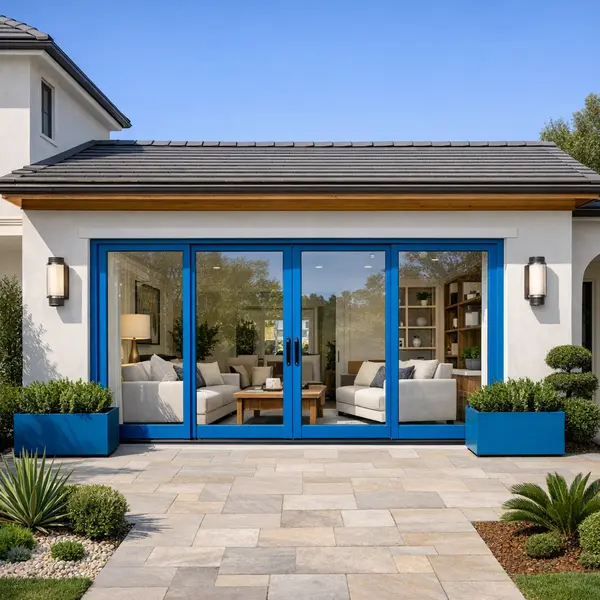
Transform Your Beverly Hills Garage Into Livable Space
A garage conversion turns an underused garage into comfortable, code-compliant living space—such as a bedroom, office, studio, or guest suite—using the structure you already have. For Beverly Hills homeowners, this can be a practical way to gain square footage without building a full new addition, while keeping the look and feel of the property cohesive.
Alvapareen Construction provides structured, end‑to‑end support for Garage Conversions, managing design, engineering coordination, permits, and construction under one roof. Our team evaluates your existing garage, plans the layout, and upgrades framing, insulation, electrical, plumbing, and finishes so the new space feels like a natural extension of your home.
Homeowners choose garage conversions for many reasons: a growing family needing an extra bedroom, multigenerational living, work‑from‑home professionals wanting a quiet office, or property owners exploring ADU‑style guest or rental spaces where local regulations allow. Compared with ground‑up builds, converting an existing garage can be a more contained way to unlock functional square footage on your lot.
Throughout the process, Alvapareen Construction emphasizes clear communication, detailed planning, and quality craftsmanship. We coordinate with city inspections, keep you informed at each milestone, and focus on a clean, well‑run jobsite. Below, you can learn more about what a garage conversion involves, who it suits best, and how the typical process works from concept through completion.
What Is a Garage Conversion?
A garage conversion is the process of turning an existing garage into conditioned living space that meets building code requirements. The work typically includes reinforcing or modifying the structure, adding or upgrading insulation, running new electrical and lighting, and, when needed, installing plumbing and HVAC. The finished area can function as a bedroom, office, guest suite, studio, or similar livable room with proper windows, flooring, and interior finishes.
Who Are Garage Conversions Right For in Beverly Hills?
Garage conversions can be a strong fit for:
- Homeowners with an underused or storage‑only garage who want practical living space instead.
- Growing or multigenerational families that need an extra bedroom, in‑law suite, or teen space.
- Work‑from‑home professionals seeking a quiet, dedicated office or studio separate from the main house.
- Owners who regularly host guests and want a private, self‑contained suite for visitors.
- Property investors evaluating ways to enhance functionality or potential income, while considering local regulations and overall property value.
The right solution depends on your lot, goals, and long‑term plans, and can be evaluated alongside options like additions or accessory dwelling units.
Common Garage Conversion Challenges and Risks of DIY
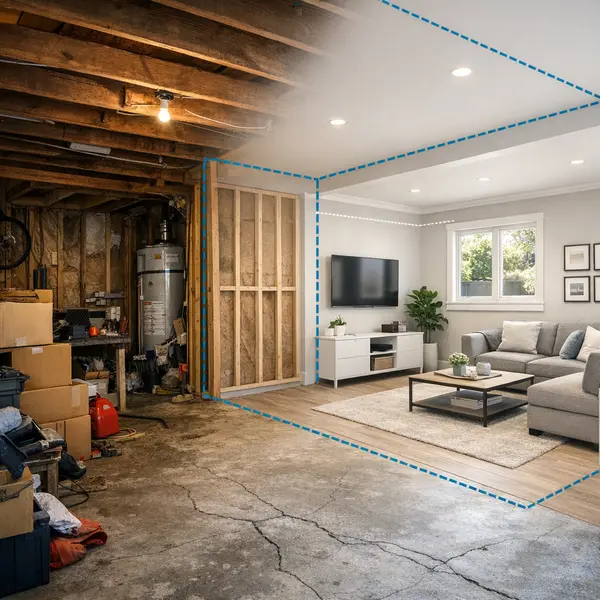
Many Beverly Hills homes have garages that are cluttered, poorly lit, or half-finished. The space has potential, but turning it into a safe, comfortable living area is more complex than adding new flooring and paint. Hidden garage conversion problems can quickly turn a “simple” project into an expensive correction.
Typical garage issues homeowners run into
Before any conversion, garages often have conditions that don’t meet residential living standards. Common challenges include:
- Poor or missing insulation that makes the space hot in summer and cold in winter
- Roof or slab leaks that lead to moisture damage, mold, or musty odors
- Outdated or unsafe wiring never intended for full-time living
- Limited windows and natural light, resulting in a dark, enclosed room
- Awkward layouts with low ceilings, steps, or structural posts in the way
- Overflow storage piled everywhere, making planning and measurement difficult
When these issues aren’t addressed properly, unpermitted garage conversions or rushed DIY work can create safety hazards and fail to pass inspections later.
Signs You Need a Professional for Your Garage Conversion
A professional, permitted conversion is especially important if you notice any of the following:
- Visible moisture, cracks in the slab, or signs of previous water intrusion
- Plans to add a bathroom, kitchenette, or laundry that require new plumbing
- Intent to move or remove walls, add large openings, or enclose existing doors
- Uncertainty about which permits, plans, or engineering are required locally
- Future plans to rent the unit, host guests, or use it as an accessory dwelling
Risks of Unpermitted or Improper Garage Work
Cutting corners on a garage conversion can lead to serious long-term problems. Common DIY risks include:
- Code violations: Work that doesn’t meet current building, fire, or energy codes may need costly demolition and reconstruction.
- Failed inspections: Improper foundations, framing, wiring, or plumbing can cause delays, rework, and additional fees.
- Safety concerns: Incorrect electrical, egress, or ventilation can create real risks for occupants.
- Insurance and liability issues: Some policies may not cover damage or incidents tied to unpermitted garage conversions.
- Resale complications: Unpermitted living space can disrupt appraisals, limit buyer interest, or require legalization before closing.
A professional garage conversion in Beverly Hills requires careful planning, proper permits, engineering when needed, and a clear understanding of local requirements to protect your investment.
Benefits of Professional Garage Conversions in Beverly Hills
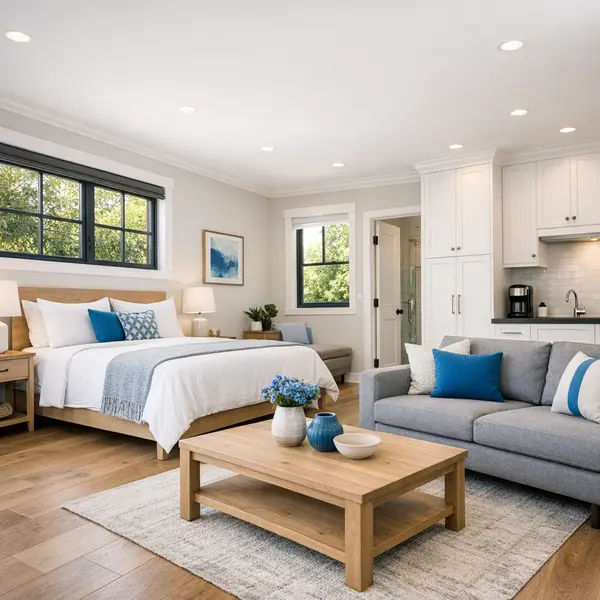
When planned and built correctly, garage conversions can turn underused square footage into highly functional living space that supports the way you live every day. A professional garage conversion contractor considers structure, comfort, and design from the start, so the new room feels like a seamless extension of your home rather than an afterthought.
- More usable living space without moving – Create a family room, guest suite, home office, or studio within your existing footprint, helping you stay in the neighborhood you love while gaining the room you need.
- Layout that supports modern living – Professional design can improve traffic flow, storage, and furniture placement, making the converted area work efficiently alongside your kitchen, living room, and outdoor spaces.
- Privacy for guests and family members – A well-planned converted garage can function as a private suite with its own entry, bathroom, or small kitchenette, ideal for visiting family, older children, or long-term guests.
- Dedicated work-from-home or studio space – Sound separation and tailored electrical and lighting layouts make the space suitable for remote work, content creation, fitness, or creative projects without disrupting the rest of the home.
- High-quality finishes that match your home – Alvapareen Construction aligns flooring, trim, lighting, and cabinetry with your existing architecture so the new room looks cohesive and well-integrated instead of obviously converted.
- Professionally managed design, engineering, and inspections – Structural review, plans, and coordination with local inspectors are handled methodically, giving you peace of mind that the work is code-compliant and designed to perform over time.
For some homeowners weighing options, a garage conversion can be considered alongside a separate accessory dwelling unit in Beverly Hills. Alvapareen Construction helps you evaluate how each approach fits your property, long-term plans, and desired level of privacy.
Flexible Space for How You Live Now
A thoughtfully designed converted garage can evolve as your needs change. It might begin as a quiet home office, then transition into a guest room, playroom, art studio, or fitness space over time. By planning storage, lighting, and access points carefully, the new room remains adaptable instead of locked into a single use.
Comfort, Privacy, and Quality Finishes
Professional garage conversions go beyond new paint and flooring. Proper insulation, upgraded windows, and climate control help maintain comfortable temperatures year-round, while optional soundproofing supports privacy and focus. Finish materials are selected to match or enhance your main interior, from durable flooring and custom cabinetry to modern lighting and thoughtfully placed outlets for everyday convenience.
What’s Included in Our Beverly Hills Garage Conversion Service
Alvapareen Construction provides full-service garage conversions in Beverly Hills, handling the project from initial concept through final inspection. Our team plans, engineers, and builds your new space so it is comfortable, code-compliant, and visually integrated with your home, whether you are creating a guest suite, office, studio, or accessory dwelling unit-style layout.
Each project begins with a detailed assessment of your existing garage and a clear understanding of how you want to use the new space. We then coordinate design, structural work, building systems, and finishes to deliver a complete garage conversion scope tailored to your property and local requirements.
Design and Planning for Your Garage Conversion
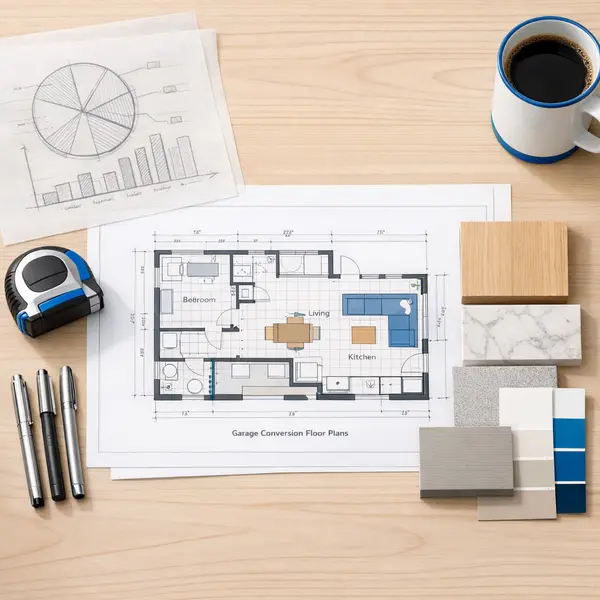
Thoughtful planning is essential to a successful conversion. Our team develops a layout that makes the most of the square footage while feeling like a natural extension of your Beverly Hills home.
- Space planning to define sleeping, living, work, or storage zones.
- Layout options for walls, closets, bathrooms, and potential kitchenette areas.
- Window and door placement to bring in daylight, improve access, and meet egress requirements.
- Integration strategies so the new room connects smoothly with existing entries and outdoor spaces.
- Preparation of detailed plans, drawings, and documentation for city review and permitting.
When needed, we collaborate with designers and engineers to refine structural details, elevations, and finish concepts, making sure the garage conversion aligns with your broader remodeling or future new construction plans.
Structural, Electrical, Plumbing, and HVAC Upgrades
Behind the walls, a professional garage conversion depends on sound structure and reliable building systems. Our scope typically includes:
- Evaluating existing foundations, slabs, and framing and strengthening or modifying them as required.
- Upgrading or adding wall, floor, and ceiling framing to support new insulation, drywall, and finishes.
- Electrical panel review and new dedicated circuits for outlets, lighting, and HVAC equipment.
- Low-voltage and communication wiring where requested for offices, studios, or media rooms.
- New plumbing lines and drains for bathrooms or kitchenettes when they are part of the design.
- Connecting to or extending HVAC systems, or providing alternative heating and cooling solutions.
- Upgraded insulation and air sealing for comfort and energy efficiency.
Some projects may extend beyond the existing footprint with small additions or reconfigured walls. In those cases, we treat that work with the same attention as our new construction services, coordinating structure, utilities, and exterior details carefully.
Interior Finishes and Exterior Integration
Once the shell and systems are in place, we build out the interior so the former garage looks and feels like a finished room, not a converted space.
- Leveling and finishing floors, then installing appropriate flooring such as tile, engineered wood, or durable laminates.
- Drywall, taping, texture, and paint for clean, smooth walls and ceilings.
- Interior doors, trim, and baseboards that match or complement the rest of your home.
- Recessed lighting, decorative fixtures, and task lighting tailored to how you will use the room.
- Cabinetry, closets, and built-in storage solutions to maximize functionality.
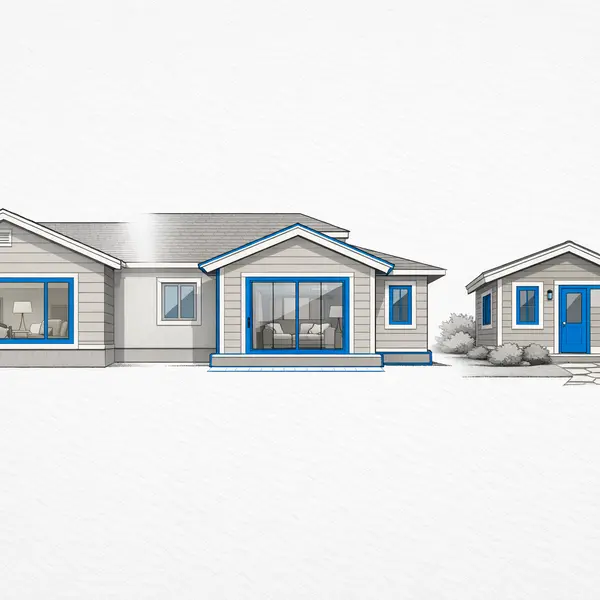
On the exterior, we typically replace garage doors with new walls, windows, and entry doors, adjust siding or stucco, and refine architectural details so the converted area blends with the existing facade rather than calling attention to itself.
Code Compliance, Permits, and Inspections
Garage conversions in Beverly Hills must meet local building codes, zoning rules, and, in some cases, HOA guidelines. While requirements vary by property, Alvapareen Construction typically:
- Prepares and submits plans for city review, subject to local approval processes.
- Coordinates building, electrical, plumbing, and mechanical permits as the scope requires.
- Schedules and hosts inspections at key stages of construction.
- Builds to applicable codes and standards to help reduce compliance issues.
We also discuss potential impacts on on-site parking, access, and future property plans, and we encourage homeowners to review HOA rules or title conditions where applicable to confirm what is allowed before construction moves forward.
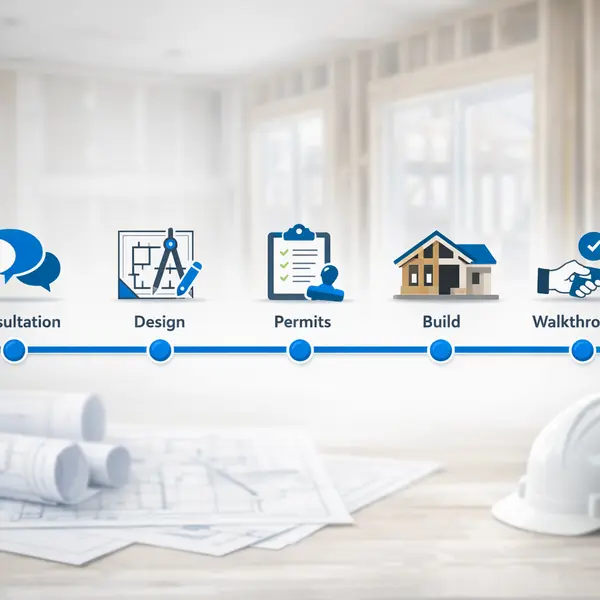
Our Step-by-Step Garage Conversion Process
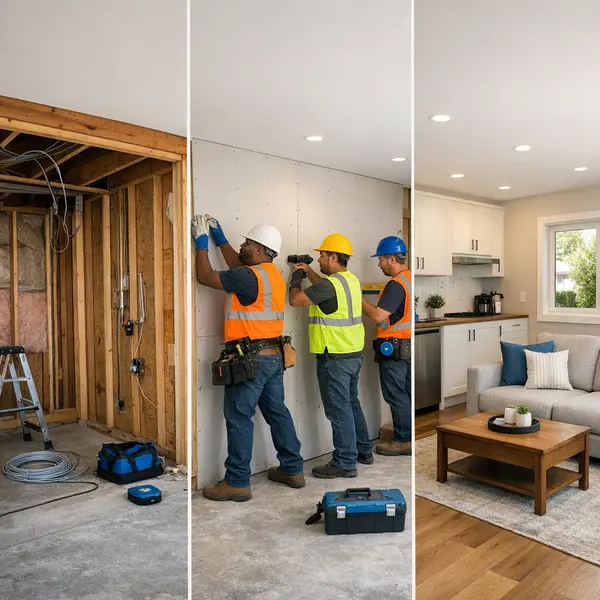
Alvapareen Construction follows a clear, organized garage conversion process so Beverly Hills homeowners always know what is happening next. From the first call through the final walkthrough, every step is managed with careful planning, regular communication, and attention to detail.
Below is an overview of how we typically move your project from idea to completed, livable space.
-
Step 1: Consultation and Site Visit
We begin with a conversation to understand how you want to use the converted garage—guest suite, office, rental unit, or expanded living area. Alvapareen Construction schedules a site visit to review existing conditions, access, utilities, and zoning considerations in Beverly Hills, then discusses a general timeline and outlines the next steps so expectations are clear from day one.
-
Step 2: Design Development and Detailed Estimate
Next, our team develops a concept layout that fits your property and goals, including room configuration, window and door placement, and key systems. We refine the scope with you, review major finishes and fixtures, and then prepare a detailed written estimate. Costs are presented as project-based estimates and can vary depending on size, structural needs, and chosen materials.
-
Step 3: Permits and Project Planning
Once you approve the proposal, Alvapareen Construction prepares the necessary plans and submits them for permits, coordinating with any required consultants or engineers. We build a project schedule, plan deliveries, and organize the construction sequence. Our team handles most of this work to reduce your administrative burden while keeping you informed on major milestones and approvals.
-
Step 4: Construction, Inspections, and Final Walkthrough
With permits in place, we begin work on your garage conversion, including demolition, framing, insulation, electrical, plumbing, and finishes. Throughout construction, you receive progress updates and can schedule site meetings as needed. Inspections are coordinated in line with local requirements. We conclude with a punch list and final walkthrough to confirm the new space aligns with your expectations.
Garage Conversions vs. Other Home Expansion Options
Not every property or family goal is best served by a garage conversion alone. In Beverly Hills, lot size, setbacks, and privacy expectations often make homeowners compare garage conversions vs. additions, garage conversions vs. ADUs, and even garage conversions vs. new construction. The right choice depends on how much space you need, how you plan to use it, and how your site is configured.
| Factor | Garage Conversion | New Room Addition | Detached ADU |
|---|---|---|---|
| Use of existing structure | Reuses walls and slab of attached or detached garage. | New foundation, walls, and roof tied into home. | Standalone structure with its own foundation and shell. |
| Impact on yard | Minimal impact; uses existing footprint. | Reduces yard or patio space where added. | Requires dedicated yard area and clear access. |
| Complexity | Often less structural work, more interior upgrades. | Greater structural integration and detailing. | Similar to building a small new home on-site. |
| Privacy & independence | Best for expanding the main home or creating a studio. | Feels like part of the primary residence. | Provides a more separate, guest- or tenant-ready unit. |
Garage Conversion vs. New Room Addition
When comparing a garage conversion vs. a new room addition in Beverly Hills, the decision often comes down to how much new space you need and how you use your outdoor areas.
When a Garage Conversion Fits
- You rarely park in the garage.
- You want to keep your yard and setbacks intact.
- You need a family room, office, gym, or guest suite.
- The existing structure is sound and well-located.
When an Addition or New Construction Fits
- You need significantly more square footage.
- You want to re-shape the home’s layout.
- Preserving garage parking is a priority.
- Your lot can accommodate expanding the footprint.
For larger expansions, explore new construction options in Beverly Hills to see what is possible on your property.
Garage Conversion vs. Detached ADU
Comparing a garage conversion vs. a detached ADU is mostly about privacy and long-term flexibility. A converted garage can provide excellent bonus living space, while a separate ADU may function more like a small home on the lot.
- Garage conversions work well for playrooms, offices, and in-law suites connected to daily household life.
- Detached ADUs better support independent living, long-term guests, or potential rental use, when allowed.
Suitability always depends on site layout, utilities, and local requirements. For more separate living arrangements, review ADU options in Beverly Hills and compare them with a well-planned garage conversion on your property.
Garage Conversion Cost Factors in Beverly Hills
Understanding garage conversion cost is essential before you commit to transforming your space. Garage conversion pricing can vary widely based on the scope of work, existing conditions, and the level of finishes you choose. Instead of fixed numbers, it is more useful to look at the key factors that drive how much a garage conversion costs overall.
What Impacts the Cost of a Garage Conversion?
The cost of a garage conversion is primarily influenced by how complex the work is, whether you are adding a bathroom or kitchenette, the structural changes required, and the quality of materials and finishes. As these elements increase in complexity or upgrade in level, the overall investment needed for the project typically rises.
Core factors that typically affect garage conversion pricing include:
- Garage size and current condition – Larger spaces, aging structures, moisture issues, or uneven slabs often require more preparation and materials.
- Structural changes – Reinforcing foundations, reframing walls, installing new windows or doors, or modifying the roof can significantly impact cost.
- Plumbing and bathroom additions – Adding or relocating plumbing lines, installing a shower, toilet, or kitchenette sink increases both labor and material costs.
- Electrical upgrades – New circuits, recessed lighting, additional outlets, and panel upgrades contribute to the overall garage conversion cost.
- HVAC work – Extending existing systems, adding mini-splits, or improving insulation and ventilation affects comfort and pricing.
- Level of finishes – Flooring type, tile selections, cabinetry, countertops, fixtures, and paint quality all shape how much a garage conversion costs.
- Built-ins and custom features – Closets, storage walls, workstations, and media units add value and complexity.
- Permitting and code requirements – Plan review, inspections, and meeting local building codes and life-safety standards are required investments.
In summary, garage conversion cost is shaped by the size of your project, how much infrastructure (plumbing, electrical, HVAC) must be added or upgraded, and the finishes and features you select, all within applicable building regulations.
How to Get an Accurate Garage Conversion Estimate
A realistic garage conversion estimate starts with a detailed walkthrough of your existing garage and a clear conversation about how you plan to use the new space. During this visit, Alvapareen Construction evaluates structural conditions, access to utilities, ventilation, and code considerations, then aligns these findings with your layout ideas and wish list.
Discussing desired finish levels—such as flooring type, cabinetry style, lighting, and fixtures—helps refine the budget range and identify where to invest more or scale back. From there, Alvapareen Construction prepares a transparent, itemized proposal so you can see how each part of the scope contributes to the overall garage conversion pricing and make informed decisions.
If you are wondering how much a garage conversion costs for your property, the most reliable way to find out is to review your goals, site conditions, and budget together.
Popular Ways Beverly Hills Homeowners Use Converted Garages
In Beverly Hills, every garage conversion starts with a clear plan for how the new space will be used day to day. Thoughtful layout, storage, lighting, and finishes are all customized so your converted garage feels like a natural extension of your home, not an afterthought.
Some of the most requested garage conversion ideas include:
- Luxury guest suites for visiting family and friends
- Multigenerational living spaces with added privacy
- Dedicated home offices for remote work
- Art, music, or content creation studios
- Home gyms or wellness retreat rooms
- Playrooms and media rooms for everyday living
When exploring how to use a converted garage, it helps to think about both your current lifestyle and how your needs may change over the next several years. Below are two of the most common directions Beverly Hills homeowners choose.
Guest Suites and Multigenerational Living
A converted garage can become a comfortable, semi-private suite for visiting guests or long-term relatives. Designs often include a defined sleeping area, a small sitting or lounge zone, and built-in storage so the room stays uncluttered.
Where layout and local requirements allow, many homeowners add a bathroom and compact kitchenette for added independence. Thoughtful sound control, quality insulation, and convenient access to the main house help the space feel both connected and private.
Home Offices, Studios, and Wellness Rooms
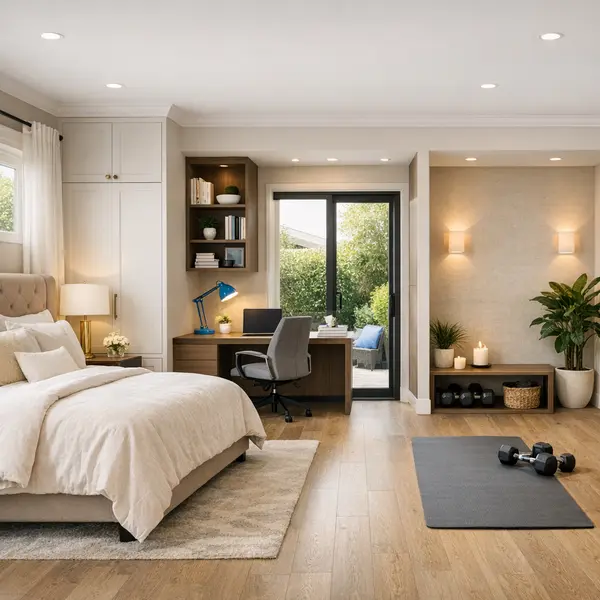
For many Beverly Hills homeowners, a garage conversion becomes a dedicated environment for focus and wellbeing. A home office might feature large windows or glass doors for natural light, built-in cabinetry to conceal equipment, and acoustic upgrades for privacy during calls or meetings.
Creative studios and wellness rooms often emphasize durable flooring, flexible open layouts, and smart storage for gear or supplies. Whether you envision a yoga studio, music room, or editing suite, Alvapareen Construction can plan the structure and finishes around how you actually work and recharge.
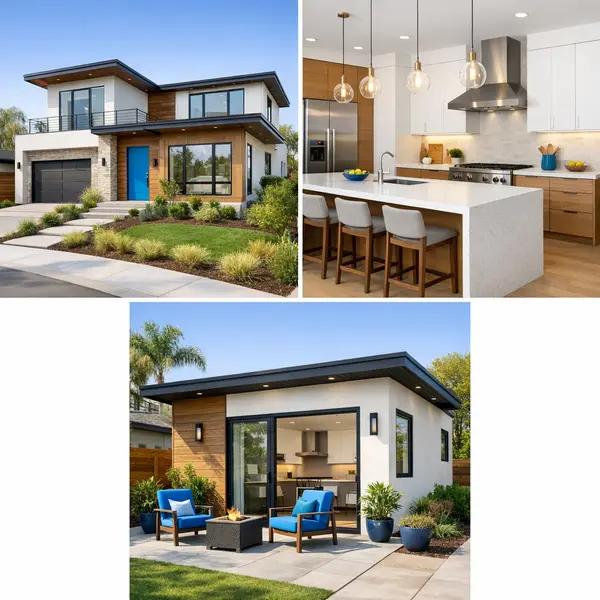
Related Construction Services from Alvapareen Construction
Many Beverly Hills homeowners pair a garage conversion with broader upgrades to maximize property value, comfort, and functionality. Alvapareen Construction can coordinate complementary projects so your entire home works together—inside, outside, and across every new or reimagined space.
New Construction and Additions
When a garage conversion is just one part of a larger vision, our new construction and addition services keep everything aligned with your long-term plan. From new wings to standalone structures, you can work with one contractor for both the converted garage and any expanded living areas.
- Explore whole-property possibilities with our new construction services.
- For projects focused specifically on this area, review new construction in Beverly Hills to see how additions and conversions can work together.
Accessory Dwelling Units (ADUs)
Accessory Dwelling Units are a natural complement to a converted garage, especially for multigenerational living, guest suites, or rental opportunities. An ADU can sit alongside a converted garage to create multiple independent spaces on a single Beverly Hills property, while still respecting local requirements and site conditions.
- Learn more about our Accessory Dwelling Units (ADU) construction for flexible secondary dwellings.
- See how we tailor designs with ADU projects in Beverly Hills that can be planned alongside garage and interior upgrades.
If you are also considering interior updates, our kitchen remodeling services often fit naturally into the same timeline as garage and ADU work, helping you create a cohesive, property-wide transformation.
Garage Conversions FAQs
Have questions about converting your garage into livable space? Below are answers to common questions homeowners in Beverly Hills ask before starting a garage conversion. If you do not see your question here, you are always welcome to reach out for project-specific guidance.
What is involved in a professional garage conversion?
A professional garage conversion typically includes design and planning, permit coordination, and evaluation of the existing structure. From there, the contractor upgrades framing as needed, adds insulation, electrical, plumbing, and HVAC, and installs new windows, doors, and finishes. The goal is to create a safe, comfortable, code-compliant living space that feels like a natural extension of your home.
Do I need permits for a garage conversion in Beverly Hills?
In most cases, garage conversions in Beverly Hills require building permits and review to ensure compliance with local codes, zoning, and safety standards. Requirements can change, so it is important to confirm current rules with the city. Alvapareen Construction helps homeowners navigate the permitting process by coordinating plans, documentation, and inspections with the appropriate authorities.
How long does a typical garage conversion take from start to finish?
The timeline for a garage conversion varies by project. Overall duration depends on design complexity, structural changes, the addition of plumbing or HVAC, and how long permitting and inspections take. Many projects take several weeks once construction begins, but the exact schedule is determined after a detailed review of your goals, existing garage conditions, and local approval requirements.
Can I add a bathroom or kitchenette as part of my garage conversion?
Yes, many garage conversions include a new bathroom, kitchenette, or full small kitchen to create an independent living area or guest suite. Doing this properly usually involves upgraded plumbing, venting, electrical, and waterproofing, as well as careful space planning. A qualified contractor will help design layouts that meet code, support comfortable everyday use, and work with the existing structure.
How much does a garage conversion usually cost?
Garage conversion pricing depends on factors such as the size of the garage, existing structural condition, whether you add a bathroom or kitchen, the level of finishes, and any needed upgrades to utilities. Site access and local requirements also play a role. The most accurate way to understand costs is to schedule a consultation and receive a tailored proposal based on your specific space.
Will converting my garage affect parking requirements or resale?
Converting a garage can affect on-site parking and may be subject to local parking requirements, especially in cities like Beverly Hills. Some homeowners create alternative parking solutions on their property as part of the project. From a resale standpoint, a well-designed, permitted garage conversion can be attractive to buyers, but it is wise to discuss your plans with a real estate professional familiar with your neighborhood.
How do I know if my existing garage is suitable for conversion?
Suitability depends on factors such as the garage’s foundation, framing, ceiling height, access to utilities, and any existing moisture or structural issues. A site visit allows a licensed contractor to evaluate conditions and identify any upgrades required to meet code and comfort standards. This assessment is an important first step before finalizing design plans for your garage conversion.
Why choose Alvapareen Construction for my garage conversion project?
Alvapareen Construction brings structured project management, code-conscious planning, and detailed craftsmanship to every garage conversion. The team understands local requirements, coordinates permits and inspections, and focuses on creating spaces that feel integrated with your home. From concept to final finishes, you work with professionals committed to clear communication, quality work, and results that support long-term value.
To discuss your garage conversion ideas and schedule a consultation, contact Alvapareen Construction and share a few details about your property and goals.
Ready to Reimagine Your Garage with Alvapareen Construction?
When your Beverly Hills property deserves more than a parking space, a well-planned garage conversion can unlock valuable living area, create income potential, or add a dedicated workspace while respecting your home’s architecture and neighborhood character.
Alvapareen Construction approaches every project with a structured process, careful planning, and craftsmanship that focuses on long-term performance. From initial concept through final finishes, our team keeps communication clear so you always understand options, next steps, and how decisions affect budget and timing.
Schedule Your Garage Conversion Consultation
Share your goals for the space, your preferred timeline, and any photos or inspiration you have in mind. We will walk you through layout possibilities, major cost factors, and an anticipated project sequence before any work begins, so you can move forward with confidence.
To get started, request a consultation with Alvapareen Construction today and discover what professional garage conversions can do for your Beverly Hills property.