
Built for Transformation
Backyard Transformations in Agoura Hills by Alvapareen Construction
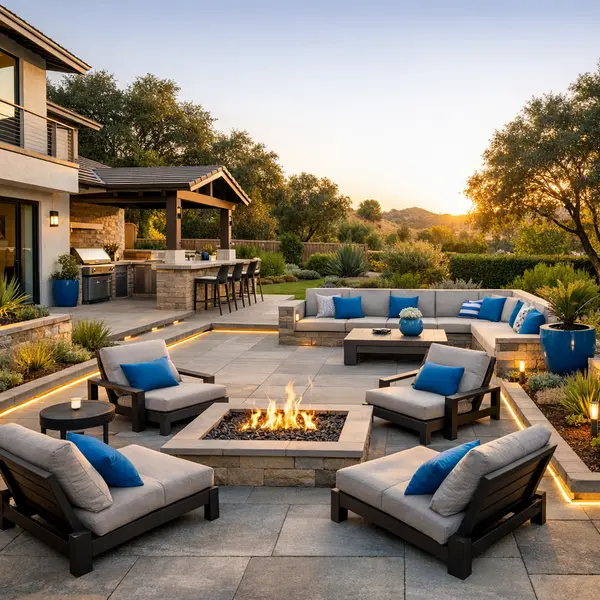
Turn an underused yard into a functional outdoor living space with Alvapareen Construction, your local, licensed, and insured general contractor in Agoura Hills. We design and build backyards that feel like an extension of your home—thoughtful, durable, and ready for everyday living.
- Custom outdoor lounging, dining, and entertainment areas
- Professional hardscaping, patios, pavers, and walkways
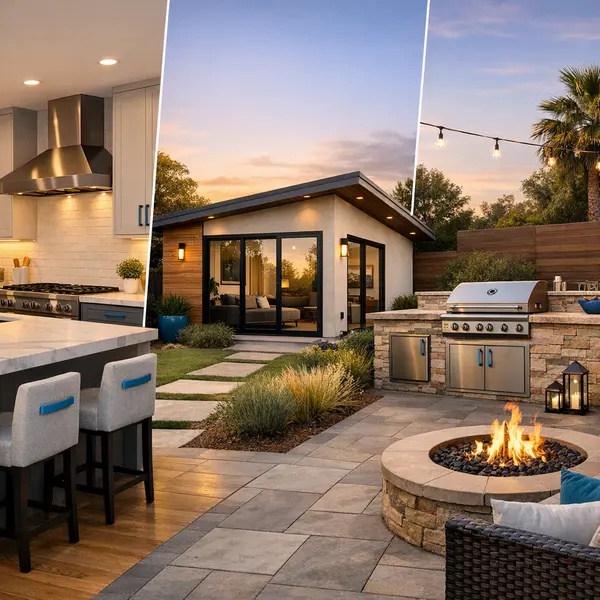
- Integrated lighting, fire features, and outdoor kitchens
- Family- and pet-friendly layouts designed for your property
Alvapareen Construction follows a clear, structured process from concept to completion, with transparent communication, schedule-conscious planning, and craftsmanship suited to Agoura Hills homes.
Structured Backyard Transformations for Agoura Hills Homes
Backyard transformations turn an ordinary yard into a well-planned outdoor living environment that works with your home, not against it. In Agoura Hills, that means designing spaces that respond to sun exposure, hillside or irregular lots, and local architecture while creating functional areas for dining, relaxing, and entertaining—all delivered with a structured, professional approach by Alvapareen Construction.
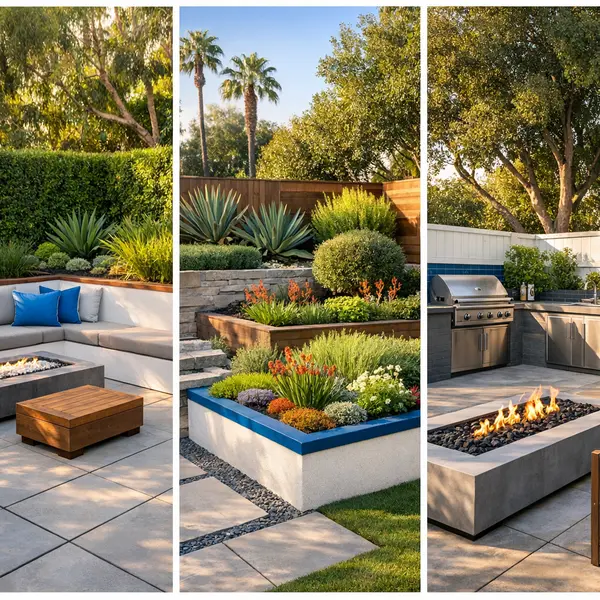
A backyard transformation can include custom patios and decks, outdoor kitchens and BBQ zones, fire pits, seating walls, updated landscaping, modern drainage, and integrated lighting for safe evening use. Our team aligns layouts, materials, and finishes with your existing home style so the yard feels like a natural extension of your interior spaces, not an afterthought.
For homeowners planning larger projects—such as new construction in Agoura Hills or a future ADU—we map backyard zones and utilities with long-term flexibility in mind. When appropriate, we coordinate designs with potential accessory dwelling unit (ADU) additions in Agoura Hills so pathways, privacy, and shared outdoor areas work cohesively as your property evolves.
Alvapareen Construction handles backyard transformations in Agoura Hills with the same discipline we bring to our larger residential projects: clear scoping, thoughtful design, permitting support where required, and detailed construction management. The result is a durable, code-conscious outdoor space that improves daily living and supports long-term property value without compromising on build quality.
Who Backyard Transformations Are Best Suited For
Backyard transformations in Agoura Hills are especially valuable for property owners who want their outdoor areas to perform as well as their interiors. Typical clients include:
- Families building kid-friendly spaces who need safe play areas, clear sightlines from the house, and durable surfaces that can handle everyday use.
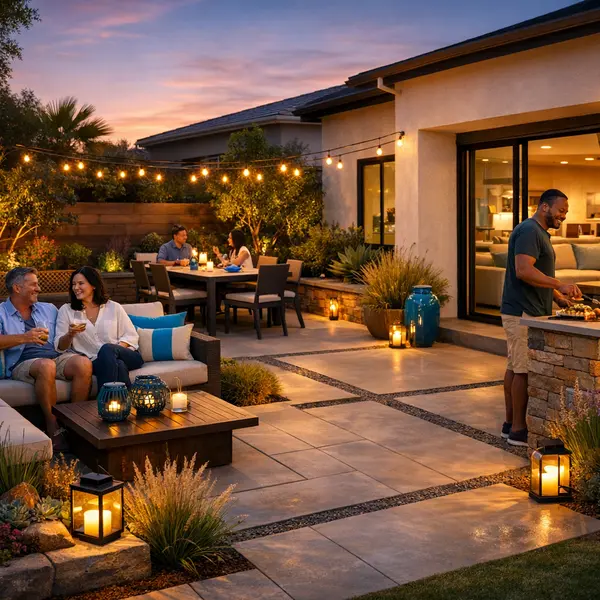
- Homeowners who entertain outdoors and want functional layouts for seating, outdoor cooking, and lighting that supports evening gatherings.
- Buyers updating older Agoura Hills properties where dated hardscapes, worn lawns, or inefficient layouts limit how the yard can be used.
- Owners preparing to sell or lease who understand that a clean, well-designed backyard can strengthen first impressions and overall market appeal.
Common Backyard Challenges in Agoura Hills Homes
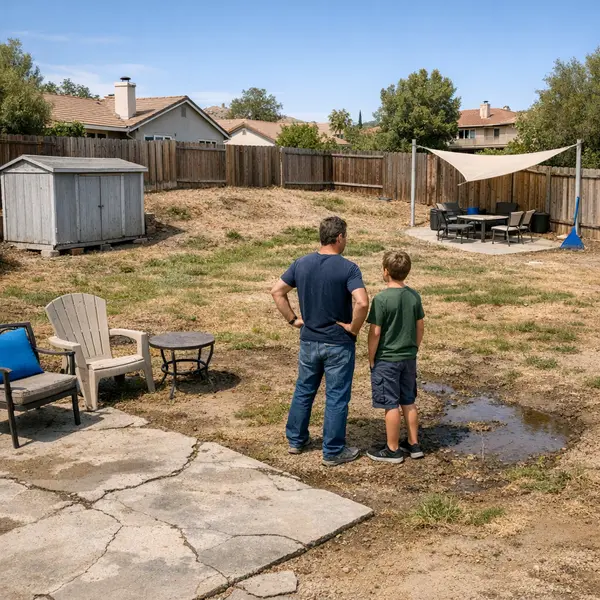
Many Agoura Hills homeowners look outside and see a backyard that feels more like a problem than a retreat. Unused corners, patchy grass, uneven slopes, and aging concrete or decks make it hard to relax, entertain, or enjoy the California weather the way you imagined when you bought your home.
Quick fixes and piecemeal changes often add to the clutter—one patio here, a small shade structure there—without a cohesive plan. Over time, these scattered updates can create outdoor space problems that are expensive to maintain and difficult to correct.
Signs Your Backyard Needs a Transformation
If you are wondering whether it is time to rethink your outdoor space, these common backyard issues are strong indicators:
- You rarely spend time outside because the yard feels uncomfortable, exposed, or impractical.
- Outdoor furniture never feels “right” because there is no defined seating area or level surface.
- Water pools after rain or irrigation, leaving muddy spots, slippery paths, or stressed plants.
- Children or pets have no safe, contained place to play away from hard edges and trip hazards.
- Past additions—small patios, sheds, or shade sails—look disconnected and lower the overall appeal.
In Agoura Hills, sloped terrain, intense sun exposure, and close property lines add another layer of complexity. Poor drainage can threaten foundations, unpermitted structures may create code concerns, and mismatched upgrades—like a random hardscape next to a future garage conversion in Agoura Hills—can restrict how you use the space later.
A structured, contractor-led backyard transformation brings these challenges into a single, cohesive plan—addressing grading, drainage, shade, privacy, and layout together so your yard works as a unified extension of your home instead of a collection of short-term fixes.
Built for Transformation
Benefits of a Professionally Planned Backyard Transformation
A professionally planned backyard transformation turns unused space into a comfortable, functional extension of your Agoura Hills home. Instead of scattered upgrades, you get a cohesive outdoor living upgrade designed for relaxing, entertaining, and enjoying Southern California’s climate day and night.
Why invest in a professional backyard redesign?
- Maximized usability and flow: Thoughtful layouts create clear zones for dining, lounging, play, and cooking, with better circulation from indoor to outdoor spaces so your backyard feels like a natural continuation of your home.
- Cohesive design, not piecemeal projects: Materials, finishes, lighting, and planting are planned together, avoiding the “patchwork” look that can come from quick DIY updates and uncoordinated contractors.
- Built for Agoura Hills lifestyle and climate: Professional planning considers hillside lots, views, prevailing sun, shade needs, and evening temperatures so you can enjoy your yard comfortably across seasons.
- Code-compliant, durable construction: A structured team like Alvapareen Construction coordinates trades, drainage, hardscapes, utilities, permits, and inspections so your planned backyard projects are designed to perform and last.
- Future-ready outdoor living: Your backyard transformation can be aligned with potential ADU additions, pool areas, or an outdoor kitchen and BBQ, reducing rework and helping the property evolve with your needs.
- Enhanced enjoyment and perceived value: A well-executed backyard transformation makes everyday life feel more resort-like and can create a stronger first impression for guests and future buyers.
Impact on Property Value and Marketability
While results vary by property and market conditions, well-planned outdoor living spaces often make Agoura Hills homes feel more complete and inviting. Buyers tend to respond positively to backyards that are move-in ready, with defined areas, quality hardscaping, and thoughtful lighting.
A professional backyard transformation can help your home stand out in listings, photograph better, and leave a stronger impression during showings, which may support overall appeal without guaranteeing specific value increases.
What’s Included in Our Backyard Transformation Services
Backyard transformations can range from focused yard makeovers to complete outdoor living design. At Alvapareen Construction, we tailor every project in Agoura Hills to the specific lot, slope, and existing structures, so your new outdoor space feels cohesive with your home and the surrounding landscape.
Below is an overview of what our backyard transformations typically include, along with common options and add-ons. The exact scope is always customized around your priorities, budget, and how you plan to use the space.
Design and Planning
Professional design is the foundation of a successful backyard transformation. We start with an on-site review to understand your property’s conditions, including access points, grade changes, drainage patterns, and how the sun moves through the yard over the day.
- Collaborative layout concepts that define zones for dining, lounging, play, and circulation
- Material and finish recommendations for hardscapes, planters, and structures that complement your home
- Preliminary budgeting to align the design with your investment level from the beginning
- Coordination with engineers or specialists for complex grading, retaining elements, or structural shade features when required
- Consideration of future phases, such as ADUs or additions, so the backyard works with long-term property plans
Our design and planning process is structured yet flexible, ensuring your backyard reflects how you actually live while remaining buildable, code-conscious, and practical to maintain.
Hardscaping, Patios, and Structures
Hardscaping creates the backbone of your outdoor living area. We design and build durable, low-maintenance surfaces and structures that define how you move and gather in the yard.
- Patios and terraces using pavers, concrete, or porcelain products
- Walkways and paths that connect doors, side yards, and activity zones
- Retaining walls and seating walls to manage slopes and add integrated seating
- Decorative steps and transitions between levels for comfortable circulation
- Decks, small platforms, and raised areas using concrete or composite materials
- Pergolas and compact shade structures for dining or lounge areas
Material selection is guided by your aesthetic preferences, budget, and maintenance expectations. We also consider how hardscapes interface with existing structures, such as patios near sliding doors or paths leading to side-yard access and service areas.
Landscaping, Lighting, and Utilities
A complete backyard transformation goes beyond finishes. We address both the visual impact and the infrastructure that keeps your outdoor space functional and comfortable day and night.
- Planting plans that fit the Agoura Hills climate, sun exposure, and your preferred level of maintenance
- Coordination of irrigation systems or upgrades to support new turf, beds, and trees
- Low-voltage accent lighting for paths, steps, walls, and key landscape features
- Structural or task lighting around dining areas, patios, and entries
- Gas and electrical provisions for outdoor kitchens, BBQs, and fire features when included in the design
- Basic drainage improvements to help move water away from the home and reduce pooling where feasible
When projects include outdoor kitchens, grills, or fire elements, we coordinate with licensed trades to run utilities in a code-compliant way. More extensive work, such as new pool construction or major utility relocations, can sometimes be integrated as separate scopes or handled with specialized partners.
Throughout the process, Alvapareen Construction keeps permitting and local requirements in mind. While every property is different, we focus on creating backyard transformations that are beautiful, buildable, and aligned with the standards in your neighborhood.
Our Backyard Transformation Process
Alvapareen Construction follows a clear, organized process so your backyard transformation in Agoura Hills feels structured from the first conversation to the final walkthrough. We focus on detailed planning, a transparent design phase, and a realistic construction schedule tailored to your property and priorities.
Every project is managed by an experienced team that keeps you informed at each step, explains options in plain language, and respects your home and time.
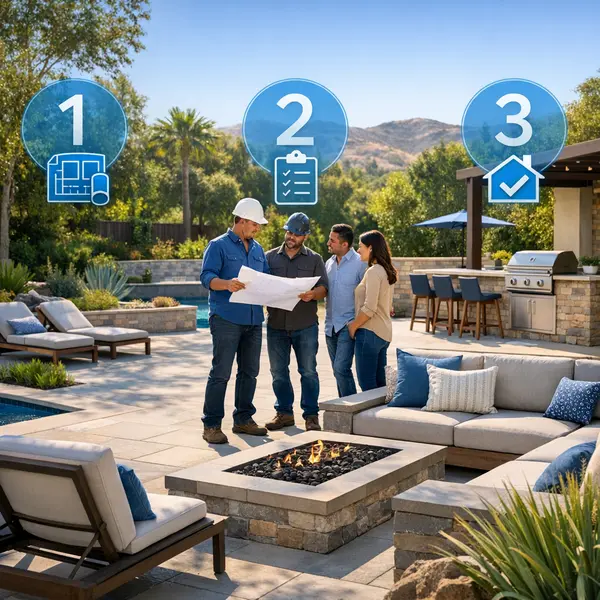
Step 1: Consultation and Site Visit
The process begins with a phone call or online inquiry, where we discuss your goals, timeline, and general budget. From there, we schedule an on-site visit at your Agoura Hills property to walk the yard, review existing conditions, and understand how you want to use the space—entertaining, relaxing, or adding value for resale.
During this visit, we take measurements, note drainage, access, and grading, and review any inspiration photos or ideas you have. This helps us identify what is feasible on your lot and where we can make the most impact.
Step 2: Design, Scope, and Budget Alignment
Next, we move into the design phase, where we translate your vision into a practical plan. We review layout concepts for features like patios, decks, outdoor kitchens, or fire pits, and discuss material options that fit your style and maintenance preferences.
Before any contracts are signed or dates are set, we align on a clear scope of work and a realistic budget range. You will understand what is included, what options are available, and how each choice can affect schedule and cost.
Step 3: Permits, Build, and Final Walkthrough
Once the plan is approved, we address any required permits and scheduling. Our team organizes the construction sequence—from demolition and grading to hardscaping, structures, and final details—while protecting adjacent areas of your home and yard.
Throughout the build, you receive regular updates on progress and next steps. When work is complete, we conduct a thorough final walkthrough with you to review the finished backyard, confirm details, and discuss care and maintenance so you can enjoy your new outdoor space with confidence.
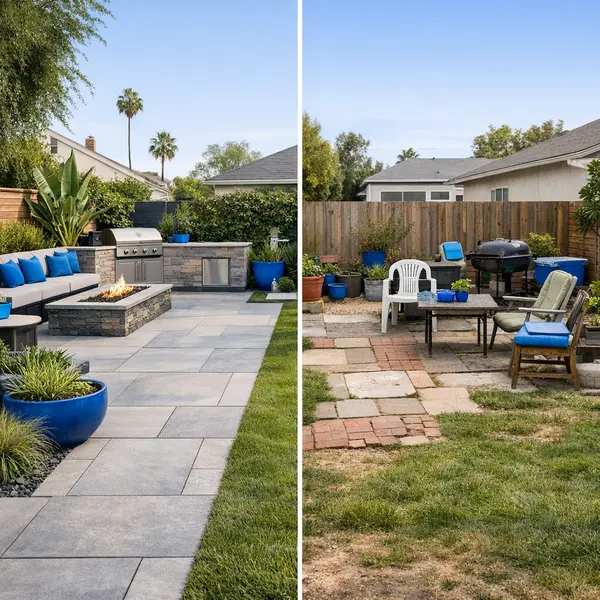
Professional Backyard Transformations vs. DIY or Piecemeal Projects
Many Agoura Hills homeowners compare professional vs DIY backyard projects or consider hiring separate trades instead of one design‑build contractor. Understanding how each approach handles planning, cost control, and construction quality helps you choose what fits your goals and risk tolerance.
| Factor | Professional Design‑Build (Alvapareen) | DIY Backyard Remodel | Piecemeal Vendors |
|---|---|---|---|
| Planning & design quality | Integrated design, site‑specific plans, and cohesive layout from day one. | Relies on homeowner research; plans can be fragmented or improvised. | Each trade plans their own scope; overall vision can feel disjointed. |
| Time investment | Project management handled by one team; schedule is coordinated. | Heavy homeowner time commitment for sourcing, labor, and problem‑solving. | Homeowner must coordinate calendars, deliveries, and overlaps. |
| Code & permitting | Licensed team familiar with local requirements; helps reduce compliance risk. | Homeowner must research codes, HOA rules, and inspection steps. | Responsibility can be unclear; gaps may appear between scopes. |
| Durability & performance | Materials and details selected for long‑term outdoor use and drainage. | Quality varies with experience; issues may surface after the first seasons. | Each vendor focuses on their trade; long‑term cohesion may be overlooked. |
| Coordination & accountability | Single point of contact responsible for the full backyard transformation. | Homeowner is the coordinator and problem solver for everything. | Multiple contracts; issues can fall between vendors’ responsibilities. |
With a professional design‑build contractor vs DIY backyard remodel, the goal is not just a finished space, but a cohesive, code‑aware outdoor environment that respects your budget and daily life. Alvapareen Construction structures backyard transformations to reduce surprises, keep decisions organized, and deliver results that feel intentional rather than pieced together over time.
When DIY May Make Sense
Thoughtful DIY can be a good fit for low‑risk updates such as outdoor furniture, planters, container gardens, string lighting, or small décor elements. These changes are flexible and easier to adjust if your style evolves. For structural work—such as grading, retaining walls, drainage, gas lines, or built‑in outdoor kitchens—most homeowners benefit from professional planning and licensed construction support.
Backyard Transformation Costs in Agoura Hills
Many homeowners search for “how much does a backyard transformation cost” and quickly find that there is no one-size-fits-all number. In Agoura Hills, pricing for backyard transformations depends heavily on the existing site, design goals, and level of finish you want to achieve.
At Alvapareen Construction, every backyard transformation cost is quoted individually. We look at the full scope—from grading and drainage to hardscapes, landscaping, and custom outdoor features—so your investment aligns with both your property and your priorities.
Key factors that influence backyard transformation pricing
Several core elements determine the overall cost of a backyard transformation:
- Yard size and access: Larger yards, tight side yards, or limited access for equipment can affect labor and logistics.
- Grading and drainage complexity: Slopes, retaining needs, and water management requirements can add structural work before finishes go in.
- Hardscape vs. softscape balance: Patios, pavers, decks, and walls typically cost more per square foot than lawn, planting beds, or mulch.
- Custom features and amenities: Outdoor kitchens, BBQs, fire pits, pergolas, and water features increase investment but also add long-term livability.
- Material selections and finishes: Concrete vs. pavers, standard vs. premium stone, lighting packages, and specialty fixtures all shape final pricing.
- Design detail and engineering needs: Complex layouts or structures may require additional design time and professional review.
Just like new home construction costs vary widely based on specifications, backyard transformations follow the same principle. If you are comparing outdoor and building investments, resources such as our guide on new construction homes in California can provide helpful context for how scope and selections drive overall budgets.
Our approach to estimates, budgets, and changes
Alvapareen Construction uses a structured, transparent process when preparing backyard transformation estimates. We walk the site, review your goals, and develop a detailed scope so you understand what is included. If changes arise during construction, we address them through documented change orders so you can make informed decisions before any additional work proceeds.
Our team focuses on aligning the design with your target investment range. That may involve offering alternative materials, adjusting square footage, or sequencing work in a way that makes sense for your timeline.
Budget Planning and Phased Approaches
Not every backyard needs to be completed all at once. In some cases, we can help you plan a phased approach—prioritizing essential elements now, such as patios, grading, or drainage, and reserving features like outdoor kitchens, shade structures, or additional planting for a later phase. Whether phasing is practical depends on your specific design, utilities, and access.
When planning your backyard transformation cost, it can help to:
- Define your “must-have” areas (seating, dining, play, or poolside space).
- Identify “nice-to-have later” upgrades, such as smart lighting or built-in storage.
- Consider long-term maintenance so your choices fit your lifestyle.
- Discuss any financing, payment timing, or phasing preferences directly with your contractor.
Because every property and design is unique, relying on generic online price ranges can be misleading. For a clear, tailored discussion of backyard transformation pricing in Agoura Hills based on your yard and priorities, it is best to speak with a local, experienced contractor.
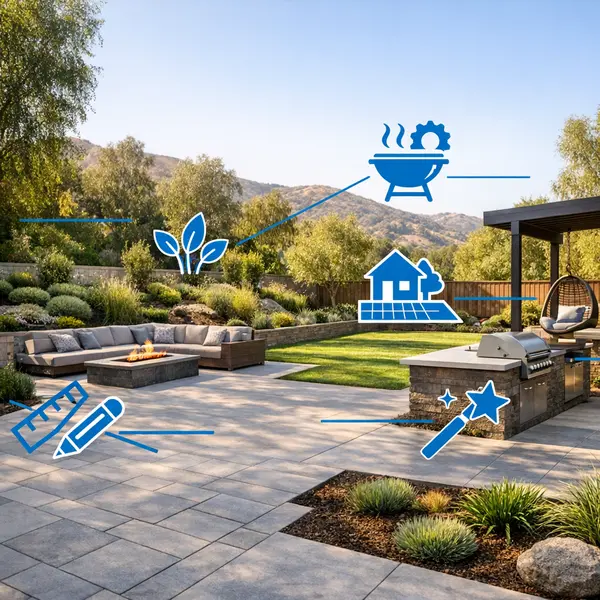
Typical Use Cases for Backyard Transformations
Homeowners in Agoura Hills choose a backyard makeover for many reasons—from creating an outdoor entertaining space to updating older landscaping for today’s lifestyles. Below are common situations where a thoughtful redesign adds comfort, value, and long-term flexibility.
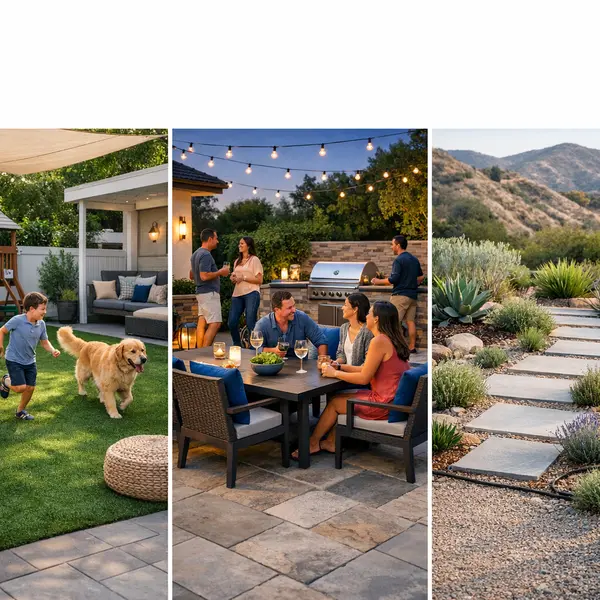
- Outdoor entertaining zones: Patios, decks, and hardscapes that support dining, grilling, and gatherings, often paired with lighting and seating tailored to Agoura Hills’ warm evenings.
- Family-friendly backyard layouts: Open play areas, safe surfaces, and sightlines that let you supervise kids or pets while still enjoying a relaxing, organized yard.
- Low-maintenance yard transformations: Drought-conscious planting, efficient irrigation, and durable materials that reduce watering, mowing, and weekend upkeep.
- View-focused hillside designs: Terraced spaces, railings, and seating that take advantage of hillside lots while respecting slope conditions and neighborhood character.
- Updating mature landscaping: Reworking overgrown trees, aging decks, and worn hardscape so older Agoura Hills properties feel current, safe, and cohesive.
- Planning for future expansion: Yard layouts designed to leave room for potential projects such as an ADU in Agoura Hills, or to coordinate with a garage conversion project.
Entertaining, Family Living, and Low-Maintenance Designs
Many Agoura Hills projects focus on carving out defined entertaining areas—such as dining patios, lounge seating, or a future-ready spot for an outdoor kitchen—while keeping circulation clear and comfortable for guests.
Others prioritize everyday living: grass or synthetic turf for play, shaded nooks for homework or reading, and secure fencing for pets. For busy owners, a low-maintenance yard transformation emphasizes smart plant choices, simple geometry, and finishes that look polished with minimal care.
Related Construction and Remodeling Services
Many homeowners in Agoura Hills who plan backyard transformations also use the opportunity to update other areas of their homes. Alvapareen Construction can help you create a cohesive plan that connects outdoor living spaces with functional, modern interiors.
Explore complementary services that support a full-property transformation:
- Accessory Dwelling Units (ADUs) – Add a self-contained living space for guests, family, or rental income that integrates with your updated yard and hardscaping.
- Garage conversions – Turn an underused garage into a studio, office, or bonus room that opens toward your newly designed outdoor areas.
- Kitchen remodeling – Create a better flow between your indoor kitchen and patio, with layouts, doors, and finishes that support outdoor entertaining.
- Outdoor kitchens, BBQs, and fire features – Extend your backyard transformation with cooking, dining, and gathering zones designed for California evenings.
- New construction – If you are planning a new home, we can design indoor and outdoor spaces together for a unified, long-term investment.
By planning these projects together, you can align style, materials, and budget so your backyard, living areas, and structures work as one well-designed property.
Backyard Transformations in Agoura Hills: FAQs
Review these common questions about backyard transformations in Agoura Hills to better understand what to expect before you reach out to our team.
Every property is different, so use these answers as a starting point. For project-specific guidance, our team at Alvapareen Construction is happy to discuss your goals in more detail.
What is included in a backyard transformation project with Alvapareen Construction?
A backyard transformation with Alvapareen Construction can include grading and drainage work, new hardscapes, outdoor living spaces, and landscape-related improvements. Typical elements are patios, pavers, walkways, outdoor kitchens, seating areas, fire pits, lighting, and more. We start with a design and scope that fits your Agoura Hills property, then coordinate construction so all elements work together as a cohesive outdoor environment.
How long does a typical backyard transformation in Agoura Hills take?
Timelines vary depending on the size and complexity of your project. Smaller backyard upgrades may be completed in a few weeks, while comprehensive backyard transformations with structures, utilities, and detailed hardscaping can take longer. Design decisions, permitting, weather, and site conditions all influence scheduling. During consultation, we discuss a projected timeline based on your specific scope so you know what to expect before work begins.
How much does a backyard transformation usually cost?
Cost depends on many factors, including yard size, existing conditions, material selections, and whether you are adding features such as an outdoor kitchen, covered patio, retaining walls, or custom hardscapes. Labor, access to the site, and any required utility work also play a role. We provide a detailed, itemized proposal after understanding your priorities and budget, rather than quoting one-size-fits-all pricing.
Do I need permits for my backyard transformation?
Permit requirements depend on the type of work you are planning. Decorative surfaces and minor cosmetic changes may not require permits, while new structures, decks, utility lines, retaining walls, and certain hardscapes often do. Requirements are set by local building departments and may be updated over time. Our team reviews your concept, advises what typically requires permitting, and can help coordinate the permit process when needed.
Can you work with my existing patio, deck, or landscaping?
In many cases, yes. We can evaluate your existing patio, deck, or landscaping to determine whether it makes sense to integrate, upgrade, or replace those elements. Sometimes we can resurface or extend current hardscapes; other times, structural or drainage issues make replacement more practical. During our assessment, we review the condition of what you already have and align recommendations with your long-term backyard plans.
Will construction disrupt access to my home or parking?
Some temporary disruption is normal during backyard construction, especially when equipment, materials, or crews need access through driveways or side yards. We plan staging areas carefully to minimize impact on your daily routine and keep access to your front entry as clear as reasonably possible. Before work starts, we review logistics, parking, and any short-term limitations so you can plan around the construction schedule.
Can backyard transformations be done in phases to fit my budget?
Yes, many homeowners choose to complete backyard transformations in well-planned phases. We can help you prioritize foundational items first—such as drainage, grading, and primary hardscapes—then schedule additional features like an outdoor kitchen, pergola, or fire feature later. A phased approach allows you to move toward your ideal backyard over time while keeping each phase aligned with an overall master plan.
How do I get started planning a backyard transformation with your team?
To start planning your backyard transformation, share your goals, photos, and any inspiration you have for your Agoura Hills property. We discuss how you use your outdoor space, your budget range, and preferred features, then recommend next steps for design and construction. You can begin the process by requesting a consultation through our website.
Still have questions about transforming your backyard into a functional outdoor living space? Our team is available to review your property and talk through options tailored to your home.
Built for Transformation
Ready to Plan Your Backyard Transformation in Agoura Hills?
Turn unused outdoor space into a well-planned extension of your home with a team that understands structure, permits, and design continuity.
At Alvapareen Construction, we approach backyard transformations with the same level of planning and craftsmanship as a full-scale build. From outdoor living areas and hardscapes to lighting, shade, and circulation, we design and construct spaces that feel intentional, durable, and tailored to how you live in Agoura Hills.
As a professional, quality-focused contractor, we coordinate every phase carefully—site evaluation, layout planning, materials, and construction—so your backyard upgrades connect smoothly with your home and meet local requirements. You get one accountable team managing details, schedules, and communication from start to finish.
Whether you’re ready to build now or still comparing ideas, our team is here to review options and share what is realistic for your property, budget, and timeline.
When you contact us, you can expect:
- A prompt response from our team
- A focused discussion about your backyard goals and priorities
- Preliminary thoughts on layout, feasibility, and next steps
- Scheduling of an on-site visit when you are ready to proceed
If you own a home or investment property in Agoura Hills and are considering a backyard upgrade, we invite you to share your vision and questions. A structured conversation early in the process can help you avoid missteps and move forward with clarity.
Prefer to start with a few questions? Use our contact form to tell us about your backyard project, and we’ll follow up with next-step recommendations.