
Built for Transformation
Multi-Unit Construction Project in Los Angeles
Plan and deliver your next Multi-Unit construction Project in Los Angeles with a contractor that understands entitlement, permitting, and multifamily construction from the ground up. Alvapareen Construction partners with developers and investors to turn complex sites into efficient, code-compliant, income-producing properties.
With years of combined experience in new multifamily developments and local building requirements, our team provides a structured process from early feasibility through construction and turnover—focused on quality, coordination, and long-term asset performance.
Also see our broader new construction experience in Los Angeles for insight into planning, permits, and build strategy.
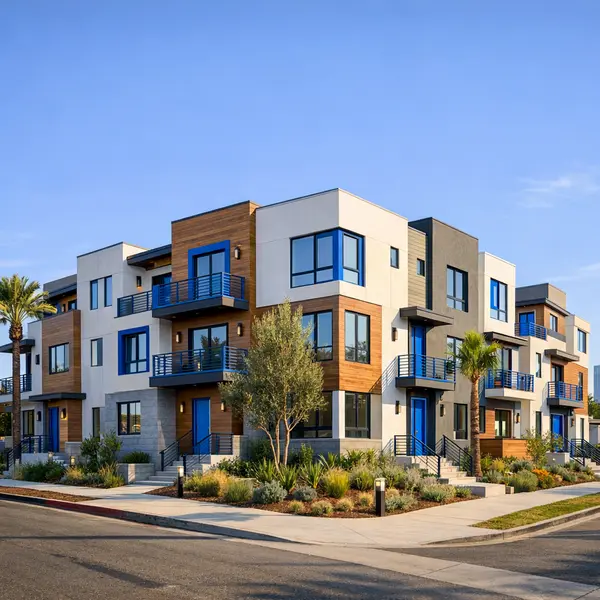
Structured Multi-Unit Construction for Los Angeles Investors and Owners
Built for Transformation in Los Angeles Multifamily Development
A Multi-Unit construction Project involves building more than one dwelling on a single property—such as duplexes, townhomes, or low-rise apartments—rather than a single-family home. In Los Angeles, these projects are attractive because they can maximize land value, create steady rental income, and align with evolving housing demand.
Alvapareen Construction is a professional, quality-focused general contractor experienced in multi-unit and new construction in Los Angeles. We understand how local zoning, entitlement requirements, and constructability constraints shape everything from site layout to building systems on multi-unit and new multifamily developments.
For each multi unit construction project in Los Angeles, we coordinate closely with your architecture and engineering teams, manage value-focused preconstruction, and organize a clear permitting path with the city. Once approvals are in place, our field teams deliver a structured build sequence, emphasizing schedule discipline, site safety, and workmanship that supports long-term property performance.
Our broader new construction experience in Los Angeles helps us anticipate issues early and reduce surprises during design review, inspections, and turnover. We also support complementary strategies—such as ADUs and garage conversions—for investors and owners building a portfolio of multifamily and small residential income properties.
On this page, you will find how we approach benefits, planning, process steps, cost drivers, and related services, along with practical guidance drawn from real projects so you can move forward with a multi-unit development plan grounded in clear expectations.
What counts as a multi-unit construction project?
A multi-unit project includes any development that delivers multiple independent homes within one coordinated build, typically on the same parcel. Common examples include:
- Duplexes and triplexes with separate entrances and utilities.
- Fourplexes and small apartment buildings designed for rental income.
- Attached or detached townhome clusters with shared site improvements.
- Mixed-use multifamily with ground-floor commercial and housing above.
These differ from single-family builds because design, approvals, and construction must account for multiple dwelling units, more complex infrastructure, and the long-term needs of residents and property managers.
Common Challenges in Multi-Unit Construction Projects
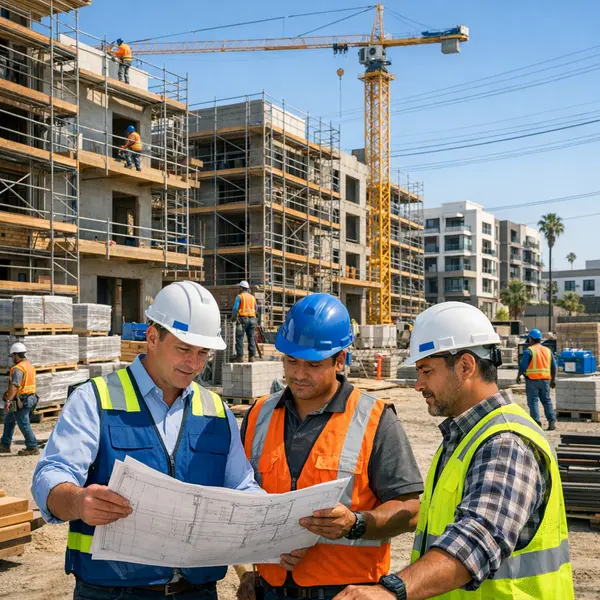
Multi-unit construction amplifies every decision, coordination point, and delay. Compared to a single home, you have more units, more systems, and more stakeholders—all sharing the same schedule and budget. Without structured project management, risks compound quickly.
Real-world multi-unit construction risks
- Permitting challenges and entitlement hurdles that slow or reshape the project scope.
- Zoning changes, density limits, and height restrictions that affect yield and design.
- Conflicting goals between investors, lenders, and future tenants or buyers.
- Utility coordination issues, including power, gas, water, and sewer capacities.
- Neighborhood constraints such as access, noise limits, and staging logistics.
- Inspection bottlenecks that trigger schedule delays and rework.
What happens when coordination breaks down?
On a multi-unit construction project, poor coordination rarely shows up as a single problem. It often leads to:
- Frequent change orders and redesigns.
- Schedule overruns that impact financing milestones and lease-up plans.
- Cost overruns from trade conflicts and out-of-sequence work.
- Quality issues that create warranty exposure and tenant dissatisfaction.
Los Angeles-specific constraints you must plan for
Building multi-unit housing in Los Angeles adds another layer of complexity. Developers must navigate:
- Tight infill sites with limited laydown and staging space.
- Parking requirements and access layouts that drive the entire site plan.
- Seismic and structural standards that influence framing, foundations, and details.
- Detailed plan checks and reviews that require organized documentation.
- Local codes and processes outlined in resources such as the new construction permits and process guide.
These challenges are manageable with a contractor who treats planning, communication, and risk control as part of the build itself. In the next sections, you will see how Alvapareen Construction structures multi-unit work to reduce uncertainty instead of reacting to it.
Signs you need a specialized multi-unit builder
Certain situations benefit strongly from an experienced multi-unit general contractor:
- You are a first-time multifamily or multi-unit developer.
- Your lot has slope, access, or existing-structure complications.
- Your schedule is tied to loan drawdowns or investor milestones.
- You need phased occupancy or staggered building turnover.
- Multiple partners, investors, or stakeholders must be aligned throughout.
Benefits of Partnering with Alvapareen for Multi-Unit Projects
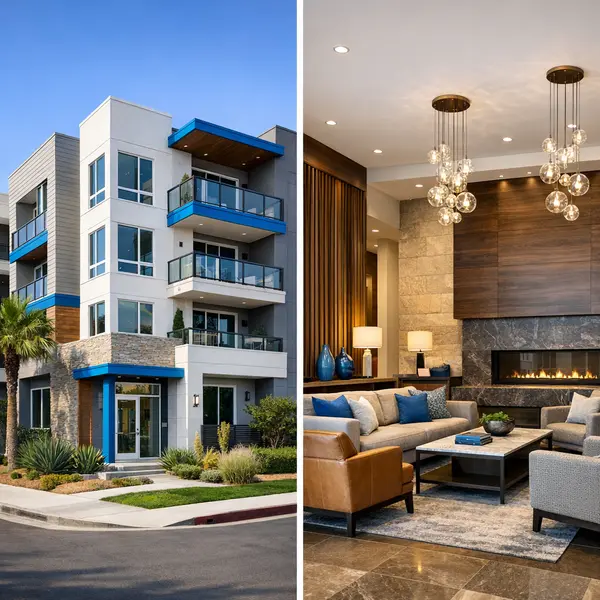
The success of any Multi-Unit construction Project in Los Angeles is measured long after turnover—through occupancy, rent performance, and operating stability. Alvapareen Construction is Built for Transformation, aligning preconstruction, field execution, and closeout with the long-term goals of investors, developers, and asset owners behind new multifamily developments.
Our approach goes beyond low bids. We focus on predictable delivery, technical quality, and decisions that support the asset throughout its lifecycle, from first lease-up to stabilized operations.
Structured planning that protects your investment
We front-load due diligence, scope definition, and constructability reviews to reduce change orders and avoid costly surprises. Detailed budgeting, phasing, and schedule mapping help align construction milestones with financing requirements and lease-up strategies, so you maintain control over cash flow and revenue targets.
Local code and permitting experience
Multi-unit construction in Los Angeles demands precise coordination with local building codes, zoning, and inspections. Our team is familiar with jurisdictional nuances and typical review cycles, helping you navigate approvals efficiently while maintaining compliance and protecting your project’s critical path.
Quality-driven construction standards
From structural systems to finishes in common areas and units, we apply rigorous quality controls, clear trade coordination, and documented inspections. This focus supports long-term durability, fewer warranty calls, and a better resident experience that can strengthen your brand and support rental performance.
Transparent budget and schedule management
We use clear cost breakdowns, updated schedules, and proactive issue tracking to keep stakeholders aligned. By identifying risks early and communicating options, we work to protect contingency, support lender confidence, and maintain realistic move-in dates tied to your revenue projections.
Built for long-term multifamily operations
We consider life-safety, maintenance access, mechanical routing, and durable finishes with an eye toward long-term operations. Thoughtful layouts and system choices can simplify multifamily property management, reduce maintenance disruptions, and support resident comfort for the life of the building.
Aligned with modern multifamily demands
Today’s new multifamily developments must balance amenities, efficiency, and constructability. We collaborate with your design and development team to integrate features that matter to residents—such as smart layouts, storage, and shared spaces—while keeping an eye on buildability, long-term maintenance, and overall project returns.
What Our Multi-Unit Construction Service Includes
Alvapareen Construction delivers structured, end-to-end support for multi-unit projects in Los Angeles—from early feasibility input through turnover. Whether you are planning a duplex, townhome community, or new multifamily development, our team coordinates the trades, schedules, and inspections so your Multi-Unit construction Project moves forward in a controlled and transparent way.
We typically serve projects ranging from small infill duplexes and triplexes to small and mid-size apartment buildings, condo and townhome sites, and residential-focused mixed-use buildings. Our role is to manage construction delivery and field coordination while collaborating closely with your architect, engineers, and consultants.
Preconstruction and planning support
Before any work begins on site, we help you understand the path from concept to construction in the Los Angeles environment. Our preconstruction services are focused on building a realistic, buildable plan:
- Preliminary budgeting and cost modeling based on target unit count, height, and construction type.
- Constructability reviews to flag structural, MEP, and access issues early in design.
- Coordination with your architect and engineers on details that affect schedule and trade sequencing.
- Value-oriented recommendations on materials, systems, and finishes to align with your pro forma.
- Permit and inspection strategy tailored to Los Angeles requirements and project size.
For owners exploring a broader pipeline of new construction, our experience across California projects can help you align this development with your long-term plans. Learn more about statewide considerations in our guide to new construction homes in California.
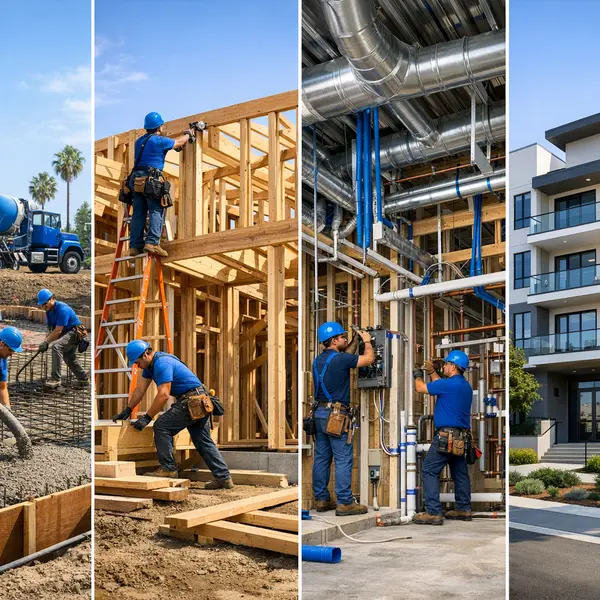
Core construction phases for multi-unit builds
Once permits are in hand, we manage the full construction lifecycle. Major phases typically include:
- Site preparation: Limited demo, grading, temporary utilities, and site logistics planning for tight urban lots.
- Foundations and structure: Footings, slabs, podiums, and structural framing in wood or other approved systems.
- Building envelope: Shear walls, roofing, waterproofing, windows, doors, and exterior cladding for energy and weather performance.
- MEP systems: Coordination and installation of mechanical, electrical, plumbing, and fire-life safety rough-ins and trims.
- Interior build-out: Unit layouts, insulation, drywall, millwork, flooring, fixtures, and common corridors.
- Exterior and amenities: Hardscape, fencing, lighting, and shared spaces that support resident use and future operations.
Throughout construction, we coordinate directly with the design team for RFIs, submittals, and clarifications, helping keep your drawings and field conditions aligned rather than trying to replace your architect or engineers.
Turnover, inspections, and closeout
As your multi-unit building approaches completion, we focus on documentation, quality, and a smooth path to occupancy. Owners can typically expect:
- Coordination of final inspections with the city and required third-party consultants, as applicable.
- System start-up, testing, and training on major building components and controls.
- Detailed punch list walks, followed by corrective work and confirmation of completion.
- Turnover package with warranties, as-built information from the construction side, and O&M literature.
While we do not provide legal services, financing, or multifamily property management, our construction planning considers how New multifamily developments will be operated, maintained, and leased, so the building can perform for the long term.
For properties where you want to increase density beyond the main structure, we also build complementary projects such as ADUs in Los Angeles and garage conversions, which can add rentable units and support the overall performance of your site. For a deeper look at timelines and permitting, explore our Los Angeles new construction guide.
How Our Multi-Unit Construction Process Works
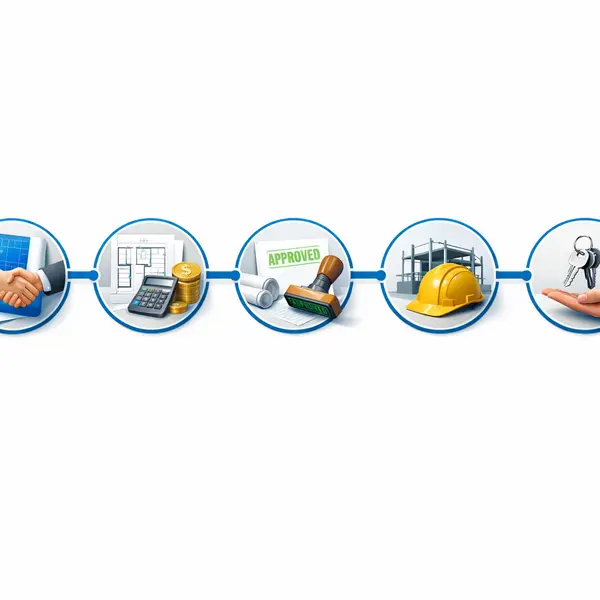
Multi-unit developments are complex, but your project does not have to feel overwhelming. Alvapareen Construction follows a structured, repeatable construction process so you always know what is happening, what comes next, and what decisions are needed from you.
Step-by-step overview
- 1. Initial consultation & project review – We clarify your goals, site conditions, entitlement status, and budget range to outline a realistic multi-unit project timeline.
- 2. Preconstruction planning & budgeting – Our team develops concept plans, preliminary schedules, and cost ranges so you can make informed decisions early.
- 3. Permitting, approvals & mobilization – We coordinate drawings and submissions while preparing the site and team for a smooth construction start in Los Angeles.
- 4. Construction, inspections & quality control – We build to plan with on-site supervision, trade coordination, and consistent quality checks at each milestone.
- 5. Final walkthrough & project handover – We complete final inspections, address punch-list items, and turn the building over in a ready-for-use condition.
1. Initial consultation & project review
- We discuss your unit mix, target tenants, and overall investment goals.
- You share any existing surveys, entitlement documents, or concept plans.
- We outline high-level options and next steps for your specific site.
2. Preconstruction planning & budgeting
- We coordinate with designers and engineers to refine your plans.
- Our team develops a detailed budget with key cost drivers identified.
- You review options, value-engineering ideas, and phasing scenarios.
This phase closely aligns with our broader new construction planning approach in Los Angeles, giving you clarity before major commitments are made.
3. Permitting, approvals & mobilization
- We coordinate permit submittals with your design team and respond to comments.
- Site logistics, safety planning, and procurement schedules are finalized.
- You approve final scope, contract terms, and the construction start window.
4. Construction, inspections & quality control
- We manage day-to-day trade coordination, sequencing, and site supervision.
- Regular progress updates, photos, and meetings keep you informed.
- Quality checks and required inspections are handled at each major stage.
5. Final walkthrough & handover
- We walk the property with you to review finishes, systems, and common areas.
- Any punch-list items are documented, scheduled, and completed.
- You receive closeout documentation and guidance for smooth operations.
Throughout every phase, communication is structured around clear milestones, so you always understand progress, decisions, and next steps.
Why Choose a Specialized Multi-Unit Builder Over Generic Options
Not every general contractor is equipped for the complexity of a multi-unit construction project. From multifamily codes to overlapping schedules and tight inspections, the learning curve is steep. A specialized multi-unit contractor like Alvapareen Construction is structured to manage risk, coordinate dozens of moving parts, and protect the long‑term performance of your property.
If you are currently evaluating bids or comparing builder types, it helps to look beyond the initial number and consider permitting expertise, schedule control, and quality management across the entire building.
Key differences at a glance
The table below contrasts common approaches: DIY owner coordination, hiring a low-bid general contractor, working with a single-family-focused builder, and partnering with a multifamily specialist.
| Factor | DIY / Owner-Coordinated | Low-Bid General Contractor | Single-Family-Focused Builder | Specialized Multi-Unit Contractor |
|---|---|---|---|---|
| Permitting & entitlements | High learning curve; relies on city guidance and consultants. | Basic permit handling; may lack depth in multifamily approvals. | Comfortable with standard permits, less with complex multi-unit paths. | Experienced with multifamily submittals, sequencing, and conditions. |
| Knowledge of multifamily codes | Must research every requirement; high risk of oversights. | Understands core codes, may miss multi-unit nuances. | Strong on single-family rules; adapts case by case for larger buildings. | Built around multifamily fire, egress, accessibility, and parking requirements. |
| Scheduling & phasing complexity | Owner juggles trades; delays can stack quickly. | Schedule driven by lowest cost; less buffer for issues. | Used to simpler timelines; multi-unit phasing can strain resources. | Structured schedules designed for many units, floors, and building systems. |
| Subcontractor coordination | Multiple separate contracts; communication gaps are common. | Heavy reliance on lowest-priced subs, quality can vary. | Trusted subs for homes, but not always scaled to multi-unit volume. | Dedicated multifamily trade partners used to repeating scopes across units. |
| Quality control & inspections | Owner must track corrections and inspector notes personally. | Passes inspections, but may minimize extra quality checks. | Focus on finish quality; building-wide systems may get less attention. | Systematic punch lists and recurring inspection prep across all units. |
| Cost, risk & long-term value | Lower direct cost, higher risk of delays, rework, and missed revenue. | Attractive initial bid; potential trade-offs in durability and coordination. | Good for smaller projects, but scaling up can expose gaps. | Balanced pricing designed to reduce unknowns and protect asset performance. |
A specialized multi-unit contractor is rarely the rock-bottom bid, but is often the more controlled, predictable path. By aligning your builder choice with the scale of your development, you can better manage entitlement risk, construction quality, and long-term operating costs. For more detail on evaluating builders and proposals, see our guide on new construction builder selection and costs.


Budget Planning for Developers & Owners
Multi-Unit Construction Project Costs in Los Angeles
For every investor, developer, or property owner, the first question is usually: how much does a multi-unit construction project cost in Los Angeles? The honest answer is that pricing varies widely and is shaped by the site, the design, and the level of finishes and amenities you are targeting for your tenants.
At Alvapareen Construction, we approach each Multi-Unit construction Project with structured preconstruction planning, transparent budgeting, and value-engineering to help align scope with your financial model rather than forcing the numbers after design is complete.
Key factors that influence multi-unit project pricing
When you ask how much a multi-unit construction project costs in Los Angeles, these are the primary cost drivers:
- Site and entitlement conditions: Zoning constraints, entitlement status, lot size, slope, soil quality, and required off-site improvements can significantly influence foundations, grading, and utility work.
- Building design and unit mix: Overall square footage, unit count, corridors, circulation, and mix of studios vs. larger units impact structural loads, efficiency, and cost per rentable square foot.
- Structural and MEP systems: Choice of structural system (wood, steel, concrete), seismic requirements, and the complexity of mechanical, electrical, and plumbing systems are major budget components in Los Angeles multi-unit buildings.
- Interior finishes: Cabinetry, flooring, tile, fixtures, and appliance packages determine whether the project is positioned as basic workforce housing or a higher-end multifamily offering.
- Amenities and common areas: Lobbies, fitness rooms, rooftop decks, outdoor kitchens, EV charging, and upgraded parking features increase tenant appeal while adding material and labor costs.
- Schedule and phasing requirements: Compressed timelines, phased occupancy, night work, and coordination around neighboring properties can introduce premiums in labor and logistics.
- Parking and existing utilities: Structured parking, tuck-under garages, utility upgrades, and relocations often carry substantial cost impacts in dense Los Angeles neighborhoods.
Because each site and entitlement path is different, multi-unit construction project cost is best developed through an early, data-driven budget. Our team reviews conceptual drawings, code requirements, and your target rents to recommend options that protect constructability and long-term operating efficiency.
Involving Alvapareen Construction during predesign or schematic design lets us refine allowances, test alternatives, and flag high-impact choices before you lock in final plans. For broader context on new construction costs and permitting in Los Angeles, we also share in-depth guidance on our main construction resource pages.
Share your site details, entitlement status, and target pro forma, and we will help you outline a realistic budget range and next steps for your project in Los Angeles.
Projects and Scenarios We Commonly Support
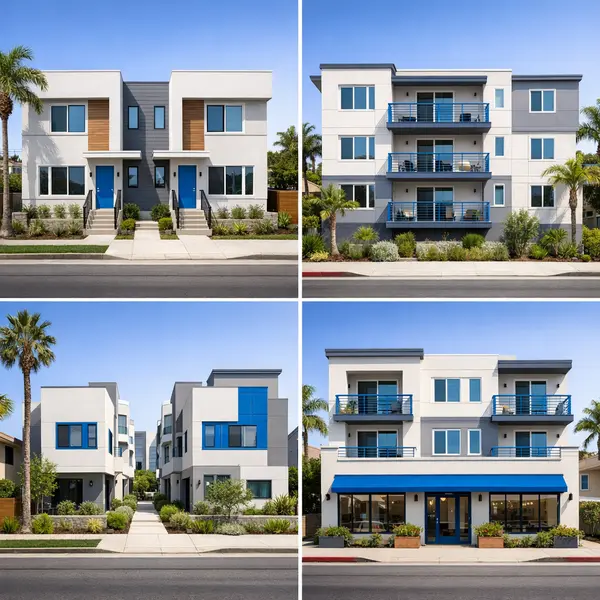
Multi-unit and multifamily projects in Los Angeles can range from a small duplex to a courtyard-style community. Alvapareen Construction focuses on structured, buildable solutions for owners and investors who want to add quality rental units while navigating local codes, infill conditions, and neighborhood context.
Typical multi-unit construction project types we support include:
- Duplexes, triplexes, and fourplexes on urban infill lots where land is limited but demand for rentals is strong.
- Small to mid-size apartment buildings designed for long-term hold or future condo conversion, usually low- to mid-rise.
- Townhome or condo clusters as part of new multifamily developments targeting modern, amenity-focused living.
- Mixed-use buildings with ground-floor commercial and residential units above, subject to zoning and local approvals.
- Multi-structure courtyard communities with shared outdoor spaces and pedestrian-friendly circulation.
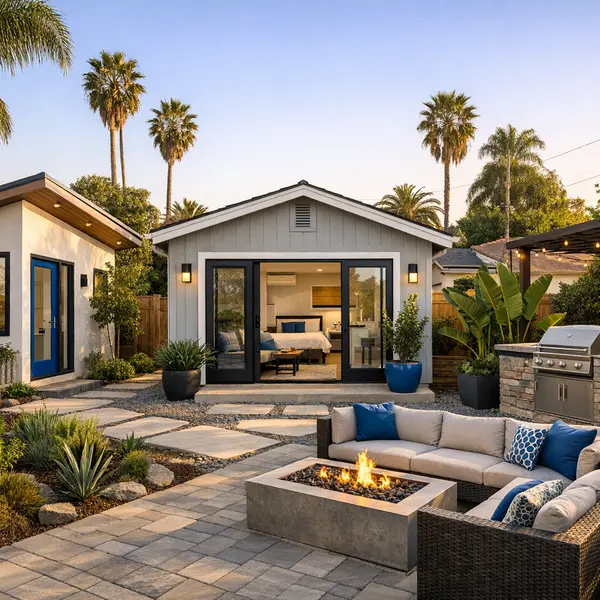
We also support strategic density plays, such as converting underutilized single-family lots into multi-unit properties, combining neighboring parcels for higher-density housing, or integrating ADUs and garage conversions into a broader multifamily plan. In some communities, this may include enhancing shared outdoor and amenity areas connected to backyard transformations.
Projects typically outside our scope include very large high-rise towers and purely commercial-only buildings with no residential component. Our focus remains on multi-unit and multifamily projects in Los Angeles and nearby areas, where our team understands local regulations, neighborhood patterns, and construction expectations.
Is your project a good fit?
While every site is unique, the following checklist describes the types of multi-unit projects that are usually a strong match for Alvapareen Construction:
- You are planning a duplex, fourplex, townhome cluster, or small to mid-size apartment building (not a high-rise tower).
- The property is located in Los Angeles or a surrounding community in Southern California.
- The work involves ground-up construction or major reconstruction, not light cosmetic updates.
- You need more rental units on an existing property or are planning a new small apartment building or infill development.
- You are looking for a structured builder-partner to coordinate design consultants, permitting, and construction in a clear, phased way.
Related Construction Services That Support Your Investment Strategy
Many owners and investors planning a Multi-Unit construction Project also look at ways to improve other properties in their portfolio. Alvapareen Construction provides complementary services that support long-term value-add, density, and lifestyle upgrades across single-family, multifamily, and mixed-use assets.
Ground-Up & Expansion Services
- New Construction – Ground-up residential and mixed-use projects that align with your broader development plans and local zoning requirements.
- New Construction in Los Angeles – Local expertise in permits, site constraints, and city-specific processes for new builds.
- ACESSORY DWELLING UNITS – ADU in Los Angeles – Additional rental units or guest spaces that complement existing multi-unit or single-family holdings.
Income-Focused Conversions
- Garage Conversions – Turn underused structures into rentable units or amenity spaces across your portfolio.
- Garage Conversions in Los Angeles – Conversions planned with local regulations, access, and parking considerations in mind.
- ACESSORY DWELLING UNITS – ADU – Flexible detached or attached units that support density and diversified rental mix.
Outdoor & Common-Area Upgrades
- Backyard Transformations in Los Angeles – Shared courtyards, gathering zones, and landscaped areas that enhance resident experience.
- Outdoor Kitchen, BBQ & Fire Pit in Los Angeles – Amenity features that support leasing, retention, and lifestyle-focused positioning.
- Backyard Transformations – Scalable designs for single properties or multi-site portfolios.
Designing a portfolio-wide improvement plan
Multi-unit developments, ADUs, garage conversions, and outdoor upgrades can be sequenced to support an overall investment strategy rather than treated as isolated projects. Alvapareen Construction looks at phasing, site constraints, and tenant impact to help you plan improvements that align with your goals for cash flow, long-term hold, or disposition.
Multi-Unit Construction Project FAQs
These are some of the most common questions Los Angeles owners and investors ask when planning a multi-unit construction project with Alvapareen Construction.
Planning, permits, and timelines
What is involved in a multi-unit construction project in Los Angeles?
A multi-unit construction project in Los Angeles typically includes feasibility review, entitlement and permitting, detailed design coordination, budgeting, and then phased construction through inspections and final turnover. Each step must align with local codes, zoning, and site conditions. Alvapareen Construction helps organize this process so your investment decisions are based on clear information.
How long does a typical multi-unit construction project take from start to finish?
Timelines vary based on unit count, site complexity, permitting, and design. Entitlements and permits can take several months or longer, and construction follows in clearly planned phases. Weather, inspections, and design changes may also affect schedule. During preconstruction, Alvapareen provides a realistic, project-specific timeline rather than a one-size-fits-all estimate.
Do I need architectural plans before contacting Alvapareen Construction?
You do not need completed architectural plans before speaking with Alvapareen Construction. Many owners and investors contact us early to discuss feasibility, budgets, and phasing before finalizing design. If you already have plans, we can review them; if not, we can coordinate with your design team or recommend next steps so the project is set up correctly from the beginning.
Can you help with permits and approvals for multi-unit projects in Los Angeles?
Alvapareen Construction typically assists with the permitting process by coordinating required drawings, responding to plan check comments, and aligning construction documents with Los Angeles regulations. Final approvals always rest with the city and other authorities, but having an experienced contractor involved can make submittals more organized and reduce back-and-forth. We tailor our support to your team structure and project needs.
Budget, scope, and collaboration
What factors have the biggest impact on multi-unit construction costs?
Key cost drivers include unit count and layout, structural system, site access, grading or shoring needs, utility upgrades, and finish level. Local code requirements, parking, and common-area amenities can also affect budget. Alvapareen Construction focuses on early cost modeling and value-based options so scope, design, and budget stay aligned as the project develops.
How early should I involve a contractor when planning new multifamily developments?
It is usually beneficial to involve a contractor as soon as you are serious about a new multifamily development, even while concepts or entitlement strategies are still forming. Early input helps identify site constraints, realistic cost ranges, and constructability issues before they become expensive to change. This preconstruction collaboration can make later design and permitting more efficient.
Can you work with my existing architect and engineering team?
Yes. Alvapareen Construction regularly collaborates with clients’ chosen architects, engineers, and consultants. We coordinate on constructability reviews, budget updates, and phasing so the design team’s vision is supported by a practical construction plan. Clear communication and defined roles help keep everyone aligned on schedule, quality, and cost targets.
How do I get started discussing my multi-unit project with Alvapareen Construction?
You can start by sharing basic information about your site, target unit mix, and project goals. From there, we typically schedule a consultation to review constraints, discuss preliminary budget ranges, and outline next steps. Every multi-unit project is unique, so a direct conversation is the best way to evaluate options and timing.
Plan Your Next Multi-Unit Construction Project with Alvapareen
Alvapareen Construction provides structured, quality-focused delivery for every phase of your Multi-Unit construction Project — from early feasibility and budgeting through permits, vertical build, and turnover. Our team brings local Los Angeles experience, disciplined project management, and clear communication to every development.
The sooner we are involved, the better we can align design, schedule, and construction methods with your investment and occupancy goals.
Who we invite to reach out
Alvapareen Construction is a strong fit if you are looking for a builder-partner who respects both construction quality and project economics. We routinely collaborate with:
- Individual property owners planning a small to mid-size multi-unit build or lot split.
- Developers pursuing new multifamily developments who want a structured, detail-oriented general contractor.
- Real estate investors seeking a long-term builder-partner aligned with yield, lease-up, and long-term maintenance considerations.
When you contact us, it is helpful to share your site location, approximate unit count, current design status (concept, schematic, or permit-ready), and any timing or phasing goals. This allows us to respond with focused questions and a clear next step.
Why owners, developers, and investors choose Alvapareen Construction
- Structured planning and scheduling that keep complex projects organized.
- Fluency with local codes, coordination with design teams, and permit-driven sequencing.
- Transparent communication and documentation from pre-construction through completion.
- Quality-focused builds designed for long-term performance and efficient operations.
Alvapareen Construction — Built for Transformation