
ADU Requirements: What Property Owners Need to Know Before Building
ADU Requirements at a Glance
ADU requirements are the foundation of any successful accessory dwelling unit project. Before design ideas take shape, property owners need to understand how zoning, permits, size limits, and building codes define what can actually be built. Whether you’re planning a rental unit, housing for family, a guest space, or a home office, these rules directly impact layout, timeline, and overall budget.
While California ADU laws have streamlined many approvals, local ordinances, property conditions, and specific use cases still influence what’s allowed. At Alvapareen Construction, every project is approached with clarity and structure—Built for Transformation—starting with a solid understanding of compliance before construction begins.
What This Guide Covers
This guide breaks down key accessory dwelling unit requirements, including size rules, setback and height restrictions, parking considerations, permit processes, cost factors, and common planning mistakes—along with practical next steps to move forward.
Why Requirements Come Before Design Ideas
ADU design is shaped by what regulations allow. Zoning limits, ADU building codes, and site constraints determine placement, scale, and feasibility. Starting with these requirements helps avoid redesigns, delays, and unexpected costs later in the ADU permit process.
What Counts as an ADU, and How Is It Different From a JADU?
ADU Definition
An accessory dwelling unit (ADU) is a fully independent living space located on the same lot as a primary residence, designed to function as a separate home.
- Private living and sleeping area
- Permanent cooking facilities (kitchen with a fixed range)
- A bathroom, typically at least a 3/4 bath
- Independent access (separate entrance)
These baseline ADU requirements distinguish a legal unit from a simple addition or spare room. If you’re exploring ADU design and construction, these fundamentals shape every compliant project.
Detached, Attached, and Conversion ADUs
ADUs come in three common formats, each suited to different property conditions and goals:
- Detached ADU: A standalone unit, often built in the backyard for maximum privacy
- Attached ADU: An extension connected to the main home
- Conversion ADU: Repurposed existing space, such as a garage conversion ADU or basement unit
Each option must still meet applicable ADU building codes, including habitability and safety standards.
JADU vs ADU: Key Differences
A junior accessory dwelling unit (JADU) is smaller and located within the existing home, with more flexible requirements than a full ADU.
- Size: JADUs are typically limited to smaller square footage
- Location: Must be within the primary residence (not detached)
- Bathroom: May share a bathroom with the main home
- Kitchen: Requires an efficiency kitchen, not a full kitchen
Because JADU requirements differ from standard ADU requirements, choosing between the two depends on space, layout, and long-term use.
Core ADU Requirements Property Owners Should Check First
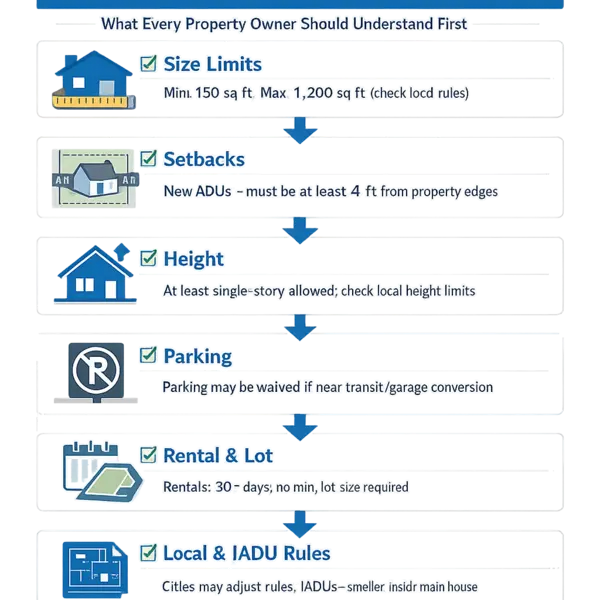
Before planning an accessory dwelling unit, it’s essential to understand the core ADU requirements that shape feasibility, design, and permitting. California ADU laws provide statewide baselines, but local ordinances may adjust details like height or placement. Use the quick framework below to evaluate your property early and avoid costly redesigns later.
Size Limits, Minimum Size, and Bedrooms
- Minimum size: All ADUs must be at least 150 sq ft.
- Detached ADU size limits: Up to 1,200 sq ft (local rules may refine this).
- Attached ADUs: Up to 50% of the main home’s living area or 1,200 sq ft, whichever is less.
- No state bedroom cap: The number of bedrooms is not limited by state law, but must comply with building codes.
- No minimum lot size: California does not impose a minimum lot size for ADUs.
Setbacks, Height, and Parking
- Setbacks: Side and rear setbacks generally cannot exceed 4 feet for new ADUs.
- Height: Local jurisdictions may define ADU height restrictions, but must allow at least a compliant single-story structure.
- Parking: ADU parking requirements may be waived in many cases, including proximity to public transit or when converting existing space like a garage conversion ADU.
Rental Use, Property Tax Impact, and Local Ordinances
- Rental rules: ADUs must typically be rented for 30 days or longer; short-term rental rules vary by city.
- Property tax impact: Taxes may increase based on the added value of the ADU, not the entire property.
- Local ordinances: Cities can modify standards within state limits, so confirming local ADU building codes is essential.
- JADU requirements: Junior ADUs follow different size and occupancy rules and are limited to smaller in-home conversions.
For a deeper breakdown of zoning and planning considerations, see ADU zoning and size rules.
How the ADU Permit and Planning Process Usually Works
Understanding ADU requirements starts with knowing how a project moves from idea to approved plans. While timelines and details vary by jurisdiction and complexity, most accessory dwelling unit projects follow a clear sequence of planning, review, and coordination before construction begins.
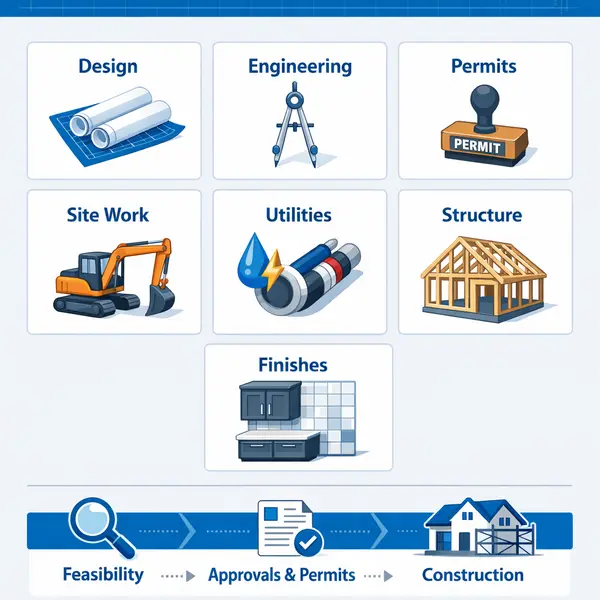
Step 1: Feasibility and Site Review
The process begins by reviewing your property to confirm zoning, access, utilities, and applicable California ADU laws. This step helps determine whether a detached unit, garage conversion ADU, or JADU requirements apply. Key factors like ADU size limits, setback rules, and parking requirements are evaluated early to avoid redesign later.
Step 2: Plans, Engineering, and Permit Submittals
Once feasibility is confirmed, detailed plans are prepared. This includes architectural layouts, structural engineering, and documentation required for the ADU permit process. Plans are then submitted to the local agency for review. Working with professionals who handle Permit, Plan & Engineering Services for Construction Projects can help streamline this phase and reduce common submittal issues.
Step 3: Approval, Revisions, and Build Readiness
During plan check, agencies may request revisions to meet ADU building codes or local standards. After updates are reviewed and approved, permits are issued. This milestone signals readiness—but not completion of the process. Final steps include contractor coordination, scheduling, and aligning scope before construction begins.
For a smoother transition from planning to execution, many property owners explore full-service support through ADU design and construction services, where feasibility, permits, and building are managed as one cohesive process.

ADU Cost Factors, Timeline Expectations, and Planning Variables
Understanding ADU requirements goes beyond zoning and size rules—your budget and schedule depend on multiple variables. Costs can vary widely based on project scope, site conditions, and the level of design and construction complexity involved.
What Affects ADU Cost Most
- Type & size: Detached units typically involve more structure and utilities than attached ADUs or a garage conversion ADU.
- Site work: Grading, access, and soil conditions can add complexity.
- Utilities: New or upgraded water, sewer, gas, and electrical connections.
- Structure: Foundation, framing, and any seismic or structural upgrades.
- Finishes: Cabinets, fixtures, appliances, and material selections.
Design, Engineering, Permits, and Other Soft Costs
Pre-construction expenses are a meaningful part of any ADU cost breakdown. These may include architectural design, engineering, energy compliance, surveys, and the ADU permit process with potential plan revisions. Planning these early helps reduce delays and aligns your project with local ADU building codes and California ADU laws.
What Can Change the Timeline
Schedules vary by agency review times, completeness of plans, and site readiness. Revisions during plan check, coordination with utility providers, and material lead times can all influence progress. Construction duration also depends on scope—detached builds generally take longer than conversions or attached units.
Financing approaches differ by owner, and ADU property tax impact may apply based on the added value of the new unit. For a clearer, project-specific scope, explore our ADU design and construction services or review this broader ADU checklist and requirements guide.
Common ADU Mistakes to Avoid Before You Build
Understanding ADU requirements early can prevent costly redesigns, permit delays, and long-term usability issues. Many property owners run into avoidable problems by relying on assumptions instead of verified planning. Below are common mistakes—and how to avoid them.
Mistake 1: Assuming State Rules Override Every Local Detail
- California ADU laws streamline approvals, but local zoning, lot conditions, and review practices still apply.
- Setbacks, ADU height restrictions, and design compatibility may vary by jurisdiction.
- Always confirm accessory dwelling unit requirements with local planning before finalizing plans.
Mistake 2: Underestimating Site, Utility, and Access Constraints
- Ignoring utility connections (sewer, water, electrical) can significantly affect your ADU cost breakdown.
- Drainage, grading, and soil conditions often require adjustments during the ADU permit process.
- Access paths, parking considerations, and garage conversion ADU limitations should be reviewed early.
Mistake 3: Ignoring Long-Term Use, Insurance, and Maintenance
- Rental plans must align with ADU rental rules and local occupancy guidelines.
- Insurance coverage and liability may change once an ADU is added.
- Accessibility, aging-in-place design, and ongoing maintenance are often overlooked.
A well-planned project starts with proper coordination. Reviewing your plans with professionals who understand permits and construction workflows can help avoid scope changes—learn more about construction planning, permits, and cost considerations. For project-specific guidance, working with a team experienced in permit and plan coordination can reduce risk before building begins.

How to Check ADU Requirements Before Starting a Project
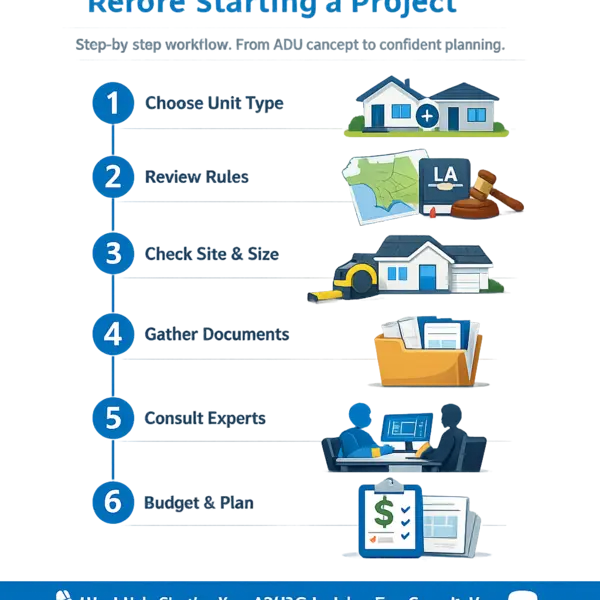
Understanding ADU requirements early helps avoid costly redesigns and delays. Use the steps below to move from idea to a well-informed plan while staying aligned with local rules, feasibility limits, and permitting expectations.
Step 1: Define the ADU Type and Intended Use
Choose whether your project is a detached unit, attached addition, or garage conversion ADU. Clarify the purpose—rental income, family housing, guest space, or office—as this influences layout, utilities, and compliance with accessory dwelling unit requirements.
Step 2: Review State and Local Requirements
Start with baseline California ADU laws, then confirm city or county ordinances. Local rules may adjust ADU size limits, JADU requirements, parking standards, or design constraints beyond state minimums.
Step 3: Confirm Site, Size, and Utility Feasibility
Verify ADU setback rules, height restrictions, lot coverage, access, and utility connections. This is a critical feasibility checkpoint before investing in detailed design or the ADU permit process.
Step 4: Gather Property Documents and Project Priorities
Collect a site survey, property records, and any existing plans. Define your goals, budget expectations, and constraints. For structured support, explore Permit, Plan & Engineering Services for Construction Projects.
Step 5: Get Professional Review Before Finalizing Plans
Consult qualified designers, permit specialists, or builders to interpret ADU building codes and confirm project viability. For a detailed overview of options, review Accessory Dwelling Units (ADU) Design & Construction.
Frequently Asked Questions About ADU Requirements
Size, Type, and Eligibility Questions
What are the basic ADU requirements in California?
Basic ADU requirements include zoning eligibility, compliance with California ADU laws, size limits, setbacks, height restrictions, and building codes. A permit is required, and plans must meet local safety and design standards. Specific rules can vary by city, so verification with the local planning department is essential.
What is the difference between an ADU and a JADU?
An ADU is a fully independent living unit with its own kitchen, bathroom, and entrance. A JADU (Junior ADU) is smaller, typically created within the existing home, and may share a bathroom. JADU requirements are generally more limited but include owner-occupancy rules in many cases.
How big can a detached ADU be?
ADU size limits depend on the property and local regulations, but detached units are commonly allowed up to 800–1,200 square feet. Maximum size, height, and lot coverage rules vary, so confirming with your city ensures your design meets current accessory dwelling unit requirements.
Permits, Setbacks, and Parking Questions
Do ADUs need parking?
ADU parking requirements are often waived in California, especially if the property is near public transit or part of a garage conversion ADU. However, some locations may still have specific conditions, so it’s important to review local ordinances.
What are the setback requirements for an ADU?
ADU setback rules typically allow reduced rear and side setbacks, often around 4 feet for detached units. Front setbacks and corner lots may have additional restrictions. Requirements vary by jurisdiction and must be confirmed during planning.
Can I convert my garage into an ADU?
Yes, garage conversion ADUs are widely permitted and often benefit from relaxed development standards. The structure must still meet ADU building codes, including insulation, ventilation, and safety upgrades, and requires proper permits.
How long does the ADU permit process usually take?
The ADU permit process timeline varies based on project complexity and local review workload. Some approvals may take a few weeks, while others take longer due to revisions or site conditions. Planning ahead and submitting complete documents can help avoid delays.
Rental Use, Taxes, and Professional Help Questions
Can an ADU be rented out legally?
Yes, ADUs can typically be rented for long-term housing. Short-term rental rules vary by city and may be restricted. Always review local ADU rental rules to ensure compliance before listing the unit.
Do ADUs increase property taxes?
Building an ADU may increase your property’s assessed value, but usually only the added structure is reassessed—not the entire property. The exact ADU property tax impact depends on local assessment practices and project scope.
Do I need a contractor or design professional for an ADU project?
While not always required by law, working with a licensed contractor and design professional helps ensure your project meets ADU requirements, building codes, and permit standards. Professional guidance can also streamline approvals and reduce costly revisions.
When It Makes Sense to Talk With an ADU Design and Construction Team
If you’ve moved from researching ADU requirements to evaluating real options, a project-specific review can save time and costly revisions. ADU rules—like size limits, setbacks, parking, and permitting—often vary by property conditions, so early guidance helps you choose a feasible path before investing in plans.
Signs You Need Project-Specific Guidance
- Unclear zoning, ADU setback rules, or height restrictions on your lot
- Comparing options (detached ADU vs. garage conversion ADU vs. JADU)
- Questions about the ADU permit process or building code requirements
- Uncertain scope or budget range for your project
- Concerns about parking requirements, layout, or property constraints
Review the full service details on Accessory Dwelling Units (ADU) Design & Construction to see how feasibility, planning, and construction are handled from start to finish.
Final Takeaway on ADU Requirements
Summary and Next Step
Understanding ADU requirements is the foundation of a successful project. From zoning and size limits to setbacks, permits, and building codes, these rules directly shape what you can build, how long it may take, and how your investment performs over time. California state law provides a framework, but local ordinances still influence key details, so both must be reviewed carefully before moving forward.
If you’re considering an accessory dwelling unit, the smartest next step is shifting from general research to a property-specific evaluation. Every lot, structure, and use case is different—especially for garage conversion ADUs or additions—so early planning helps avoid costly redesigns and delays.
To explore your options in more detail, review Accessory Dwelling Units (ADU) Design & Construction and see how your project can take shape with the right approach.