
Built for Transformation
Multi-Unit Construction Project Experts in Sherman Oaks
Plan and build your next Multi-Unit construction Project with a local partner that understands Sherman Oaks zoning, entitlement paths, and investment goals. We guide developers and property owners from early feasibility through permitting and final construction delivery.
Alvapareen Construction offers structured, full-service management for small multifamily and multi-unit developments across Los Angeles, with a strong track record in Sherman Oaks infill and redevelopment projects.
Trusted Los Angeles builder for multi-unit and small multifamily projects, from entitlement coordination to final handoff.
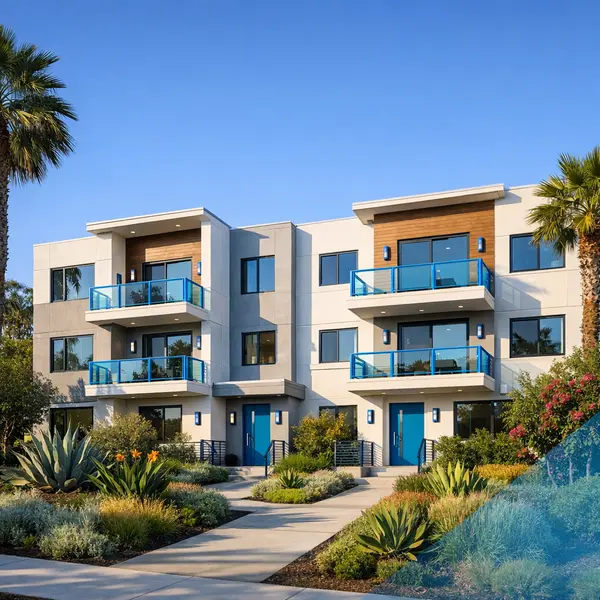
Full-Service Multi-Unit Construction in Sherman Oaks
A Multi-Unit construction Project typically involves building more than one residence on a single site—such as small apartment buildings, townhome clusters, or mixed-use properties with a strong residential component. In Sherman Oaks, these projects must balance comfort, long-term durability, and efficient layouts with strict local requirements around zoning, parking, and neighborhood character.
Alvapareen Construction provides a structured, full-service approach for owners and investors who want multi-unit properties that perform well over time. We help you understand what is realistically possible on your lot, coordinate plans and engineering, navigate permitting, and manage the build so that each unit is thoughtfully designed, code-compliant, and aligned with your investment goals.
Because the Sherman Oaks and greater Los Angeles market is highly regulated and in demand, experience with density, height limits, and parking standards is essential. Our team uses the same disciplined planning methods we apply to new construction in Los Angeles, adapting them to local multi-unit opportunities, whether you are ground-up building or repositioning an existing property.
Clients often ask for a Multi unit construction project in sherman oaks update at each key milestone. We build progress check-ins, transparent timelines, and clear communication into every project so you always understand where your development stands— from entitlement strategy through final inspections—without needing to manage every detail yourself.
Who a Multi-Unit Construction Project in Sherman Oaks Is For
Multi-unit construction in Sherman Oaks is a strong fit for a range of local owners and investors who want to maximize the value and performance of their property:
- Small to mid-size investors seeking stable rental income or long-term hold strategies with professionally built, low-rise multifamily buildings.
- Property owners converting single parcels—such as large lots or underused sites—into multiple units to unlock higher potential value.
- Developers expanding portfolios with well-located projects that must align with Sherman Oaks planning guidelines and neighborhood expectations.
- Owners repositioning aging properties through partial demolition, additions, or full ground-up replacement to create modern, code-compliant multi-unit residences.
- Both first-time and experienced investors who want a dependable, quality-focused construction partner to guide decisions, control risk, and keep the project moving.
Challenges of Multi-Unit Projects in Sherman Oaks
Multi-unit development in Sherman Oaks offers strong potential, but the path from concept to final inspection can be demanding. Local zoning layers, neighborhood expectations, and multifamily permitting hurdles create real risk for owners and investors who do not have a structured, experienced construction partner.
When design, engineering, and construction teams work in silos, projects can stall with construction delays, redesigns, and unexpected costs that erode returns and momentum.
How Do Zoning, Density, and Parking Limit Your Site?
In Sherman Oaks, zoning rules, floor area ratio (FAR), and height limits often restrict how many units you can actually build, not just what fits on paper. Parking ratios, drive aisles, and required setbacks can shrink your buildable envelope and force trade-offs between unit count, circulation, and outdoor space.
Projects that ignore these constraints early may face redesigns, neighborhood pushback, or entitlement challenges similar to those seen on complex ADU and infill sites such as those described in Alvapareen’s ADU requirements and zoning guide.
What Causes Permitting Delays and Design Revisions?
Multifamily permitting in Sherman Oaks can involve multiple rounds of review, comments, and corrections. Delays often come from issues that could have been coordinated earlier, including:
- Incomplete architectural or engineering drawings submitted to plan check
- Mismatch between design intent and zoning, fire, or accessibility requirements
- Unclear project scope, phasing, or utility upgrades in submittal packages
- Fragmented communication between architect, engineer, and general contractor
Without experienced coordination of permits, plans, and engineering, each correction cycle can add weeks or months, compounding holding costs and pushing construction start dates. For many owners, this is where structured services like permit, plan, and engineering support become essential.
Why Do Multi-Unit Budgets and Schedules Drift?
Multi-unit construction projects carry more variables than a single home. When those variables are not planned for, owners often experience:
- Underestimated site work, utilities, and structural requirements revealed during excavation
- Change orders from incomplete specifications or late design decisions
- Material substitutions driven by availability or code feedback mid-project
- Schedule compression that strains crews and increases the risk of rework
Thoughtful preconstruction planning, realistic allowances, and disciplined cost tracking help control these risks. Alvapareen Construction’s role is to bring that structure, communication, and local experience to your multi-unit development so the project moves forward with fewer surprises.
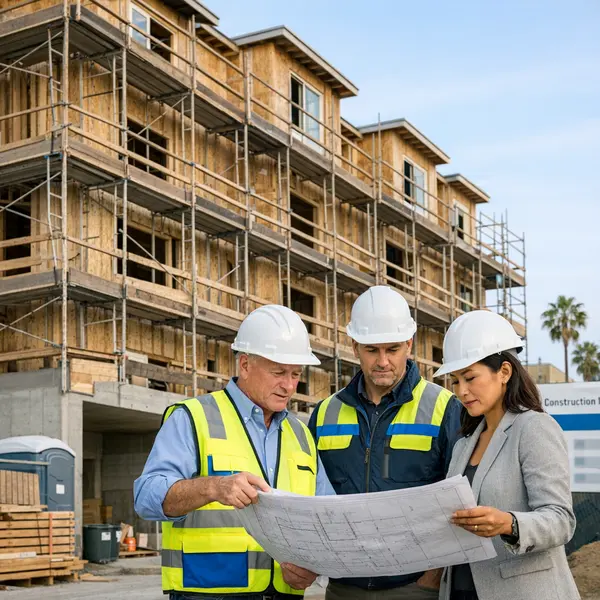
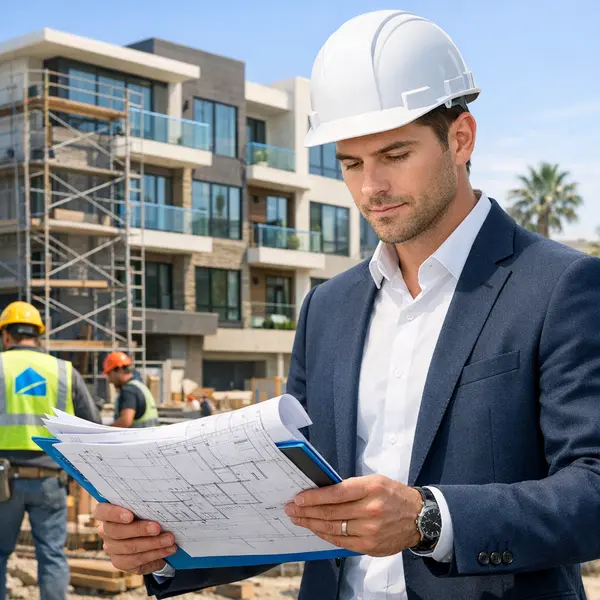
Why Partner With Alvapareen for Multi-Unit Construction
A successful Multi-Unit construction Project in Sherman Oaks demands more than a good set of drawings. Alvapareen Construction brings structured oversight, local experience, and investor-focused planning that helps protect your capital and support long-term asset performance.
From early feasibility through closeout, we stay accountable for coordination, communication, and build quality so your multifamily investment moves forward with fewer surprises.
Local Sherman Oaks and Los Angeles Expertise
As a Sherman Oaks multi-unit builder, we understand neighborhood character, parking sensitivities, and how local review bodies tend to respond to new density. Our team is familiar with Los Angeles zoning, plan check expectations, and typical field inspections, which helps anticipate issues before they stall your schedule.
This local familiarity supports smoother approvals, fewer redesign cycles, and more predictable construction sequencing across your multi-unit project planning.
Structured, Transparent Project Management
Alvapareen Construction is process-driven. We treat multifamily construction oversight as a disciplined system, not a series of reactions. Owners and investors stay informed through clear reporting and documented decisions at every phase.
- Defined pre-construction milestones for design coordination, value analysis, and permitting strategy.
- Regular schedule updates and site walks so stakeholders see progress, constraints, and upcoming activities.
- Budget tracking with change-order visibility to help you respond early to cost pressures.
- Coordinated communication with your architect, engineer, and consultants to keep the team aligned.
This structure supports consistent decisions from entitlement through punch list and closeout, helping protect timelines and long-term building performance.
End-to-End Support for Multi-Unit Assets
We stay engaged from early site review to final inspections, focusing on durable construction, efficient building systems, and details that matter for leasing, resale, and operations. For owners managing larger portfolios or mixed property types, our Commercial & Residential construction experience helps align this project with your broader strategy.
If you are evaluating builders, you can also review our guidance on planning, costs, and builder selection for new construction to better understand how a coordinated team reduces risk on multi-unit developments.
What Our Multi-Unit Construction Service Includes
Alvapareen Construction delivers structured, end-to-end support for multi-unit developments in Sherman Oaks, from early concept through final turnover. Typical projects include duplexes, triplexes, fourplexes, townhome clusters, and small apartment buildings on infill lots. Our role is to coordinate the entire Multi-Unit construction Project build so ownership, architects, and engineers can rely on a single, accountable construction partner.
We align our services with your investment strategy and site conditions, whether you are adding new units behind an existing structure, developing a ground-up townhome community, or combining multi-unit work with broader commercial and residential construction improvements. Below is a clear breakdown of what is included at each stage.
Pre-Construction Planning and Feasibility
Every successful multi-unit construction project in Sherman Oaks starts with careful upfront planning. We use neighborhood context, internal site studies, and location maps as working tools, even though we do not publish a public “Multi unit construction project in sherman oaks map.” Our pre-construction services typically include:
- Zoning and code reviews to understand allowable density, height limits, setbacks, and parking requirements.
- Preliminary site assessments, including access, utilities, grading needs, and potential phasing constraints.
- Coordination meetings with your architect and design team to align layout, unit mix, and building systems with constructability.
- High-level budget ranges and schedule frameworks so you can evaluate feasibility before committing to full drawings.
- Early risk identification around utilities, existing structures, or neighborhood conditions that could affect cost or schedule.
- Planning for expansions or phased build-outs, including integration with future home addition or ADU work on the same property.
Owners who value regular “Multi unit construction project in sherman oaks update” style communication can also define preferred reporting formats and cadence during this stage.
Permits, Plans, and Engineering Coordination
While you may engage your own architect and engineers, Alvapareen Construction actively coordinates the permit set so it is buildable and aligned with your goals. We do not provide legal advice, but we do help keep the approval process organized and moving.
- Coordination with architectural, structural, civil, and MEP engineers to develop permit-ready drawings.
- Practical constructability reviews to flag details that may impact cost, schedule, or sequencing.
- Support in organizing submittals to city agencies and responding to plan check comments with the design team.
- Tracking revisions and addenda so the field team always works from the latest approved set.
- Aligning permit milestones with targeted start dates and financing requirements.
For a broader overview of regional permitting and new construction, many owners also review our guide New Construction in Los Angeles: Process, Permits, Costs, and What to Know and our dedicated Permit, Plan & Engineering service information.
On-Site Construction Management and Build
Once permits are issued, our role shifts to disciplined field management. We focus on safety, coordination, and predictable progress so you have clear visibility into how the building is coming together.
- Daily site supervision to manage subcontractors, deliveries, and quality standards.
- Coordinating trades across foundations, framing, utilities, exterior envelopes, and interior finishes.
- Implementing safety practices that align with local and industry requirements.
- Scheduling and hosting required inspections with city officials and third-party consultants.
- Regular schedule and progress updates, often including site photos or written logs for ownership teams.
- Adjusting sequences as needed to address unforeseen field conditions while protecting core milestones.
Our updates help you understand how the project is tracking without implying that we market individual units “for sale”; our responsibility is to construct and deliver the building itself.
Quality Control, Inspections, and Turnover
As the building nears completion, we focus heavily on detail, documentation, and readiness so you can proceed with your leasing or sales strategy confidently.
- Structured quality control walks during framing, rough-in, and finishes to reduce late-stage rework.
- Managing final inspections and coordinating any required corrections with trades and inspectors.
- Comprehensive punch list development and closeout, unit-by-unit and for common areas.
- Owner walkthroughs to review systems, finishes, and any remaining items before acceptance.
- Turnover packages that may include warranties from manufacturers and trades, maintenance recommendations, and as-built documentation when provided.
At turnover, our objective is a completed, code-compliant multi-unit building ready for your property management, leasing, or disposition team to take the lead.
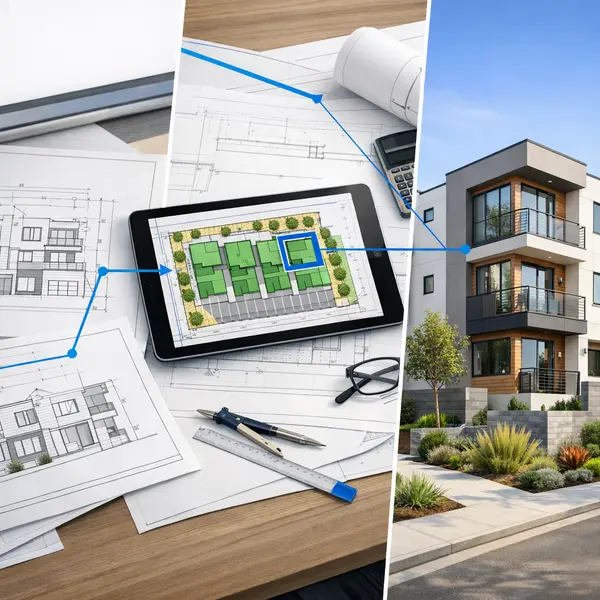

Built for Transformation
How Our Multi-Unit Construction Process Works
Our structured multi-unit construction process is designed to guide your project from first conversation to a completed, lease-ready community in Sherman Oaks. Each step has clear milestones so you always know what is happening, what decisions are needed, and how the project lifecycle is progressing.
Step 1: Initial Consultation and Site Review
We begin with a no-obligation discovery call to understand your vision for the Multi-Unit construction Project, target unit mix, and budget brackets. Next, we schedule a site walk in Sherman Oaks to review access, grade, neighboring properties, and any existing structures. If you already have plans or studies, we review them and discuss feasibility, potential constraints, and overall fit with your goals.
Step 2: Pre-Construction Planning and Approvals
Once the project direction is confirmed, Alvapareen Construction coordinates the pre-construction phase with design and engineering partners and, when needed, dedicated permit, plan, and engineering services. This planning stage typically includes:
- Zoning and code checks tailored to your Sherman Oaks lot
- Refinement of architectural and structural drawings
- Preliminary construction schedule and phasing strategy
- Identifying key permitting and inspection milestones
- Submission of permit packages and responses to plan check comments
For a deeper dive into planning considerations and approvals, explore our guide on new construction process, costs, permits, and planning in Los Angeles.
Step 3: Construction, Updates, and Site Management
With permits in place, we break ground and move through grading, foundations, framing, and full MEP trades. Our team coordinates inspections at each required stage while managing site safety, logistics, and subcontractors. You receive structured progress updates, typically weekly, including site photos, schedule notes, and upcoming decisions so you stay informed without needing to be on-site every day.
Step 4: Final Walkthrough and Project Handover
As construction wraps up, we complete final inspections and address the punch list so each unit presents well for leasing or future sales. You walk the property with our team to confirm finishes and functionality. At handover, you receive key documentation such as as-built information and warranty details, helping you transition smoothly into your investment or operating plan.
Multi-Unit Construction With a Specialist vs Other Paths
Choosing the right approach for your Multi-Unit construction Project affects entitlement, build quality, and long-term performance. Below is a clear look at multi-unit builder vs generic contractor options, plus how a larger project compares to ADUs or single-family homes.
| Key Factor | Specialist Multi-Unit Builder | Generic Builder | DIY / Multiple Vendors |
|---|---|---|---|
| Permitting & Entitlements | Experienced with multifamily reviews, coordination with local departments, and Sherman Oaks zoning nuances. | Understands permits, but may treat multi-unit like an oversized house. | Owner must manage submittals, revisions, and agency feedback. |
| Planning & Coordination | Integrated design, structural, MEP, and staging plans tailored to multi-unit construction. | Relies on standard home-building workflows with limited multifamily staging strategy. | Separate vendors may not coordinate, increasing conflict and rework. |
| Timeline Certainty | Sequenced trades and inspections to reduce bottlenecks across units. | Reasonable schedule, but limited experience with multi-unit overlap. | High risk of delays from misaligned schedules and missing scope. |
| Budget Control | Upfront scoping of shared systems and repeatable unit layouts to manage costs. | Budgeting more focused on individual units than on the building as a whole. | Difficult to track total cost; changes accumulate across vendors. |
| Long-Term Performance | Focus on durability, maintenance access, and consistent quality across all units. | Acceptable quality, but systems may be sized or detailed like a single home. | Inconsistent finishes and systems that can impact leasing and resale value. |
Specialist Multi-Unit Builder vs General Contractor
In a specialist vs general contractor decision, multi-unit experience matters. A dedicated multi-unit team understands structural repetition, life-safety requirements, sound control between units, and how to phase work so common areas, parking, and vertical systems align. A residential-only contractor may deliver good craftsmanship, but often lacks the multifamily playbook needed to streamline approvals and protect your pro forma.
Multi-Unit Project vs Multiple ADUs or Additions
For some properties, a single Multi-Unit construction Project is more efficient than scattering ADUs and additions over time. A purpose-built structure centralizes foundations, utilities, parking, and circulation, creating coherent design and easier management. By contrast, multiple ADUs can offer flexibility and lower entry cost. To explore rules and feasibility, many owners start with an ADU-focused approach or review this California ADU planning guide.
If you decide that a smaller new build is a better first step than a full multi-unit development, a single-family new construction project can still be structured to support future phases on the same lot.
Multi-Unit Construction Cost Factors in Sherman Oaks
When property owners ask, “How much does a Multi-Unit construction Project cost in Sherman Oaks?”, the honest answer is that it depends on design, site conditions, and project goals. Multi-unit construction cost is shaped by dozens of technical decisions, so meaningful pricing for multi-unit projects in Sherman Oaks always requires a site-specific evaluation rather than a quick estimate over the phone.
At Alvapareen Construction, we build budgets methodically during pre-construction, aligning scope, structural requirements, and finish levels with your investment strategy. The points below outline the main drivers that influence how much a multi-unit construction project may cost in this part of Los Angeles.
Key Factors That Shape Multi-Unit Project Pricing
- Number of units and total square footage
More units, larger floor plans, and added amenity spaces increase materials, labor, and mechanical/electrical system sizing. Density targets and unit mix (studios vs. larger layouts) all influence overall cost. - Building height and structural system
Low-rise wood framing, podium construction, and mid-rise solutions each carry different cost profiles. Additional stories mean more structural engineering, lateral bracing, and fire/life safety measures. - Site conditions and access
Sloped Sherman Oaks lots, tight infill parcels, and limited staging areas can add grading, shoring, retaining walls, and logistical complexity. Easier access typically reduces labor time and improves productivity. - Parking configuration
Surface parking, tuck-under, carports, or structured/underground parking all have very different cost impacts. Drainage, waterproofing, and required clearances are important drivers when planning garages. - Level of finishes and amenities
Choices such as cabinetry quality, flooring type, tile, countertops, lighting, and appliance packages significantly affect budget. Common-area amenities—lobbies, gyms, rooftop decks—also shape overall multi-unit construction cost. - Permits, inspections, and code requirements
Compliance with Los Angeles building codes, energy standards, accessibility requirements, and fire regulations adds design and construction tasks. Thorough permit, plan & engineering coordination helps clarify scope and minimize surprises. - Labor, materials, and market conditions
Regional labor availability, material lead times, and code-driven specifications across California affect pricing. Broader new construction considerations, like those discussed in new construction homes in California guides, also apply to multi-unit developments in Sherman Oaks.
Why a Project Consultation Is Essential for Accurate Costs
Online averages rarely reflect the true pricing for multi-unit projects in Sherman Oaks because they ignore your specific site, entitlement path, and target market. To assemble a realistic budget, Alvapareen Construction reviews your concept plans, zoning constraints, utility demands, and phasing options, then aligns scope with the performance you want from the property.
Instead of rough numbers that change later, we focus on structured pre-construction planning, including constructability review and value-focused alternatives. This approach supports more predictable outcomes while recognizing that final cost always depends on detailed drawings, agency feedback, and market conditions at the time of build.
To discuss how these factors apply to your property and explore project-specific budgets and phasing, schedule a consultation with Alvapareen Construction.
Types of Multi-Unit Projects We Deliver
Alvapareen Construction focuses on planning and building small multi-unit developments in Sherman Oaks and across Los Angeles—not listing properties for sale or managing leasing. If you own land or an existing structure and want to create more residential units, our team helps you move from concept to completed construction.
Building Types We Commonly Construct
We handle a range of small multi-unit developments designed for long-term rental or future sale by the property owner. Typical multi-unit construction project types include:
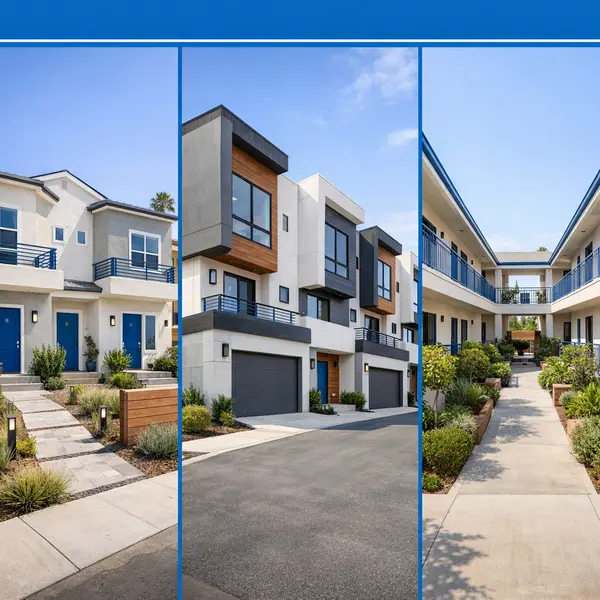
- Duplexes and fourplexes – Efficient infill multifamily construction on standard Sherman Oaks lots, often replacing an aging single-family home with multiple modern units.
- Townhome-style multi-unit projects – Attached or semi-detached townhome clusters with individual entries and private garages, ideal for investors planning to hold, rent, or later sell units individually.
- Courtyard-style apartments – Smaller apartment buildings organized around a shared courtyard or open-air walkway, balancing resident privacy with attractive common spaces.
- Small mixed-use with residential focus – Buildings that combine a limited amount of ground-floor commercial with several upper-level residential units, supported by our commercial and residential construction expertise.
- Infill multifamily construction – Thoughtful multi-unit infill projects that make better use of underutilized parcels while respecting surrounding neighborhood character and local zoning requirements.
For owners considering larger townhome clusters or more urban-style row homes elsewhere in Los Angeles, you can also explore our experience in new construction townhomes in Los Angeles.
Owner and Investor Scenarios We Support
Whether you are a long-time property owner or an investor assembling your first small multifamily project, Alvapareen Construction focuses on the build and delivery side of the process. Common multi-unit project scenarios include:
- Ground-up construction on vacant land – Turning an empty lot into a new duplex, fourplex, townhome cluster, or compact apartment building, coordinated with your design and entitlement team.
- Teardown-and-rebuild projects – Removing an older single-family or small multifamily structure and replacing it with a higher-performing, code-compliant multi-unit development.
- Densification of existing lots – Adding multiple units where only one or two exist today, often through a more intensive multi-unit concept than a standalone ADU or simple addition.
- Repositioning older multifamily assets – Comprehensive reconstruction or major additions that transform underperforming properties into modern, efficient multi-unit communities.
- Los Angeles–wide multi-unit development – Owners with sites outside Sherman Oaks can review our broader multi-unit construction services in Los Angeles for similar project delivery capabilities in nearby areas.
Our role is to plan, coordinate, and build your multi-unit construction project. We do not operate as a brokerage or listing service for units “for sale” in Sherman Oaks, but we help you create the high-quality product you or your sales team will later bring to market.
Related Construction Services for Your Property Strategy
Many Sherman Oaks owners explore several paths before committing to a multi-unit construction project. Alvapareen Construction supports broader property strategies with services that can complement or provide alternatives to multi-unit development.
If you are still shaping your long-term plan, these related services can help you compare density options, timelines, and investment levels.
New Construction in Sherman Oaks
Ideal for owners who decide a single-family or small-scale new build fits their site best. This service helps you compare a ground-up home or townhouse-style project with a larger multi-unit development on the same property.
ACESSORY DWELLING UNITS – ADU
ADUs can be a strategic first step toward adding rental units or testing demand before committing to a larger multi-unit build. They also pair well with future densification plans on the same lot.
Garage Conversions
When a full multi-unit project is not yet feasible, converting an existing garage into a livable unit offers incremental density, added income potential, and a way to activate underused space.
Home Addition
A well-planned addition can expand living space, create lock-off suites, or support a future conversion to more units. It is a flexible option for owners who want more space now with room to evolve later.
Exploring these connected services can clarify whether a full multi-unit development, incremental density through ADUs or garage conversions, or a targeted addition is the best fit for your property strategy.
Built for Transformation
Multi-Unit Construction Project FAQs
Find quick answers to common questions about planning and building a multi-unit construction project in Sherman Oaks with Alvapareen Construction.
What qualifies as a multi-unit construction project in Sherman Oaks?
A multi-unit construction project typically means building more than one dwelling unit on a lot, such as duplexes, triplexes, townhomes, or small apartment buildings. In Sherman Oaks, zoning and local codes determine how many units are allowed and where parking, access, and open space must go. Alvapareen Construction focuses on new multi-unit buildings, additions, and full redevelopment of residential and mixed-use properties.
How long does a multi-unit construction project in Sherman Oaks typically take?
The timeline depends on project size, entitlement needs, site conditions, and city review times. Smaller multi-unit builds may take several months once permits are approved, while larger properties can extend longer from planning through completion. Early planning and a clear scope help keep schedules realistic. For a broader overview of how timing works on new builds, see our new construction process and permitting guide.
Do you handle permits and inspections for multi-unit projects?
Yes. For a multi-unit construction project, we typically coordinate with your design team to help navigate plan check, building permits, and required inspections. Our role includes scheduling inspections, responding to field correction notices, and working with the city to keep construction moving. Final approvals always remain subject to local requirements and agency review.
How are multi-unit construction costs estimated and controlled?
We start with a detailed scope, preliminary plans, and known site conditions to develop an initial budget range. Key cost drivers include number of units, building height, structural complexity, finishes, utilities, and required upgrades to meet current codes. During construction, we use written change orders, schedule updates, and regular budget reviews to help you track pricing and make informed decisions as conditions evolve.
Can Alvapareen Construction work with my architect and engineer?
Yes. We frequently partner with owners who already have an architect, engineer, or planning consultant on board. Our team coordinates constructability feedback, value-engineering ideas, and phasing recommendations to support your design professionals. This collaborative approach helps align drawings, budgets, and buildability for your multi-unit construction project before and during construction.
Do you help with design or only with building the multi-unit project?
Alvapareen Construction primarily serves as the builder for multi-unit projects, but we can connect you with designers and engineers where appropriate and provide constructability input during design. We focus on translating approved plans into high-quality construction. We do not act as a broker or sales agent for individual units “for sale” once the project is complete.
How often will I receive updates on my multi-unit construction project?
We establish a communication plan at the start of the project based on your preferences and the project’s complexity. Typical updates include weekly or biweekly check-ins, schedule and milestone reviews, and prompt notifications if issues arise in the field. For many owners and investors, we also provide photo updates and documented progress reports so you can track each stage confidently.
How do I get started planning a multi-unit construction project with Alvapareen Construction?
A good starting point is to gather your property address, any surveys or concept drawings, target unit count, and investment goals. Sharing this information allows us to discuss feasibility, process, and next steps for your multi-unit construction project in Sherman Oaks. To schedule a project-focused consultation, you can contact Alvapareen Construction here.
Built for Transformation
Ready to Plan Your Multi-Unit Project in Sherman Oaks?
Alvapareen Construction guides owners and investors through every phase of a Multi-Unit construction Project—from early feasibility and entitlement strategy through coordinated construction, inspections, and final completion in Sherman Oaks.
When you partner with our team, you get a structured, transparent process tailored to your site, goals, and budget. We coordinate closely with designers, engineers, and the city so your multi-unit development moves forward with clarity and control rather than guesswork.
- Local Sherman Oaks and Los Angeles expertise in zoning, permitting, and multi-unit project logistics.
- Professional project management focused on build quality, scheduling, and clear communication from start to finish.
To make the first conversation more productive, it helps to have your site address, any existing surveys or plans, your preferred unit mix, and general budget and timeline in mind. From there, we can discuss viable paths forward and next steps for design and approvals.
If you are exploring a multi-unit construction project in Sherman Oaks, our team is ready to review your vision and outline a practical roadmap.
Share your project details through our contact form and a member of the Alvapareen Construction team will follow up to schedule a consultation.